





2168 Ferndale RdSaanich, BCV8Z 2Z1
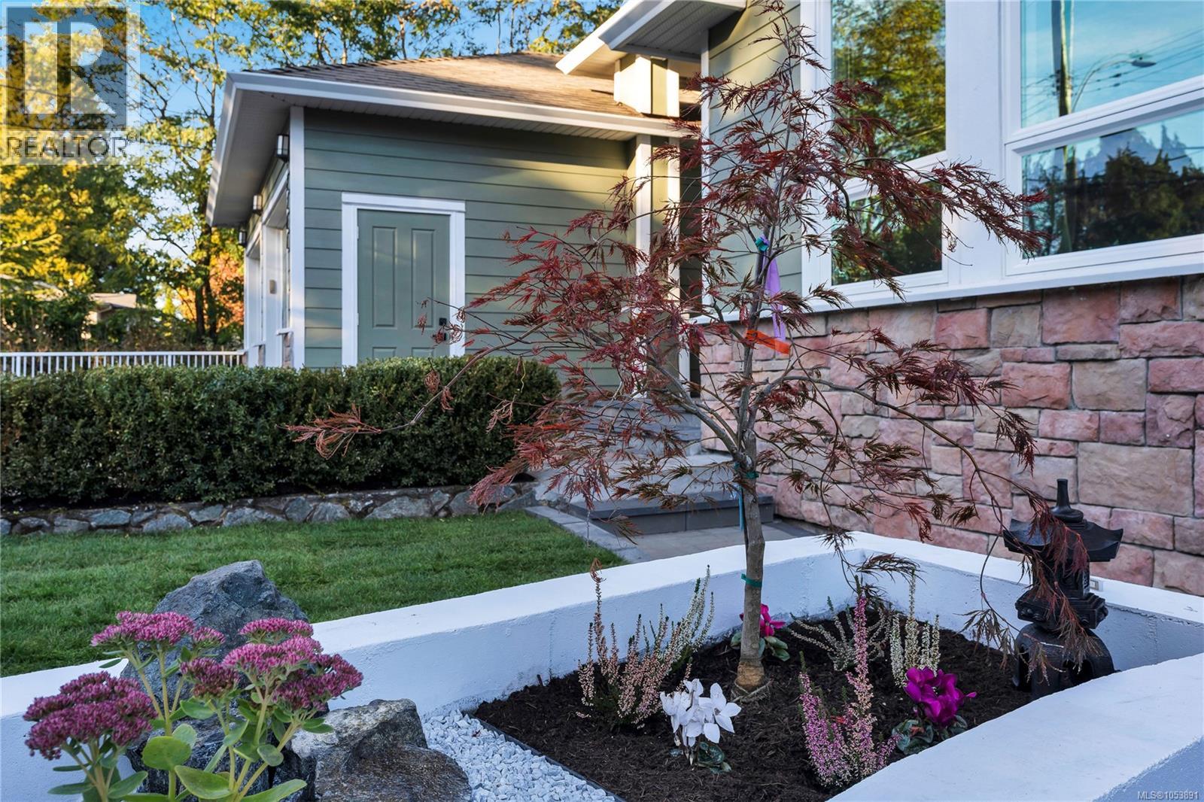
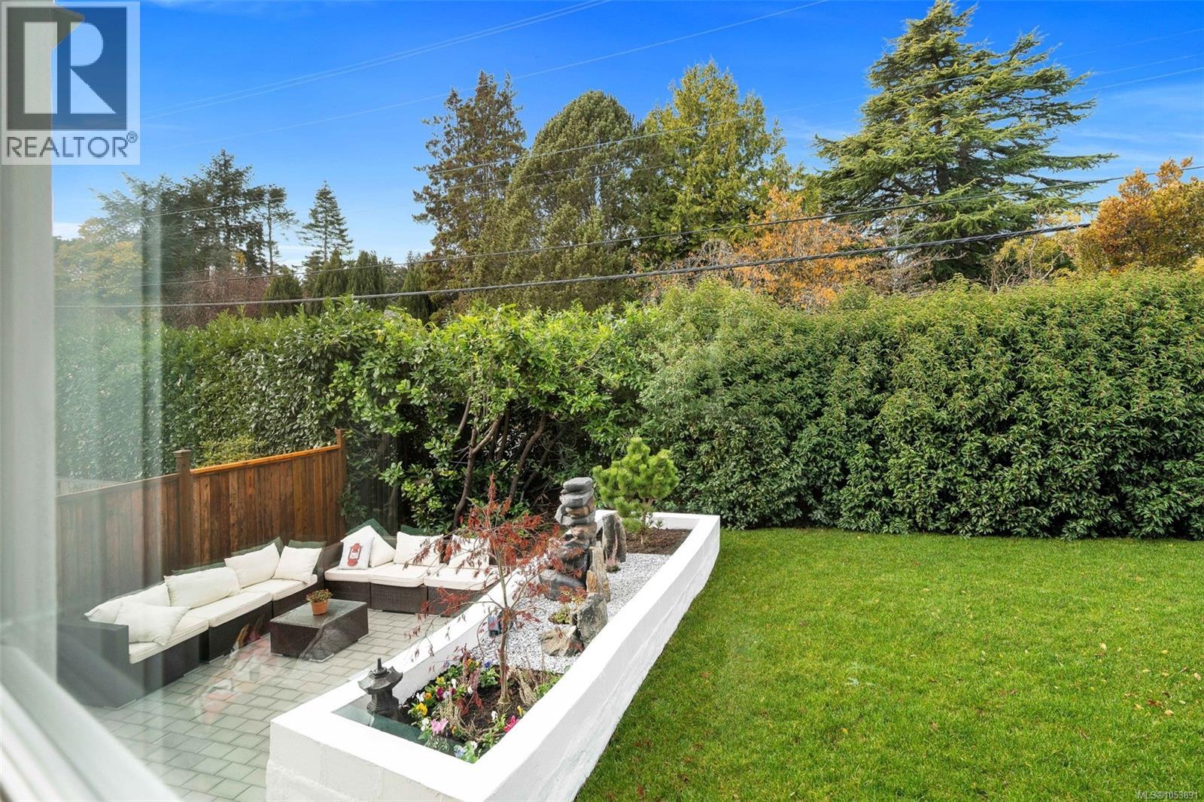
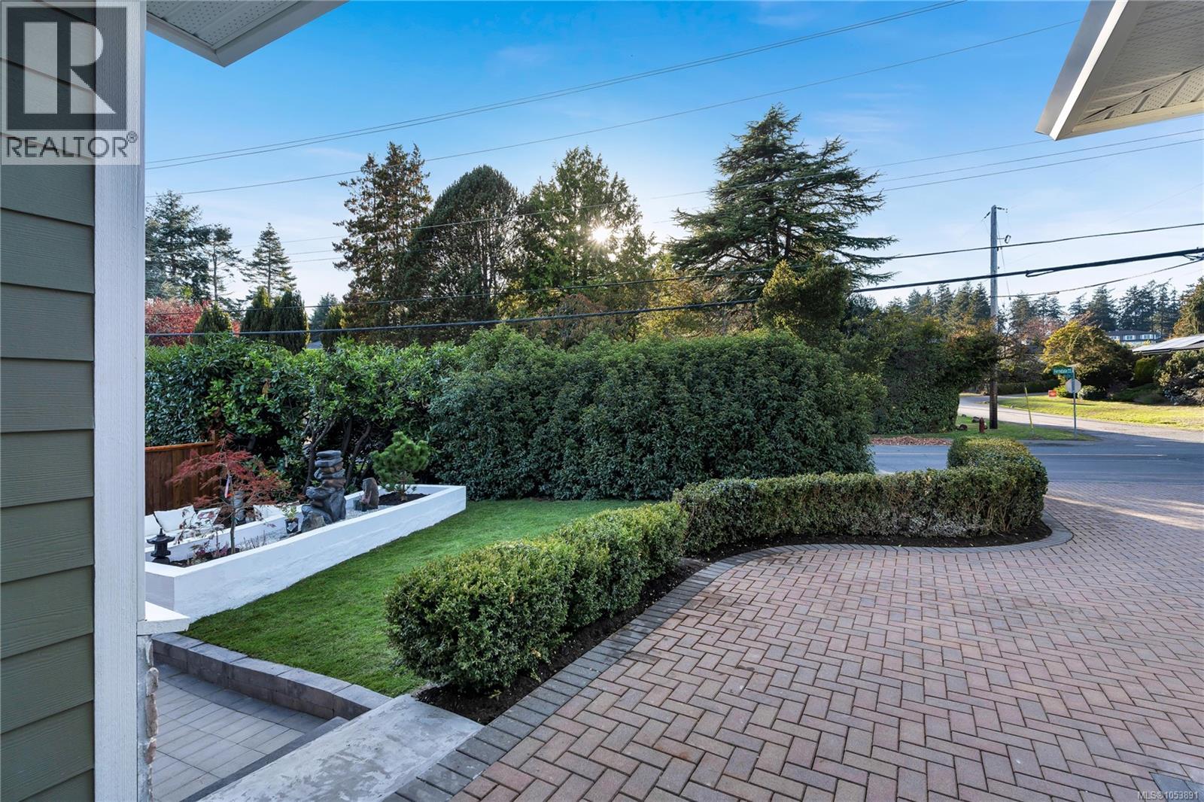
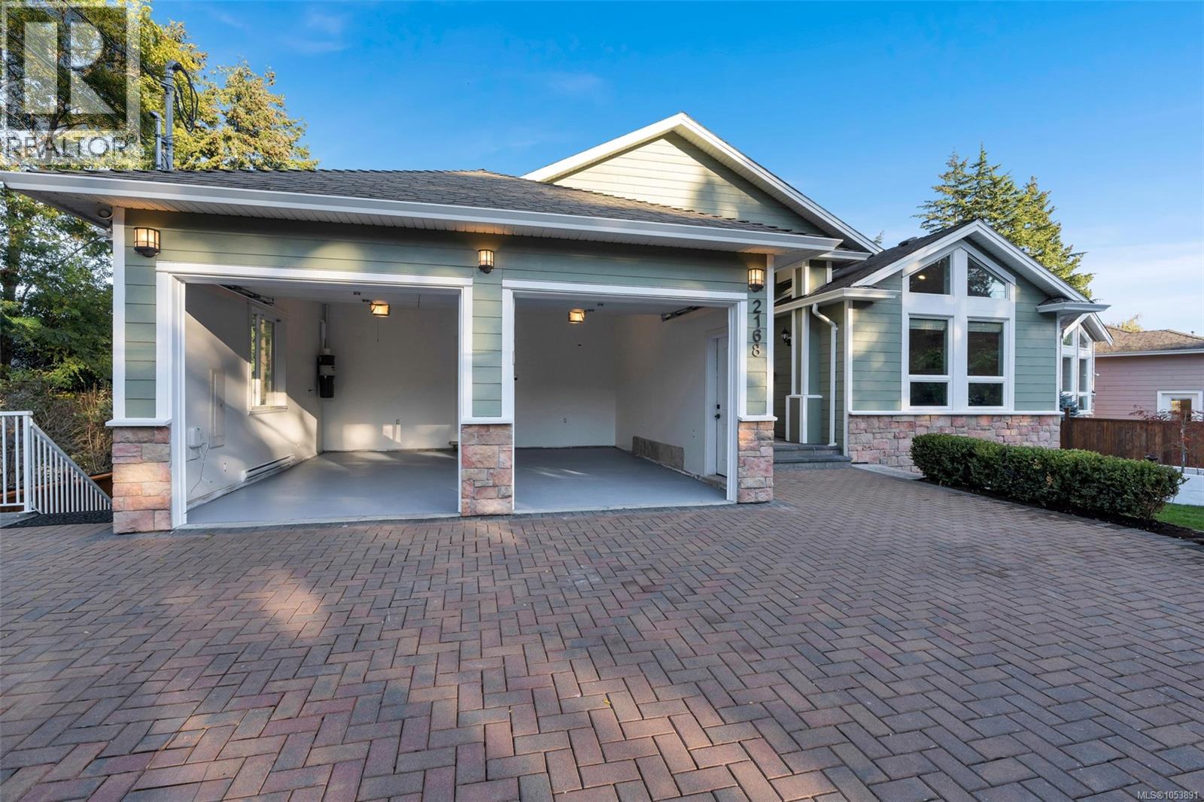
Beautifully updated executive home offering nearly 4,000 sqft of living space on a 10,000+ sqft of landscaped lot with some ocean views. Just a short stroll to the beach and close to excellent schools at all level. Stunning gourmet kitchen featuring new stainless steel appliances; Red oak hardwood flooring;open-concept design living and entertaining space with 9-foot ceilings & grand vanulted ceiling . This move-in-ready home with countless high-end upgrades throughout. The primary room features a large walk-in closet, soaker tub& heated floors in the bathroom. heated floor in main kitchen and bathrooms on main. sunday 12-2 pm open. large suite with a separate walkout entrance, 4 beds &2 full baths ,laundry. The front yard : newly installed lawn, tastefully designed flower beds, fully fenced backyard. A double garage plus ample additional parking .Gas fireplace & Gas hot water tank;Central vacuum system.New interior and exterior paint.New light fixtures throughout. (id:31684)
| 13 hours ago | Listing updated with changes from the MLS® | |
| 13 hours ago | Status changed to Active | |
| 14 hours ago | Listing first seen on site |


The trademarks MLS®, Multiple Listing Service® and the associated logos are owned by The Canadian Real Estate Association (CREA) and identify the quality of services provided by real estate professionals who are members of CREA. Used under license.
The trademarks REALTOR®, REALTORS®, and the REALTOR® logo are controlled by The Canadian Real Estate Association (CREA) and identify real estate professionals who are members of CREA. These trademarks are owned or controlled by The Canadian Real Estate Association (CREA) and identify real estate professionals who are members of CREA (REALTOR®) and/or the quality of services they provide (MLS®).
This REALTOR.ca listing content is owned and licensed by REALTOR® members of The Canadian Real Estate Association.