





230 Golden Oaks CresNanaimo, BCV9T 0K8
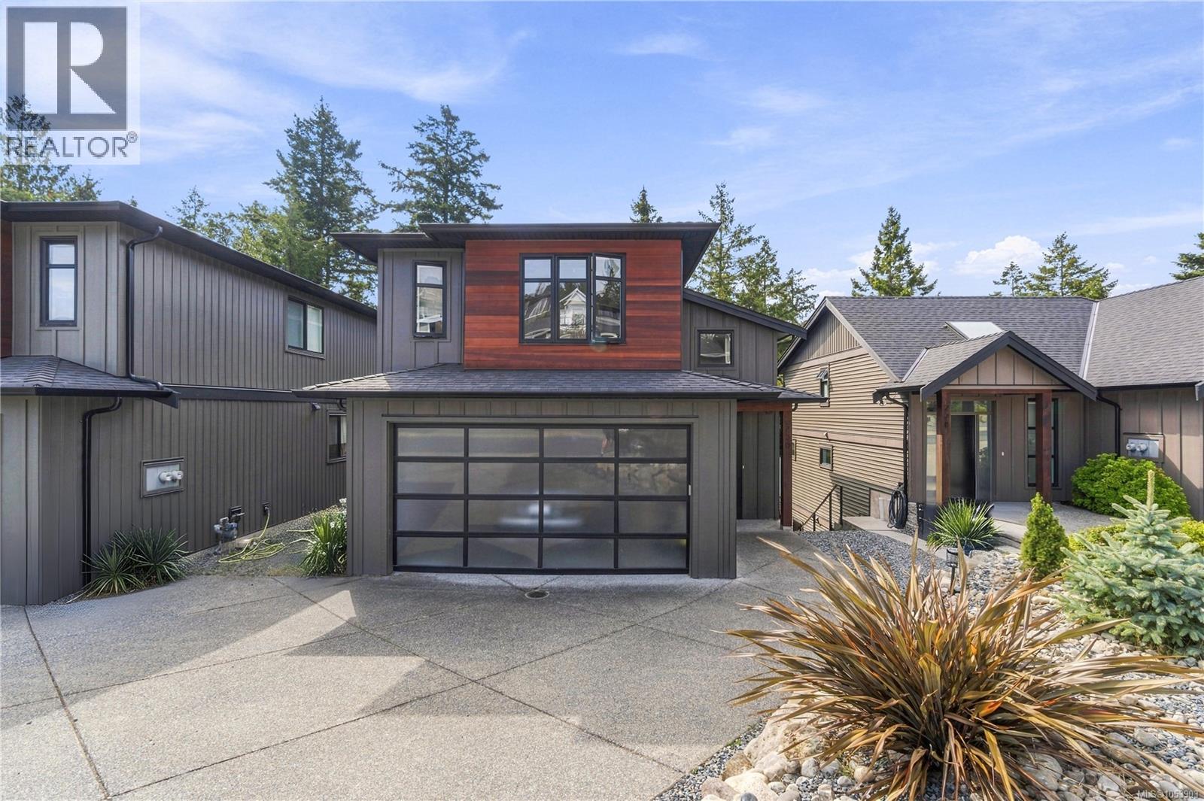
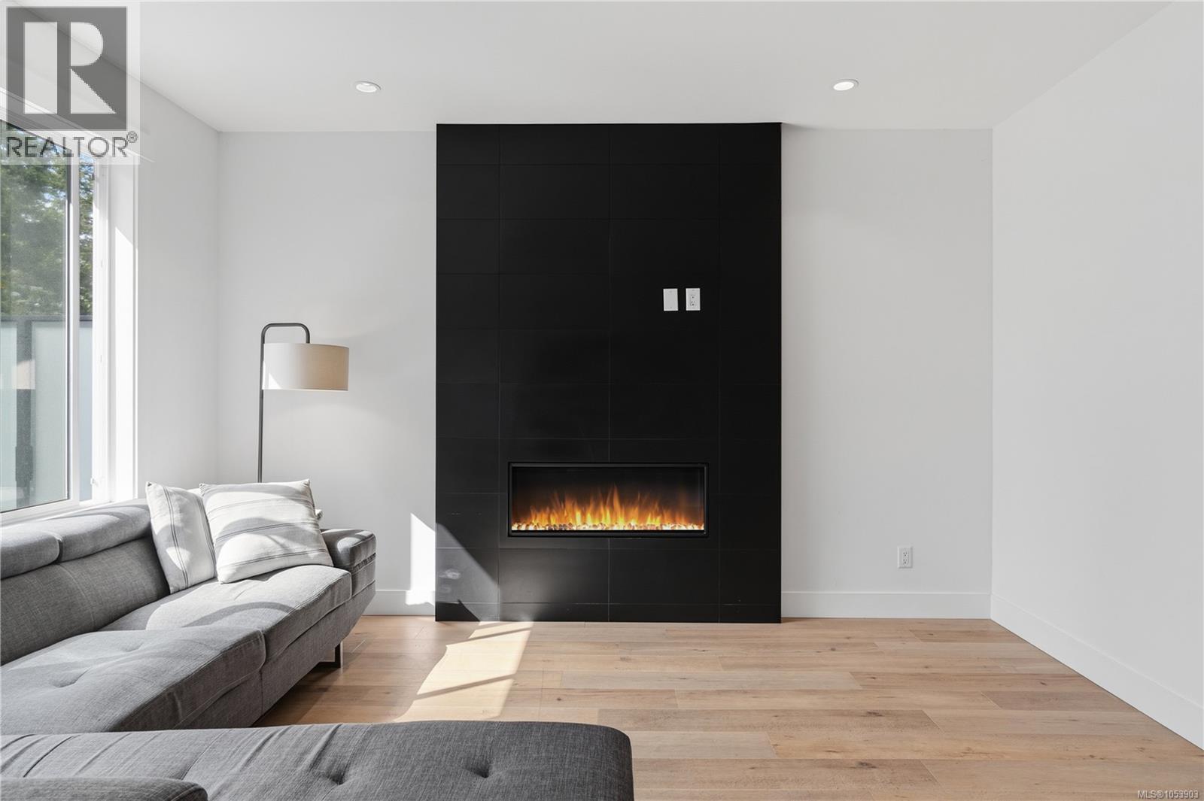
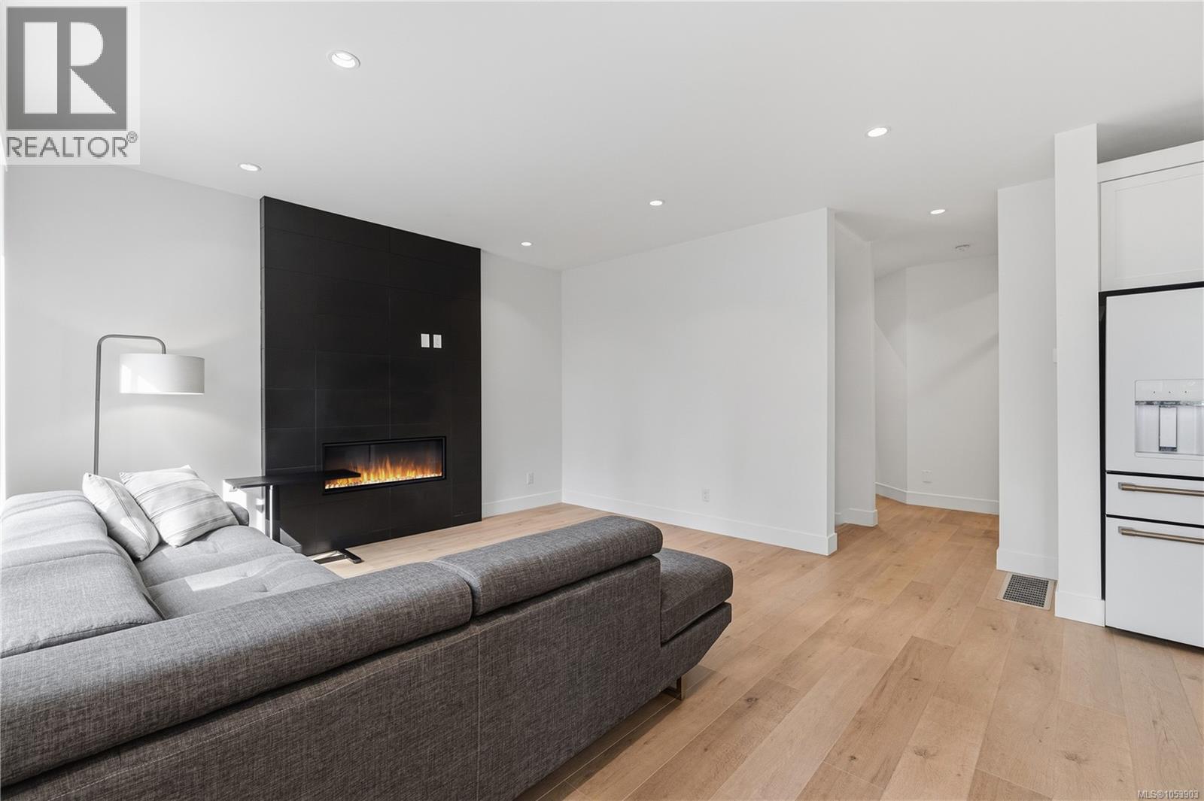
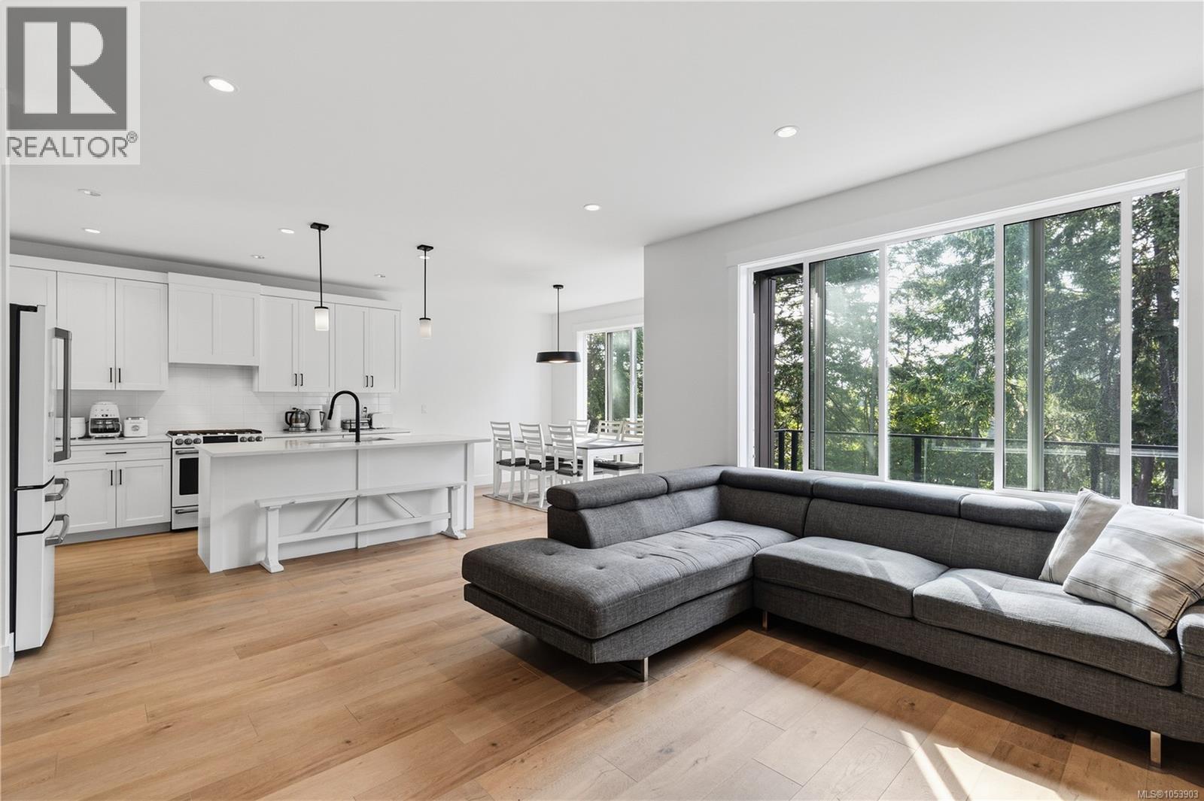
Welcome to this beautifully maintained West Coast Contemporary home in the desirable Linley Area of Hammond Bay. This beautifully designed, spacious a4 bedroom, 4 bathroom residence offers a wonderful combination of modern style, functionality, privacy and West Coast Living. From the moment you arrive, the striking exterior with cedar accents sets the tone for the quality and character found throughout this home. Step inside to an inviting open concept main level featuring a stylish kitchen, generous great room and a dramatic fireplace feature wall. Large windows bring in an abundance of natural light, while the private balcony with sleek glass railings provides the perfect setting to enjoy your morning coffee or unwind at the end of the day. Upstairs, three generously sized bedrooms offer excellent separation and privacy, each featuring its own walk in closet. The spacious primary suite is a true retreat, complete with a luxurious ensuite designed for relaxation. A well appointed 5 piece main bathroom and convenient laundry room complete this level. The lower level offers exceptional flexibility with a large family room, fourth bedroom, and full bathroom, making it ideal for guests, teenagers, a home office, or extended family. The walk out design provides easy access to the backyard and creates an inviting connection between indoor and outdoor living. One of the property's standout features is its generous lot extending toward Linley Rd, offering a rare sense of privacy and an unobstructed outlook behind the home. With no home directly behind you, you can enjoy the peaceful surroundings and natural beauty with confidence. Located in a quiet and established Linley neighbourhood, this home is just minutes from Linley Valley's extensive walking and nature trails, as well as Stephenson Point and Departure Bay beaches. Enjoy the best of the West Coast lifestyle with nature, recreation and everyday amenities all within easy reach. (id:31684)
| 7 hours ago | Listing updated with changes from the MLS® | |
| 7 hours ago | Status changed to Active | |
| 12 hours ago | Listing first seen on site |


The trademarks MLS®, Multiple Listing Service® and the associated logos are owned by The Canadian Real Estate Association (CREA) and identify the quality of services provided by real estate professionals who are members of CREA. Used under license.
The trademarks REALTOR®, REALTORS®, and the REALTOR® logo are controlled by The Canadian Real Estate Association (CREA) and identify real estate professionals who are members of CREA. These trademarks are owned or controlled by The Canadian Real Estate Association (CREA) and identify real estate professionals who are members of CREA (REALTOR®) and/or the quality of services they provide (MLS®).
This REALTOR.ca listing content is owned and licensed by REALTOR® members of The Canadian Real Estate Association.