





23 3449 Hallberg RdNanaimo, BCV9G 1L2
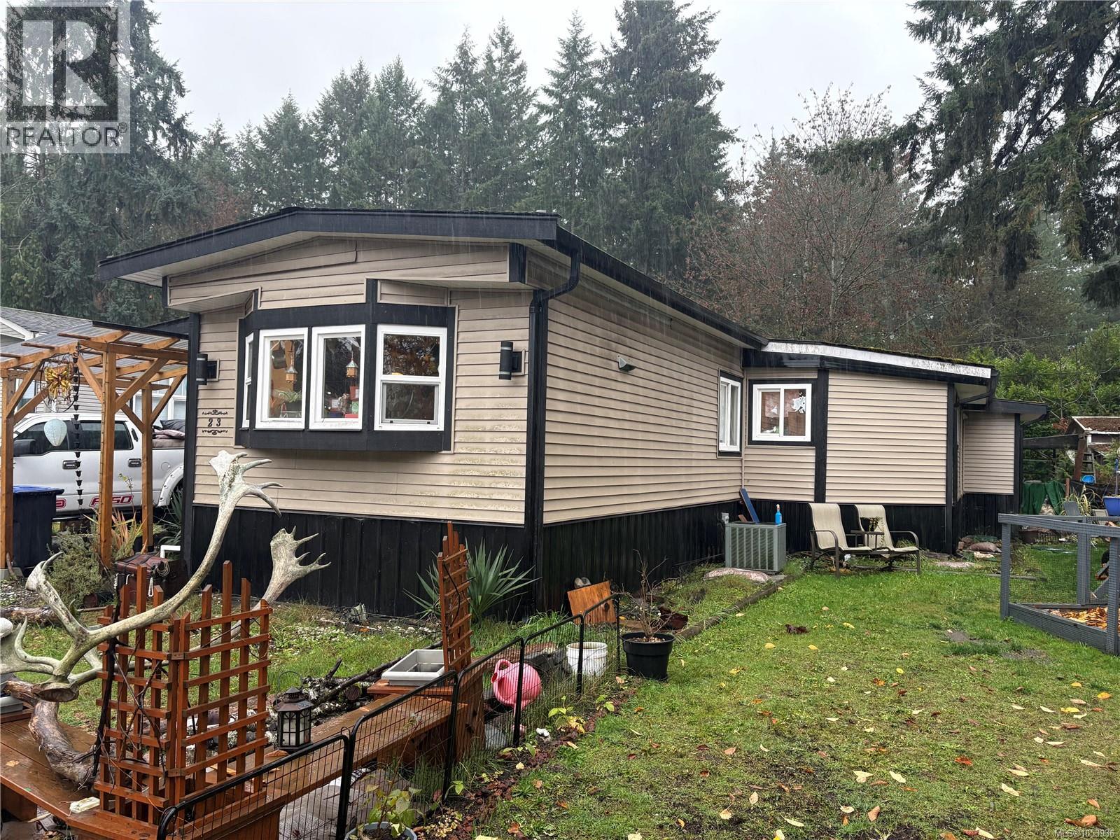
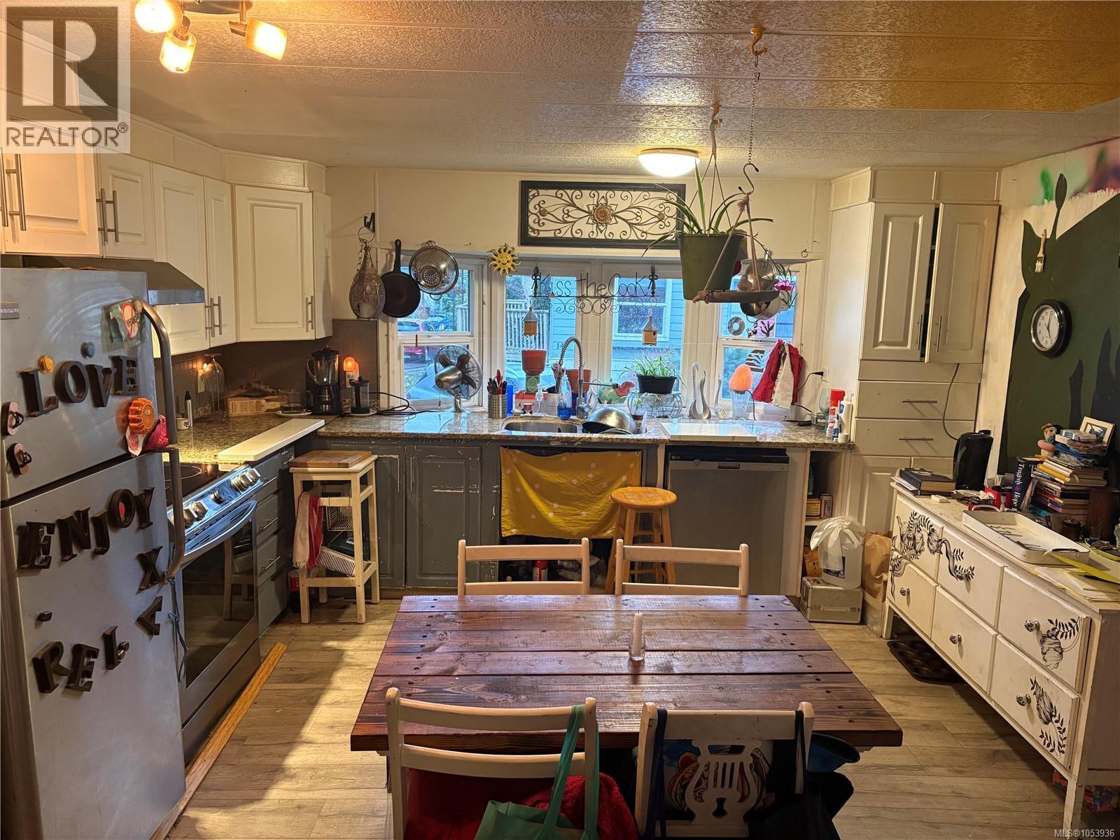
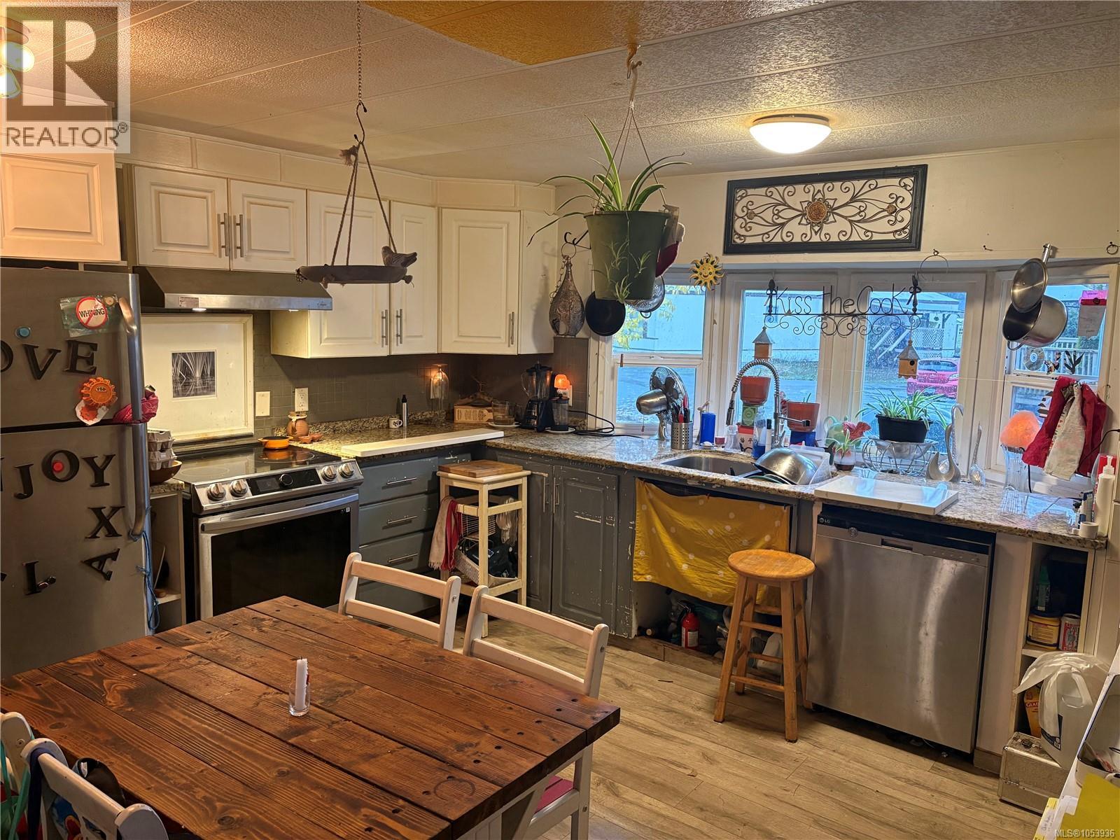
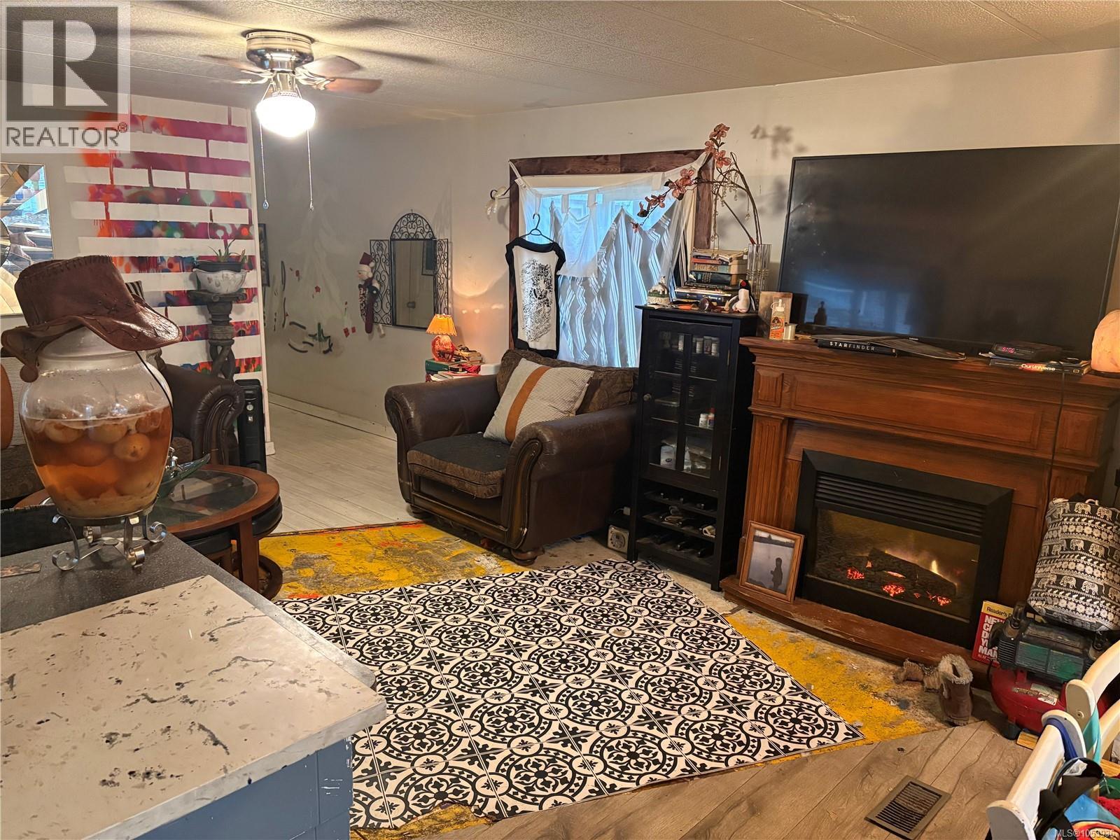
Affordable Opportunity in Seabird Mobile Home Park! Offering over 1,400 sq. ft. of living space, this 1981 manufactured home features 4 bedrooms and 2 bathrooms, providing plenty of room and potential for someone looking to get into the market or take on an investment project. The functional layout includes a spacious living room, kitchen, dining area and additional recreation room, offering flexibility for family living or entertaining. Enjoy the outdoor space from the deck, while notable updates include newer windows and roof. Additional features include 100-amp electrical service and a jetted tub. Priced to move and reflecting the home's current condition, this property presents an excellent opportunity for buyers looking to add value through some updating and personal touches. Bring your ideas, roll up your sleeves, and explore the potential! (id:31684)
| 12 hours ago | Listing updated with changes from the MLS® | |
| 12 hours ago | Status changed to Active | |
| 13 hours ago | Listing first seen on site |


The trademarks MLS®, Multiple Listing Service® and the associated logos are owned by The Canadian Real Estate Association (CREA) and identify the quality of services provided by real estate professionals who are members of CREA. Used under license.
The trademarks REALTOR®, REALTORS®, and the REALTOR® logo are controlled by The Canadian Real Estate Association (CREA) and identify real estate professionals who are members of CREA. These trademarks are owned or controlled by The Canadian Real Estate Association (CREA) and identify real estate professionals who are members of CREA (REALTOR®) and/or the quality of services they provide (MLS®).
This REALTOR.ca listing content is owned and licensed by REALTOR® members of The Canadian Real Estate Association.