





1004 1630 Quadra StVictoria, BCV8W 3J5
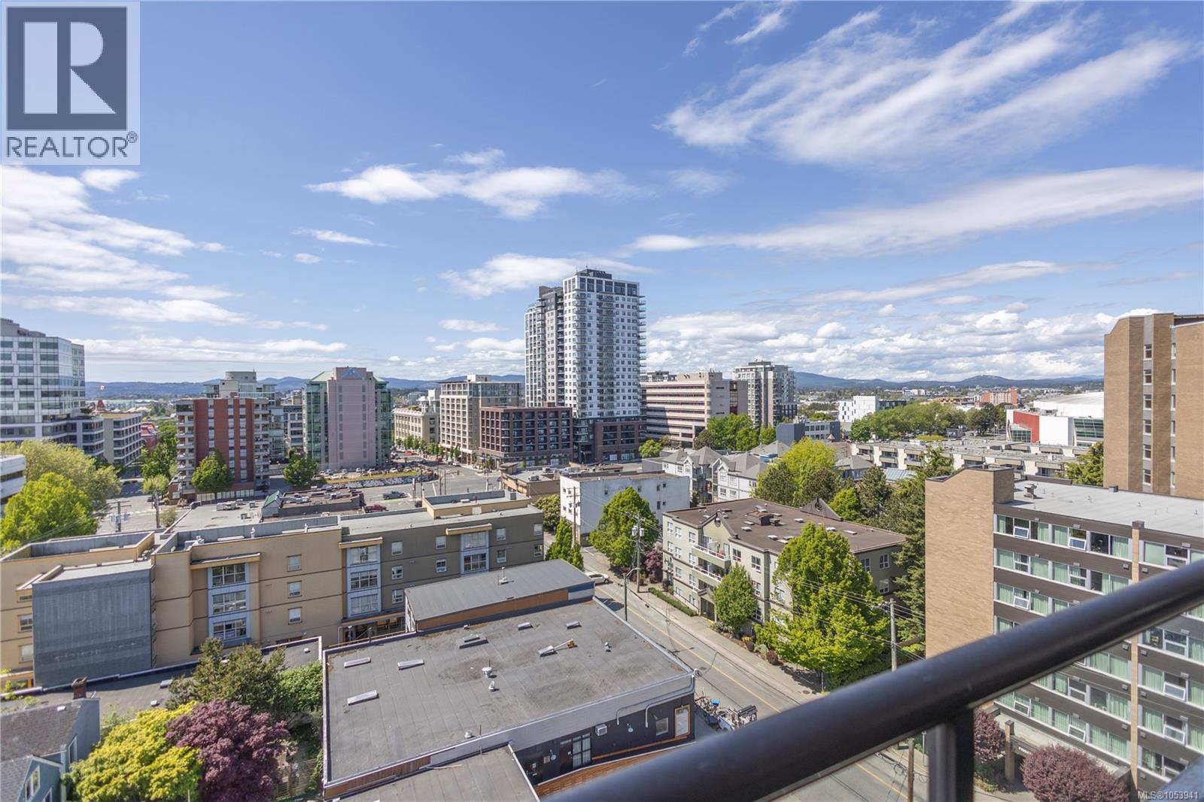
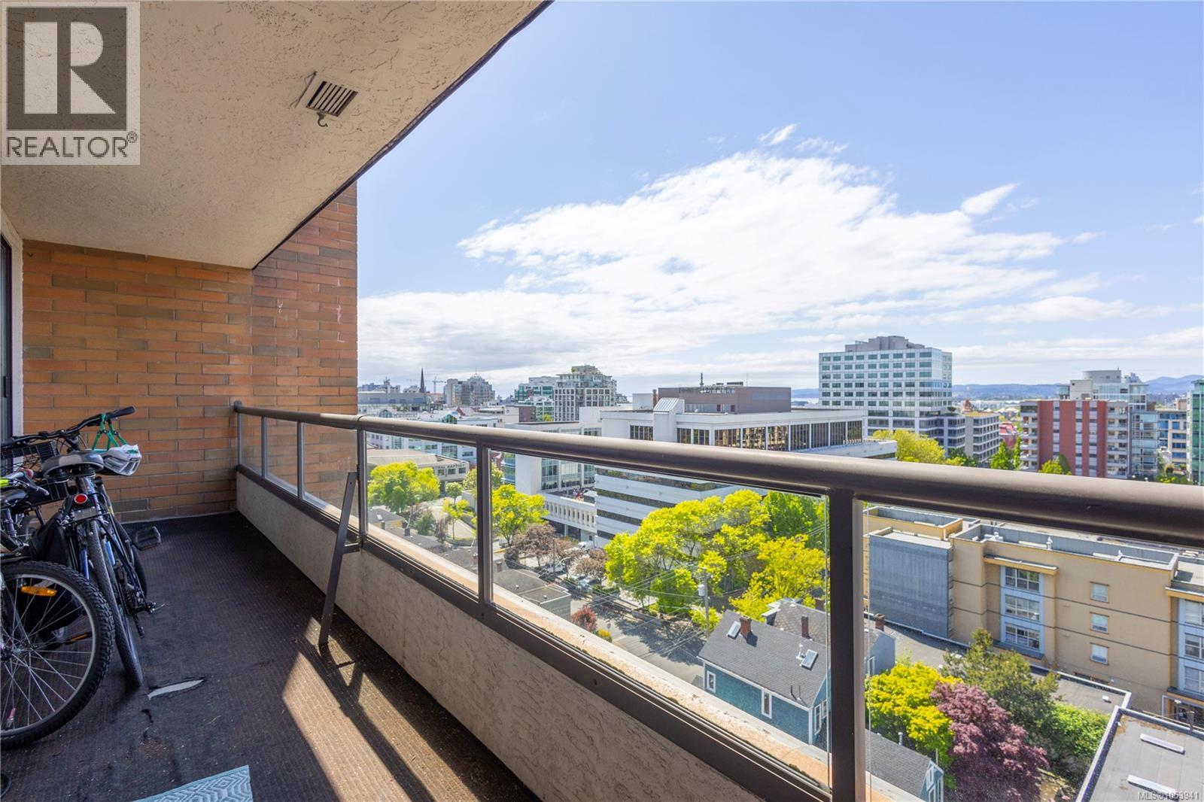
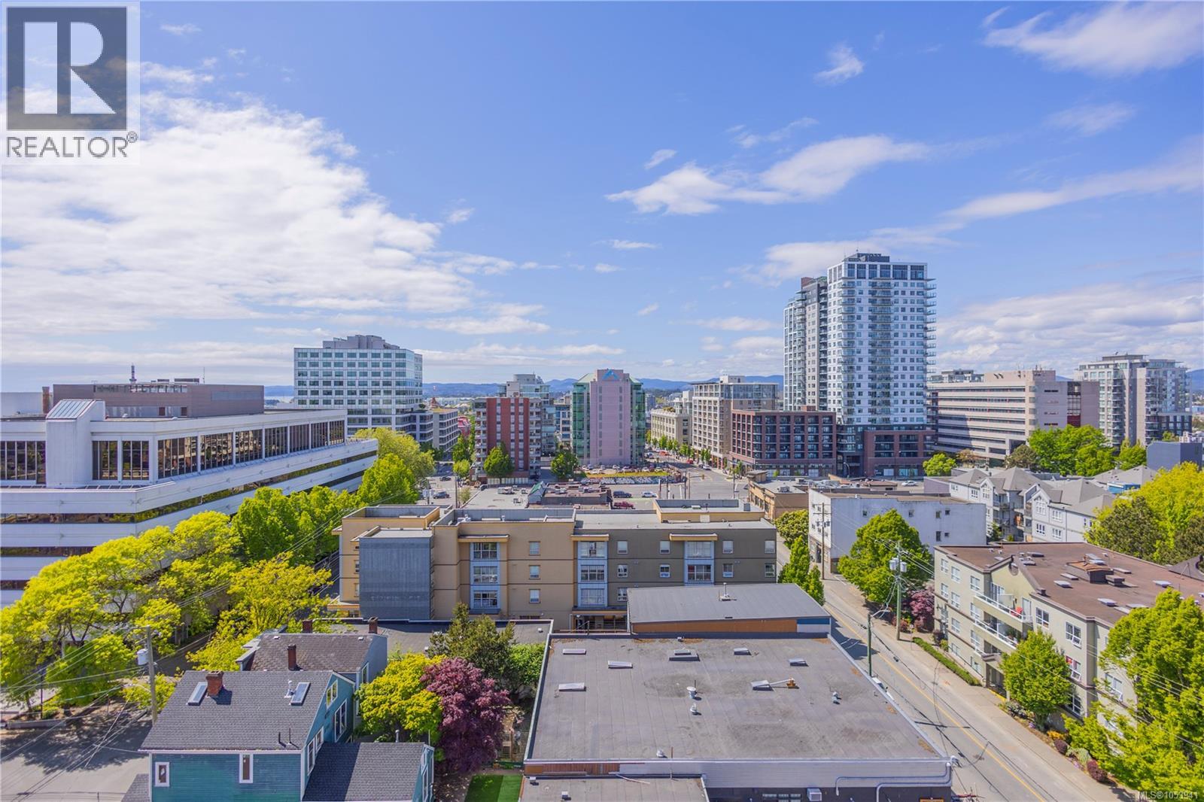
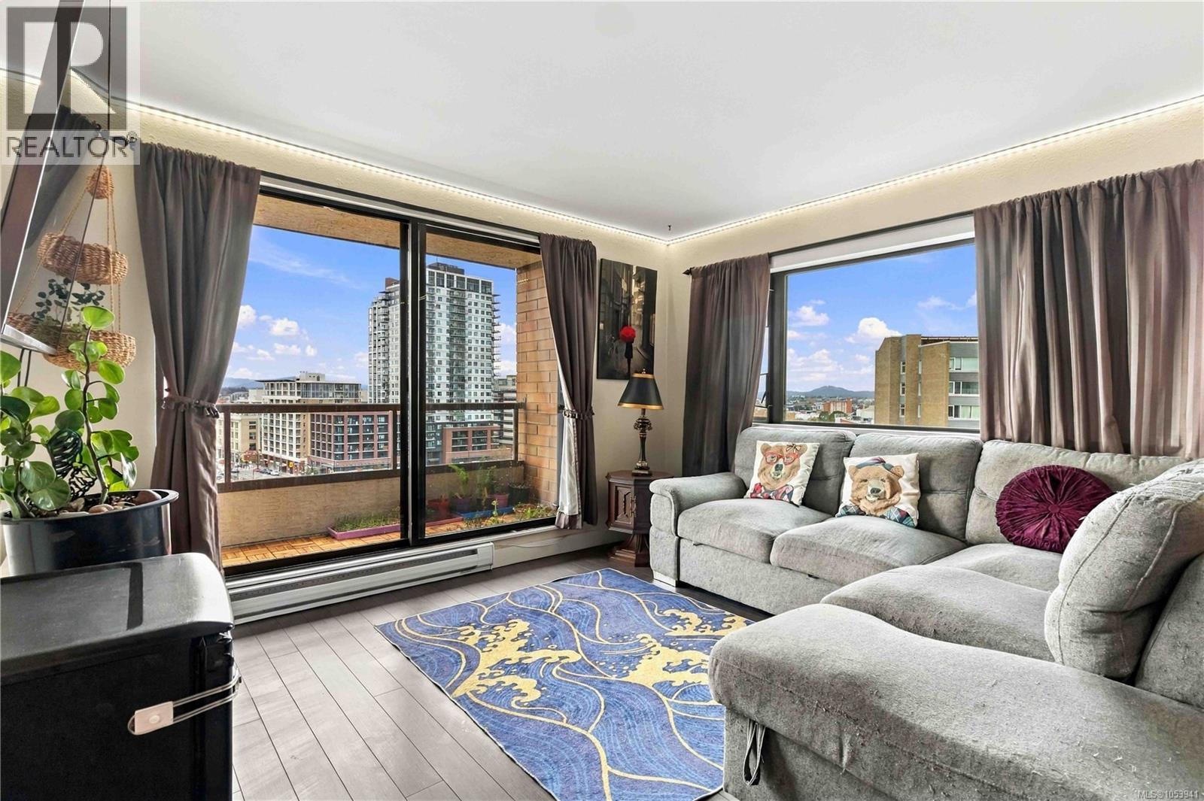
This bright and updated 10th-floor west-facing corner unit showcases sweeping views of Victoria’s skyline with glimpses of the ocean. Tucked on the quiet side of a steel-and-concrete building, you're just an elevator ride from downtown’s best shops, dining, and amenities. The functional open-concept layout includes a defined dining space and a thoughtfully designed kitchen with a breakfast bar. Both the living room and bedroom open onto a generous 27-foot balcony—ideal for soaking in evening sunsets. Modern upgrades include durable solid flooring throughout. The building offers excellent amenities including a fitness center, steam room, and a communal lounge with a landscaped garden patio. Pet-friendly and rentable, this is a great fit for professionals, students, or investors alike. (id:31684)
| 19 hours ago | Listing updated with changes from the MLS® | |
| 20 hours ago | Listing first seen on site |


The trademarks MLS®, Multiple Listing Service® and the associated logos are owned by The Canadian Real Estate Association (CREA) and identify the quality of services provided by real estate professionals who are members of CREA. Used under license.
The trademarks REALTOR®, REALTORS®, and the REALTOR® logo are controlled by The Canadian Real Estate Association (CREA) and identify real estate professionals who are members of CREA. These trademarks are owned or controlled by The Canadian Real Estate Association (CREA) and identify real estate professionals who are members of CREA (REALTOR®) and/or the quality of services they provide (MLS®).
This REALTOR.ca listing content is owned and licensed by REALTOR® members of The Canadian Real Estate Association.