





8400 Owl CresDenman Island, BCV0R 1T0
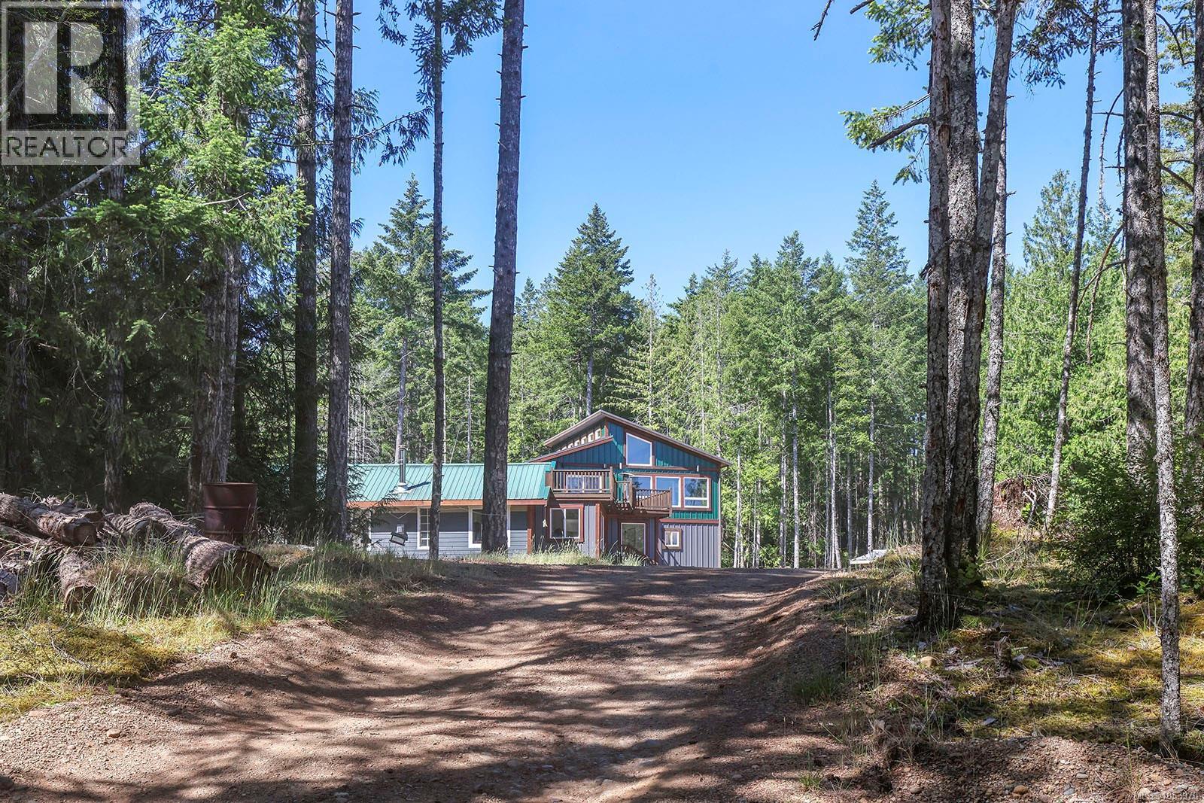
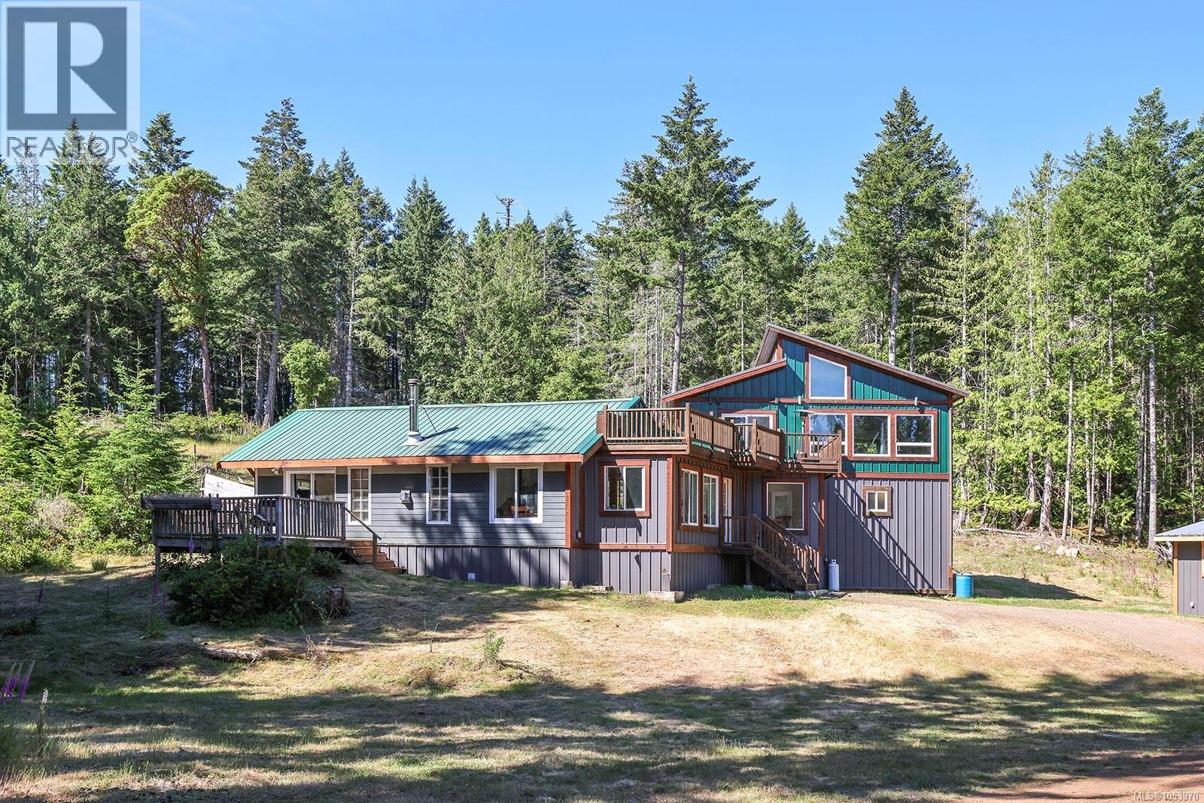
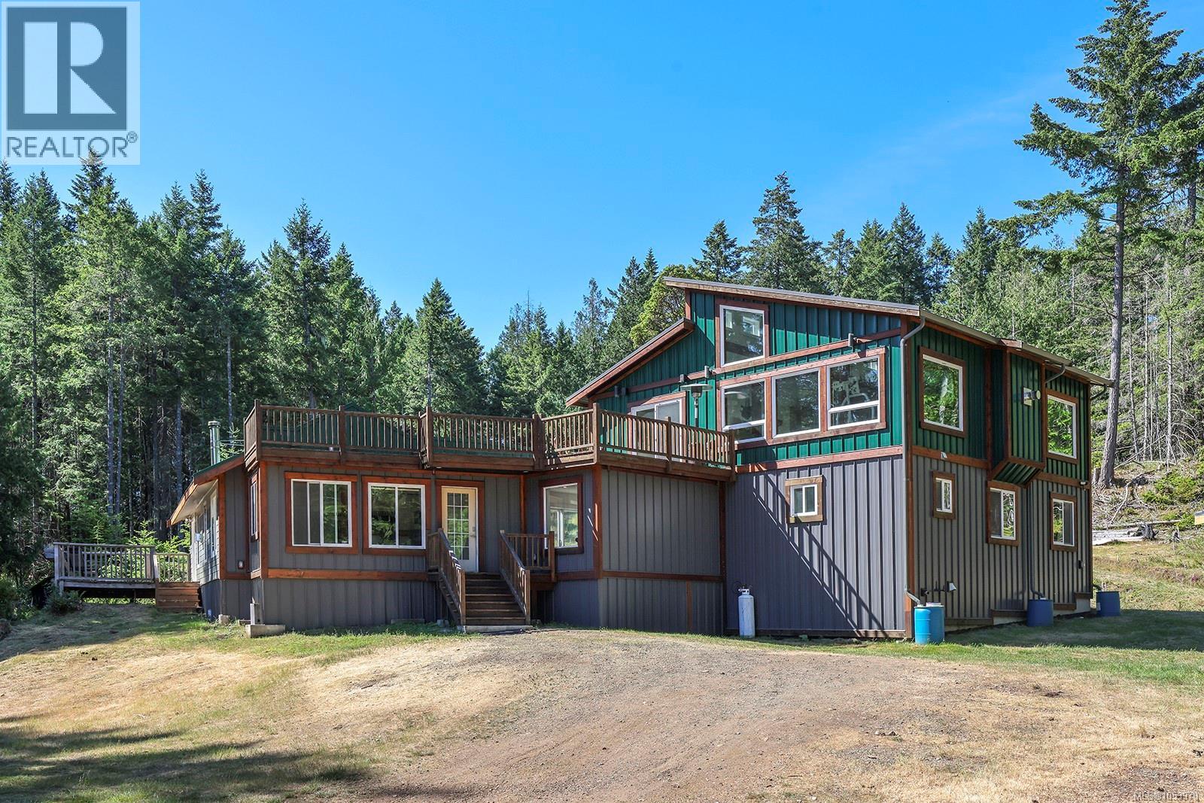
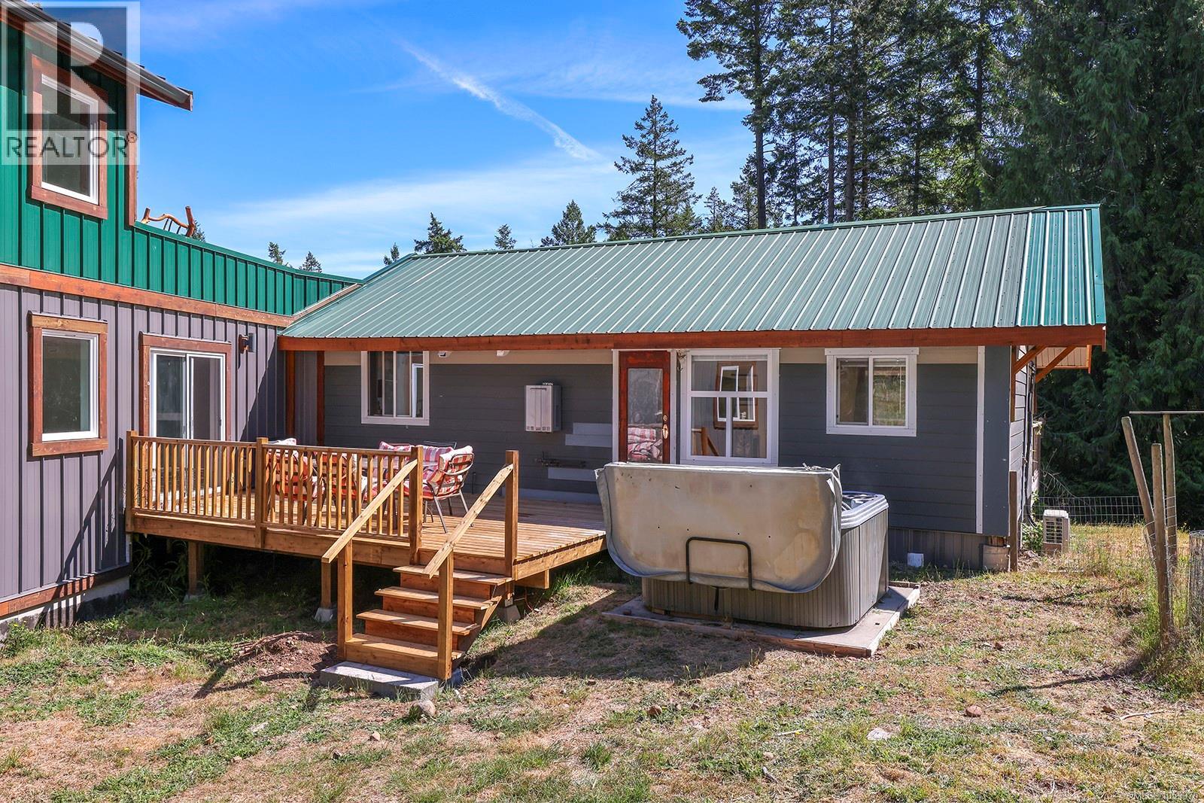
11.5 private acres, 3,190 sq ft of fully renovated living space, and a rare combination of privacy, comfort, and self-sufficiency near the top of Denman Island. This five-bedroom, three-bathroom home blends the character of an original cabin with a substantial 2021 addition. The heart of the home is a story in two parts. The original cabin, renovated rather than replaced, forms a private primary wing featuring fir floors, exposed timber beams, a three-piece ensuite, and its own deck overlooking the property. The newer addition picks up the thread and runs with it, adding four bedrooms, a full bathroom, and a spectacular upper-level family room with soaring ceilings, heavy post-and-beam construction, clerestory windows, a live-edge bar top, and a stone-clad gas fireplace. The kitchen is clean and well-considered — white cabinetry, gas range, pantry — and multiple decks extend the living space outward, including a large main deck with hot tub overlooking the open meadow and forest edge. Durable metal roofing and siding help keep maintenance demands low. Water independence is built into the property in a meaningful way through multiple sources and 8,000 gallons of total storage capacity, with 5,000 gallons fed by rainwater collection off the house roof. On an island where water security matters, that’s not a small thing. The 11.5-acre property offers exceptional privacy, mature forest, established trails, fenced garden area, and abundant room to explore. A yurt platform with unassembled yurt included presents possibilities for a creative use. Located near Graham Lake swimming dock and just minutes from beaches, boat launches, and the 10-minute ferry to Vancouver Island, the property offers easy access to recreation while maintaining a true sense of seclusion. 8400 Owl Crescent is a private island retreat where modern comfort and landscape exist in balance. (id:31684)
| 16 hours ago | Listing updated with changes from the MLS® | |
| 20 hours ago | Listing first seen on site |


The trademarks MLS®, Multiple Listing Service® and the associated logos are owned by The Canadian Real Estate Association (CREA) and identify the quality of services provided by real estate professionals who are members of CREA. Used under license.
The trademarks REALTOR®, REALTORS®, and the REALTOR® logo are controlled by The Canadian Real Estate Association (CREA) and identify real estate professionals who are members of CREA. These trademarks are owned or controlled by The Canadian Real Estate Association (CREA) and identify real estate professionals who are members of CREA (REALTOR®) and/or the quality of services they provide (MLS®).
This REALTOR.ca listing content is owned and licensed by REALTOR® members of The Canadian Real Estate Association.