





38 5838 Blythwood RdSooke, BCV9Z 0G2
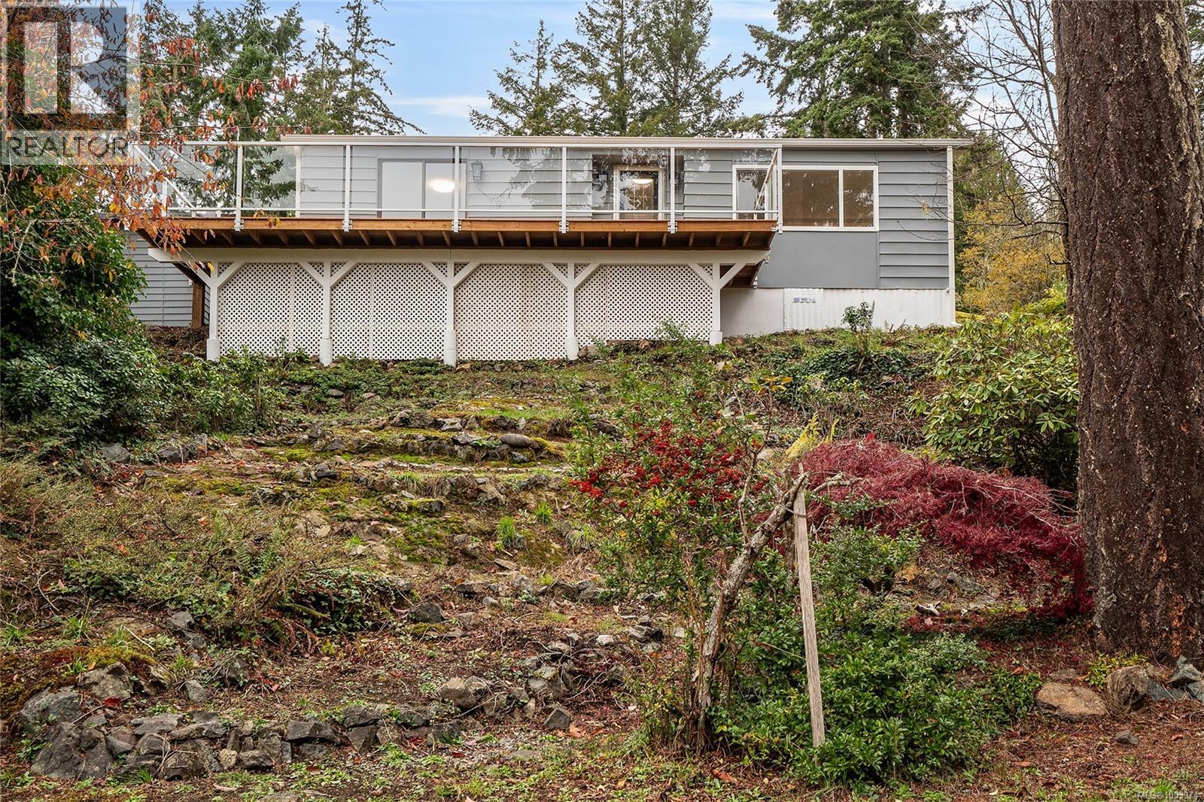
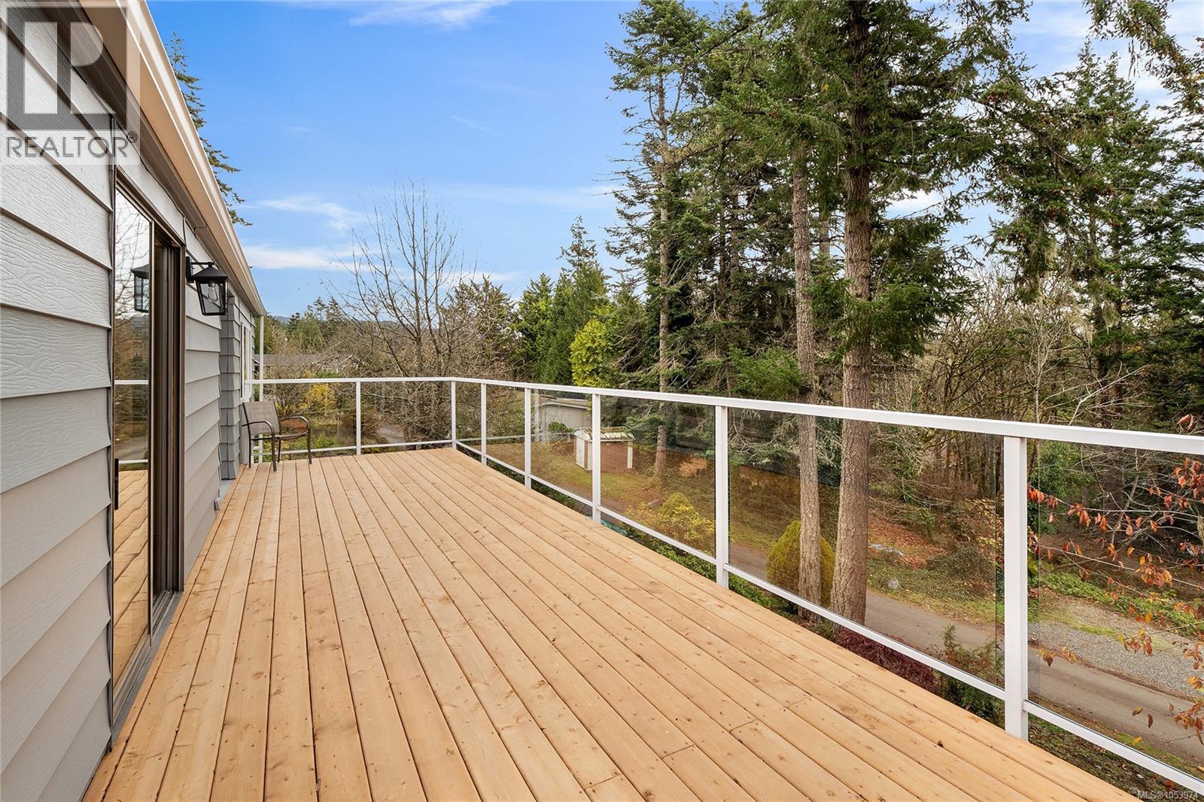
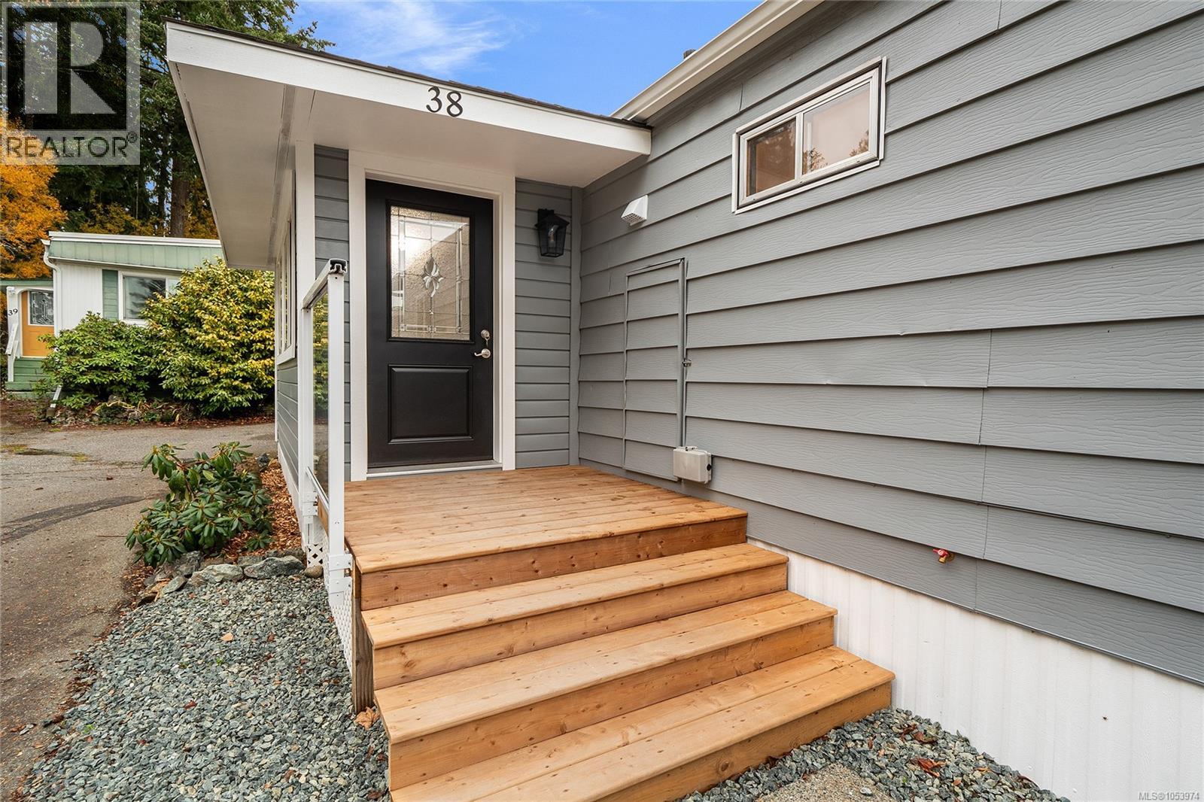
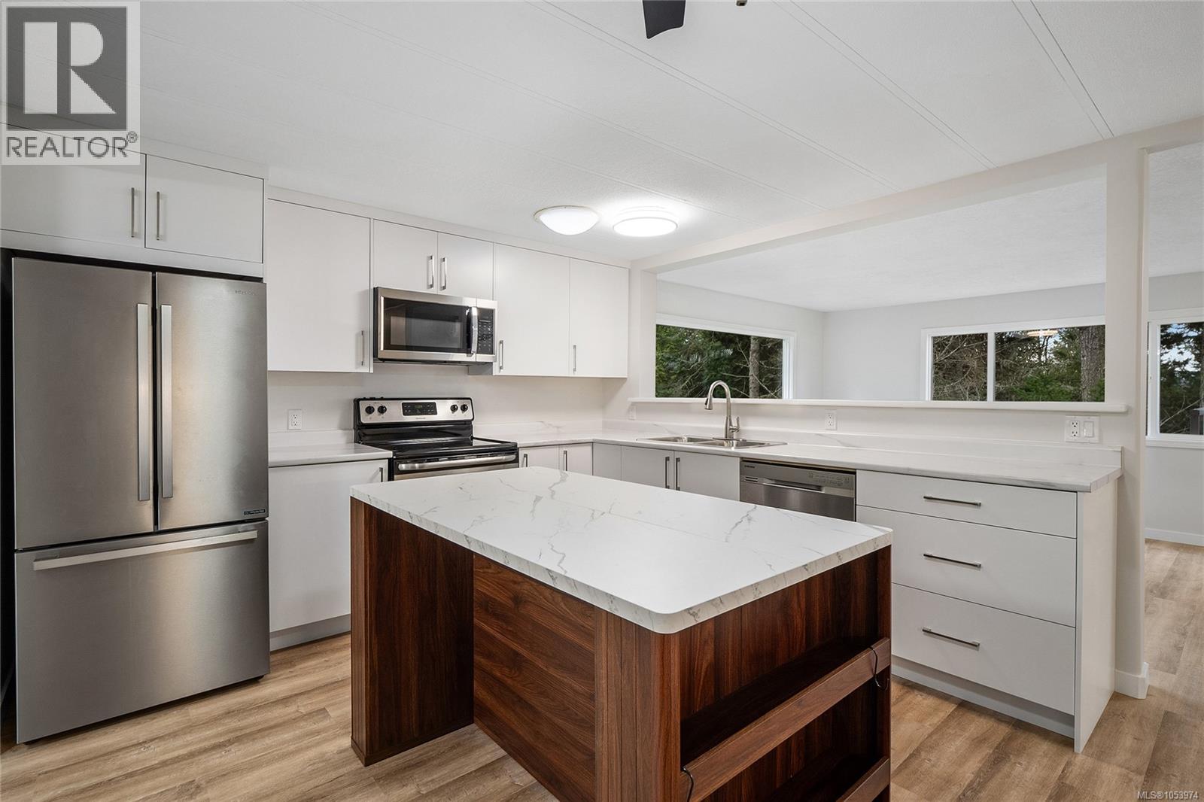
OH:Sat Nov 14, 10-12 & Sun Nov 15, 2-4. TURNKEY - Do nothing but move in and set up your tree! Enjoy complete privacy in this fully renovated 2-bd, 1-bth home perched on a hill with amazing forest and mountain views. NEW: roof, decks, plumbing, heat pump/AC, bathroom, light fixtures, electric upgrades, soft close cabinets, new countertops, SS double bowl sink w high arc pulldown faucet, island with bar seating, vinyl plank oak flooring, and professionally painted inside and out. The bright open-concept dining/kitchen/living area has SS appliances and oversized windows looking out to a huge south-western facing deck. Beautifully landscaped Lannon Creek Estates offers convenient onsite boat/RV storage and sits on the Victoria side of Sooke (bonus for commuters). There’s also access to the Galloping Goose for dog walkers and cyclists, plus close proximity to the Sea to Sea Regional Park with world class hiking. Priced for quick sale close to assessed value, immediate possession available. (id:31684)
| 10 hours ago | Listing updated with changes from the MLS® | |
| 10 hours ago | Status changed to Active | |
| 14 hours ago | Listing first seen on site |


The trademarks MLS®, Multiple Listing Service® and the associated logos are owned by The Canadian Real Estate Association (CREA) and identify the quality of services provided by real estate professionals who are members of CREA. Used under license.
The trademarks REALTOR®, REALTORS®, and the REALTOR® logo are controlled by The Canadian Real Estate Association (CREA) and identify real estate professionals who are members of CREA. These trademarks are owned or controlled by The Canadian Real Estate Association (CREA) and identify real estate professionals who are members of CREA (REALTOR®) and/or the quality of services they provide (MLS®).
This REALTOR.ca listing content is owned and licensed by REALTOR® members of The Canadian Real Estate Association.