





183 Elk RdLake Cowichan, BCV0R 2G0
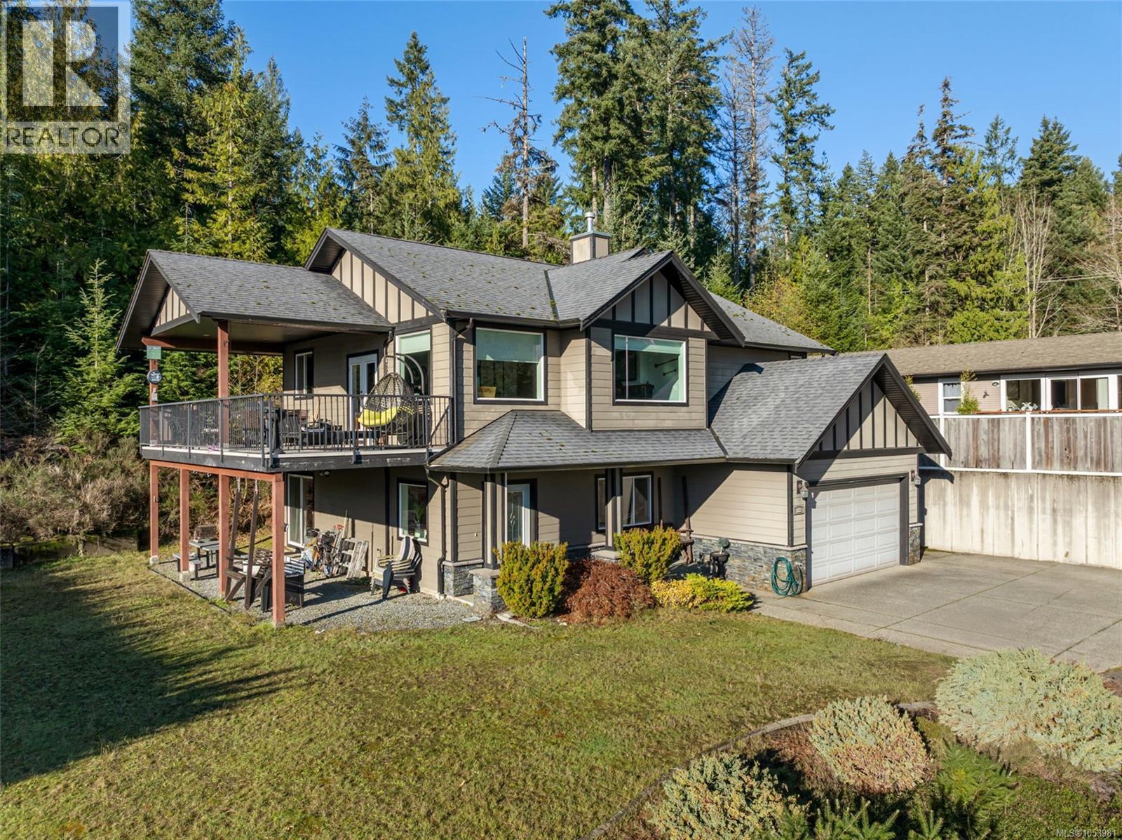
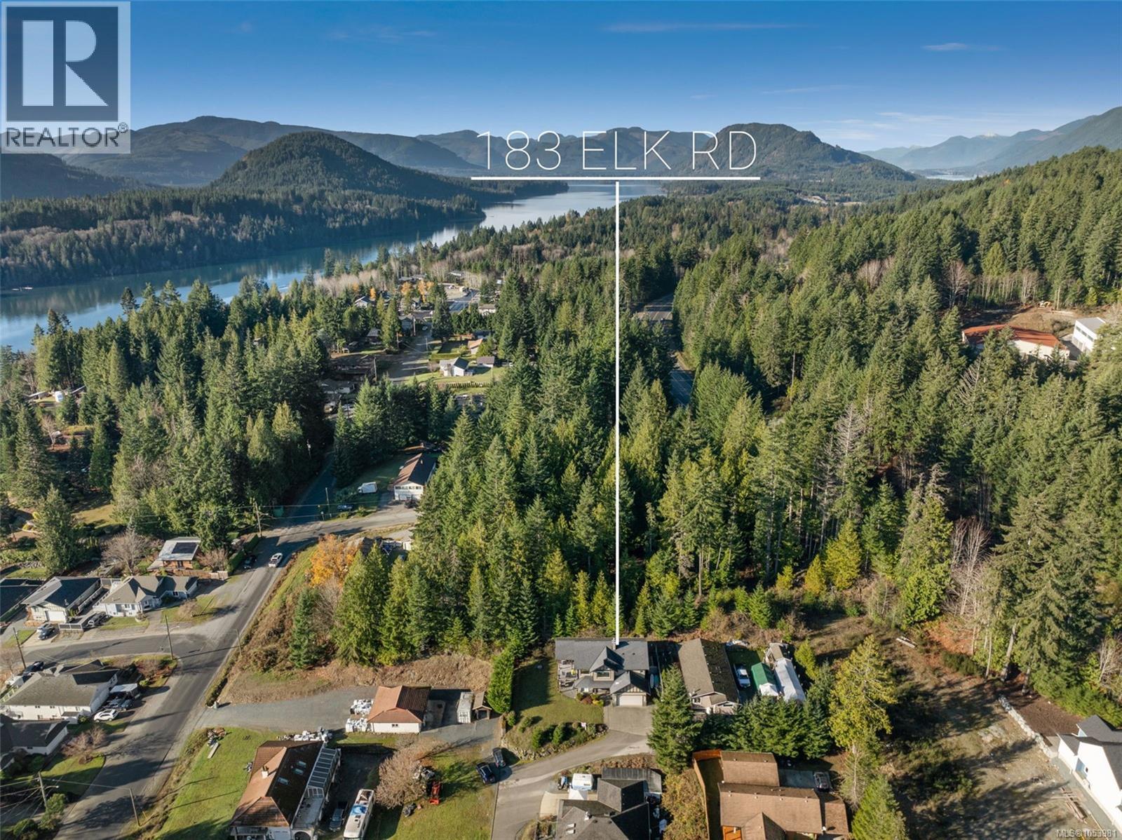
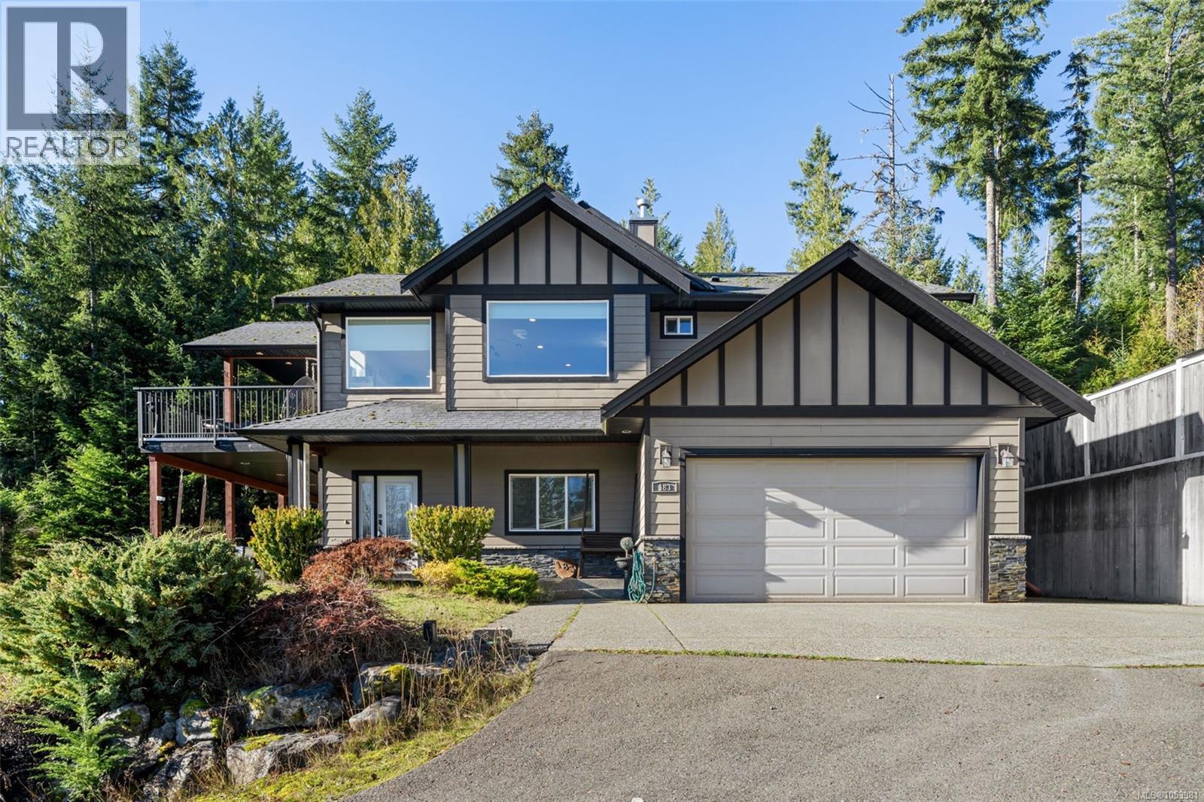
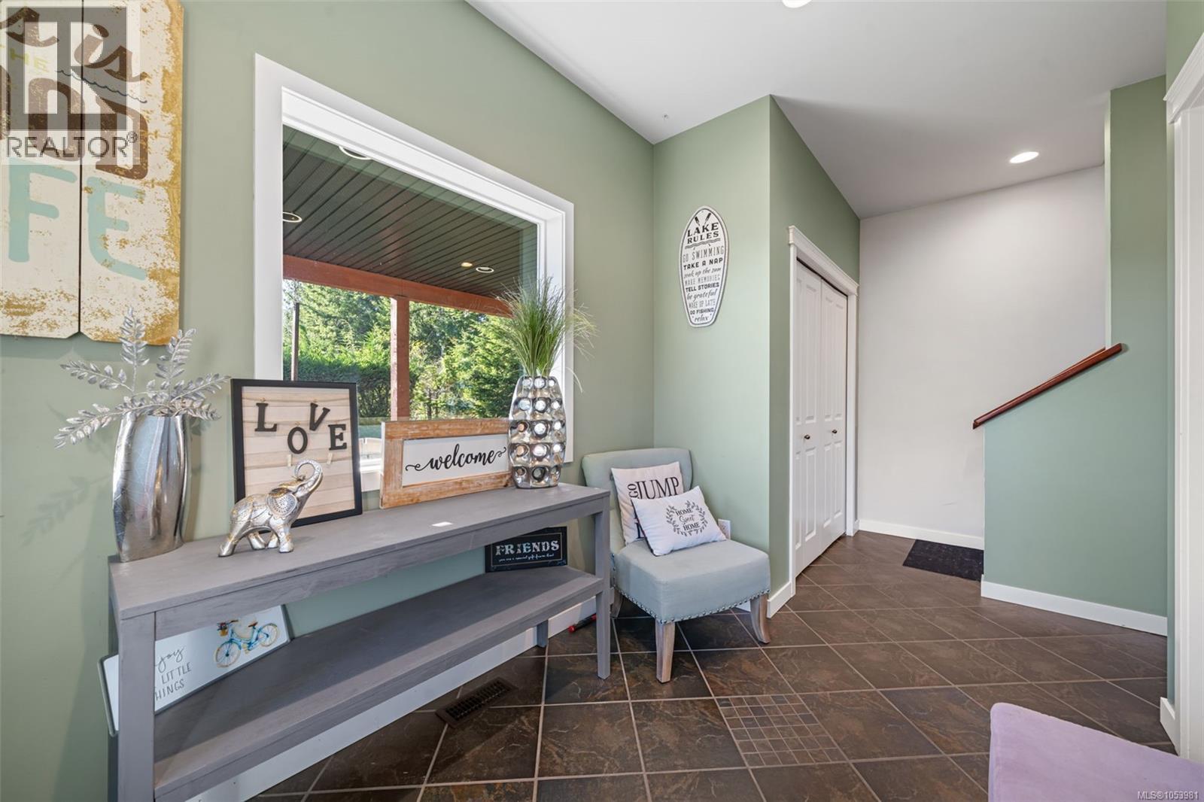
Perched above the valley with stunning views of Cowichan Lake and the surrounding mountains, this move-in-ready home offers space, flexibility, and an incredible location! Offering approximately 2,400 sq. ft. of living space, this 4-bedroom, 2-bathroom home includes a 2-bedroom, 1-bathroom in-law suite, ideal for extended family or guests. The bright upper-level living area takes full advantage of the spectacular views, with a spacious covered deck perfect for morning coffee, entertaining, or simply soaking in the scenery. Inside, enjoy 9-foot ceilings, a cozy propane fireplace, heat pump for year-round comfort, and a kitchen complete with garburator. Situated on a generous 0.24-acre lot, the property also features a double attached garage and plenty of room for RV or boat parking. Located within walking distance of Lake Cowichan's shops, restaurants, and everyday amenities, and just a short walk or drive to Laketown Ranch, this home puts recreation and convenience right at your doorstep. Whether you're looking for room for the whole family, space for guests, or a home base to enjoy everything the Cowichan Lake area has to offer, 183 Elk Road is ready to welcome you home! (id:31684)
| 30 minutes ago | Listing updated with changes from the MLS® | |
| 42 minutes ago | Status changed to Active | |
| 5 hours ago | Listing first seen on site |


The trademarks MLS®, Multiple Listing Service® and the associated logos are owned by The Canadian Real Estate Association (CREA) and identify the quality of services provided by real estate professionals who are members of CREA. Used under license.
The trademarks REALTOR®, REALTORS®, and the REALTOR® logo are controlled by The Canadian Real Estate Association (CREA) and identify real estate professionals who are members of CREA. These trademarks are owned or controlled by The Canadian Real Estate Association (CREA) and identify real estate professionals who are members of CREA (REALTOR®) and/or the quality of services they provide (MLS®).
This REALTOR.ca listing content is owned and licensed by REALTOR® members of The Canadian Real Estate Association.