





11 115 20th StCourtenay, BCV9N 8B1
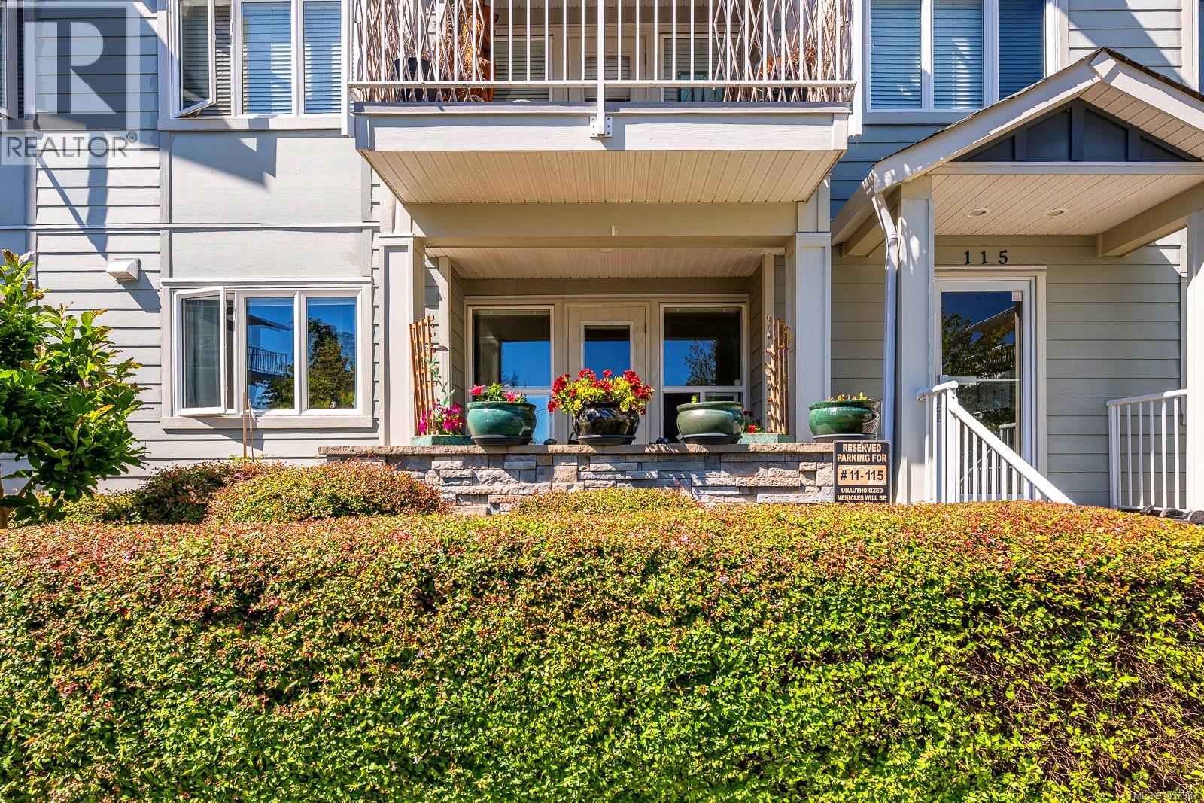
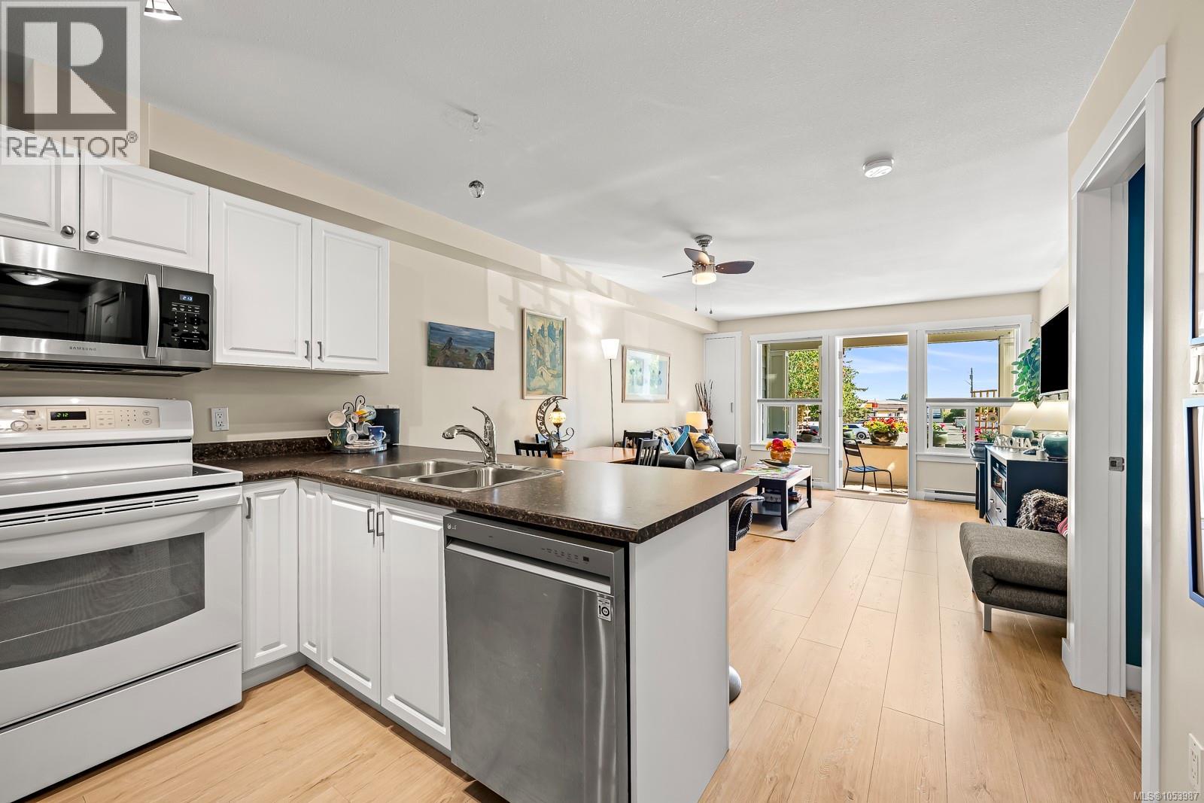
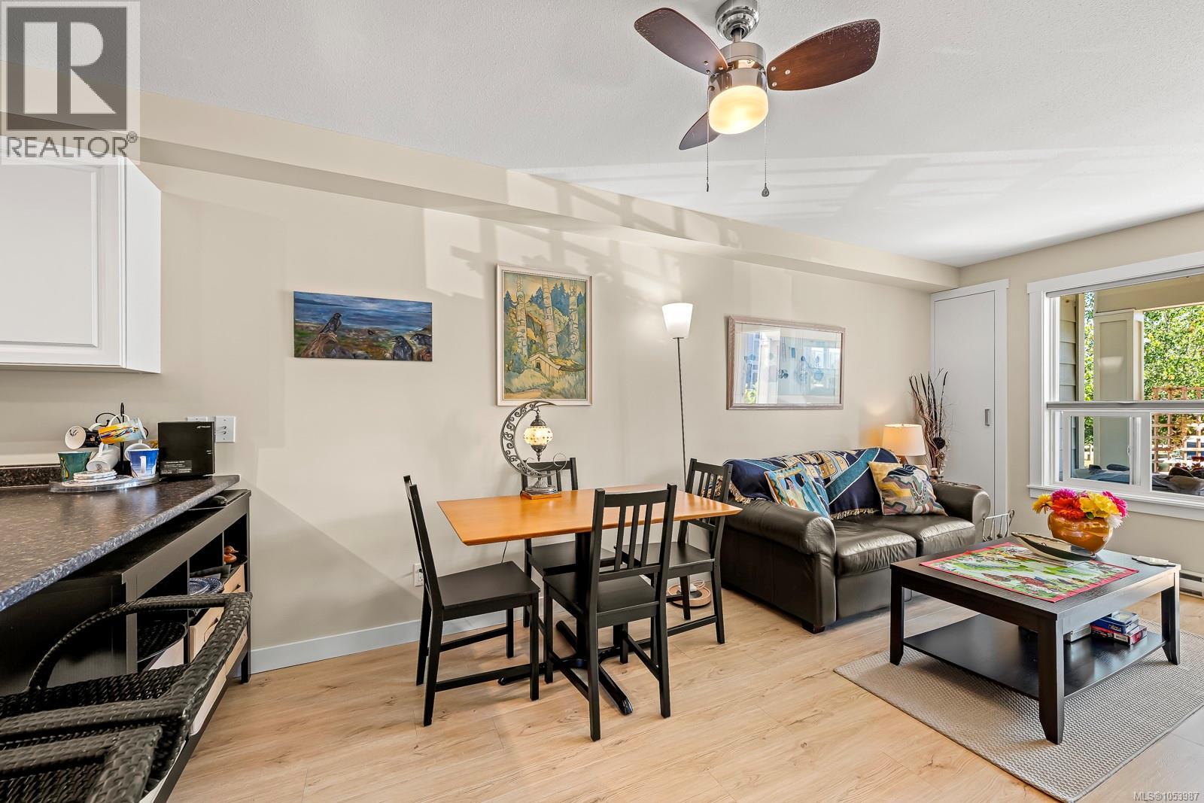
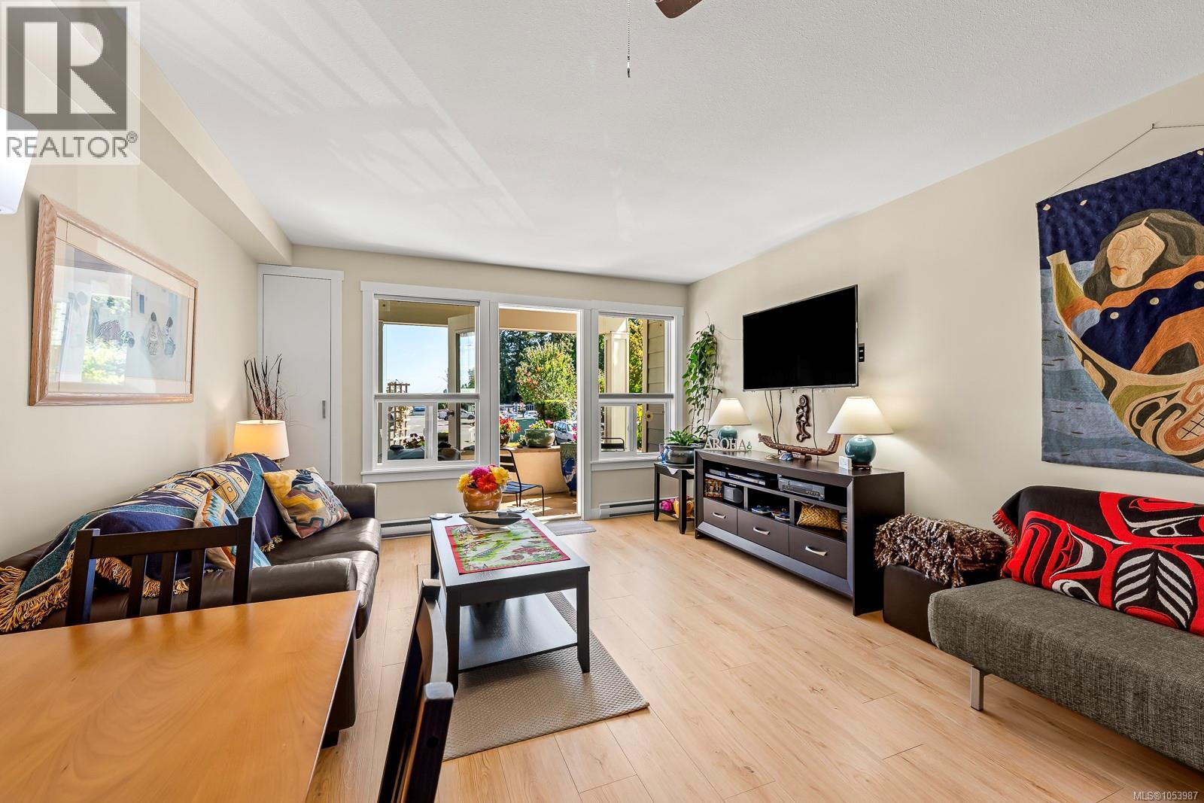
Immaculate, ground floor 650sqft, one bedroom, one bathroom condo in the popular ‘Tides’ riverside community offers affordable, care-free living. Inside, you will appreciate new laminate floors in main living area + how neat, tidy and well cared for the home is. Bright galley kitchen with plenty of cupboards & counter space has bar stool seating for intimate gatherings. Dining & living area opens to lovely, south facing patio with partial ocean & distant Beaufort mountain views. Relax and enjoy these same views from your spacious primary bedroom with walk-in closet and cheater ensuite access. Extras include dedicated parking right out front & sizable storage locker in secure underground parking area below. Centrally located close to all Courtenay amenities with direct access to the scenic Riverway Trail ~ ideal, worry-free & affordable living. Book your viewing today! (id:31684)
| 19 hours ago | Listing updated with changes from the MLS® | |
| 20 hours ago | Listing first seen on site |


The trademarks MLS®, Multiple Listing Service® and the associated logos are owned by The Canadian Real Estate Association (CREA) and identify the quality of services provided by real estate professionals who are members of CREA. Used under license.
The trademarks REALTOR®, REALTORS®, and the REALTOR® logo are controlled by The Canadian Real Estate Association (CREA) and identify real estate professionals who are members of CREA. These trademarks are owned or controlled by The Canadian Real Estate Association (CREA) and identify real estate professionals who are members of CREA (REALTOR®) and/or the quality of services they provide (MLS®).
This REALTOR.ca listing content is owned and licensed by REALTOR® members of The Canadian Real Estate Association.