





1607 MCRAE AveVictoria, BCV8P 1G7
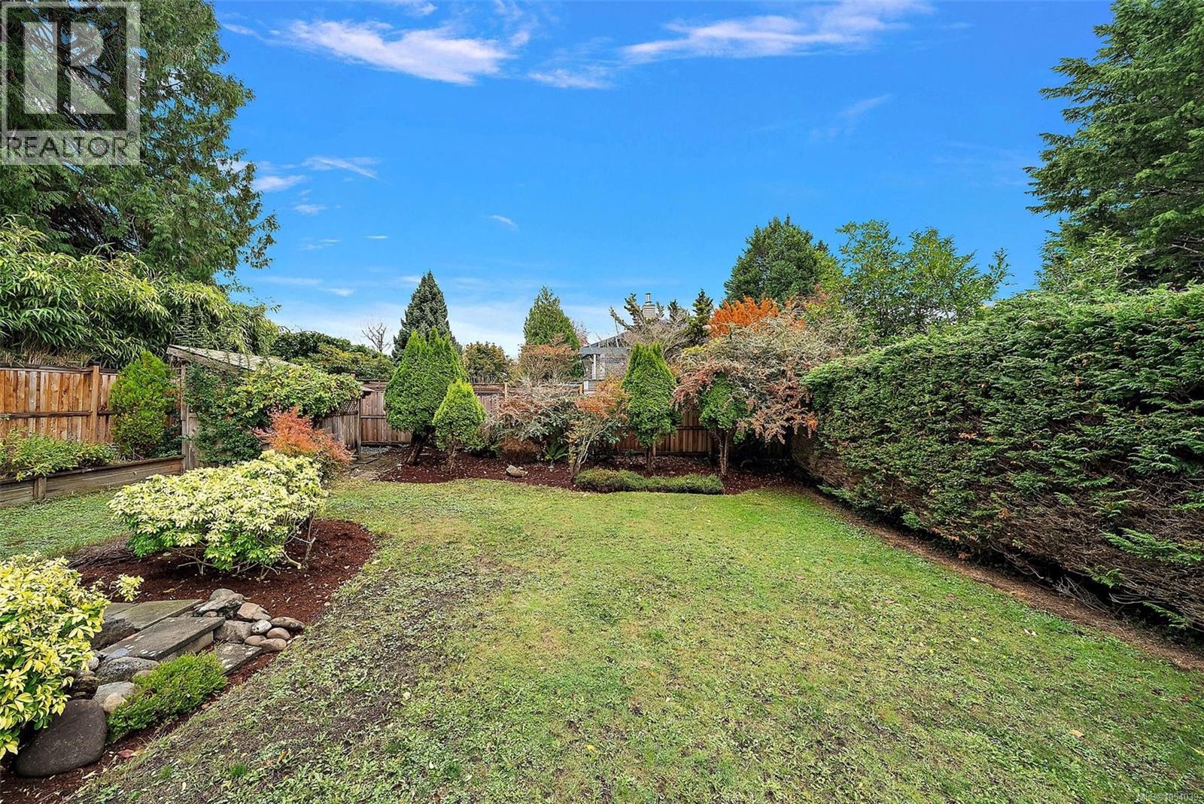
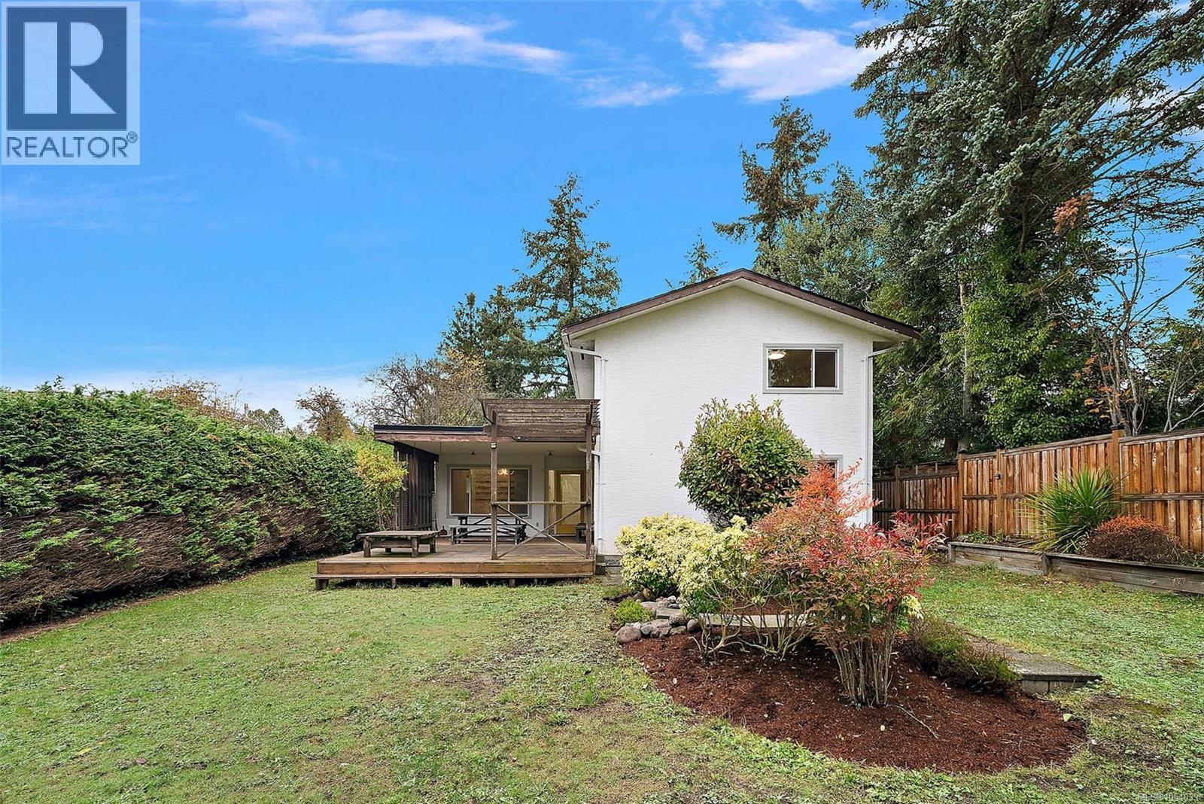
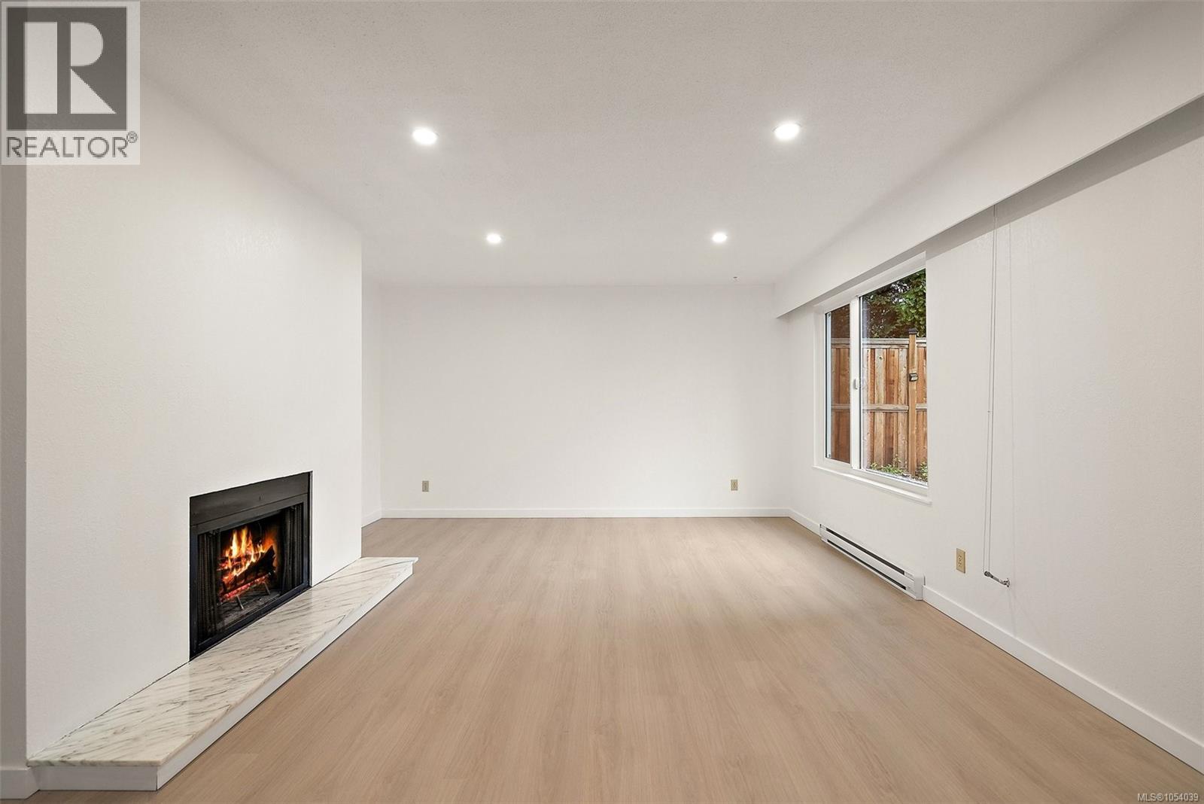
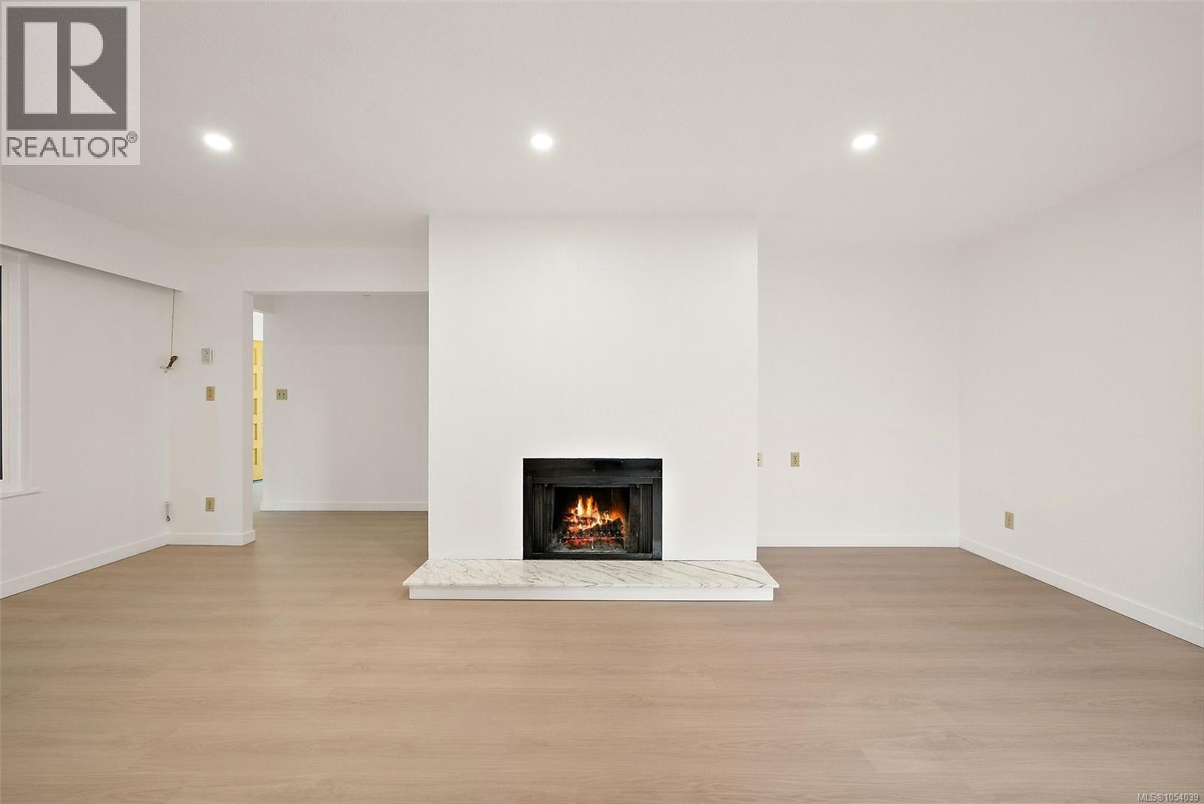
OPEN HOUSE Sunday 2-3:30 pm A wonderful opportunity for families looking for a home where the important work has already been done! This 4 bed, 2 bath home has seen approximately $134,000 in recent improvements, with investment in the fundamentals that matter most. New roof in 2016, new windows throughout, updated perimeter drains, a new sump pump, upgraded ceiling insulation with new insulation blown in! Below, the crawl space is fully encapsulated, lit & vented, a rare feature that offers added comfort and peace of mind. Inside, brand new flooring, newer lighting, updated bathroom & fresh paint create a welcoming, move-in-ready feel. Partial new fencing surrounds a private yard with deck, offering space for children to play, room to garden, or simply relax & enjoy a quiet morning coffee. Set on a quiet street minutes from Cedar Hill Golf Course & Hillside Shopping Centre, with easy access to everyday amenities & plenty of parking. A home with this much care & investment is ready for its next family to enjoy! (id:31684)
| 4 hours ago | Listing updated with changes from the MLS® | |
| 4 hours ago | Status changed to Active | |
| yesterday | Listing first seen on site |


The trademarks MLS®, Multiple Listing Service® and the associated logos are owned by The Canadian Real Estate Association (CREA) and identify the quality of services provided by real estate professionals who are members of CREA. Used under license.
The trademarks REALTOR®, REALTORS®, and the REALTOR® logo are controlled by The Canadian Real Estate Association (CREA) and identify real estate professionals who are members of CREA. These trademarks are owned or controlled by The Canadian Real Estate Association (CREA) and identify real estate professionals who are members of CREA (REALTOR®) and/or the quality of services they provide (MLS®).
This REALTOR.ca listing content is owned and licensed by REALTOR® members of The Canadian Real Estate Association.