





245 Dawkins LaneNanaimo, BCV9R 6T5
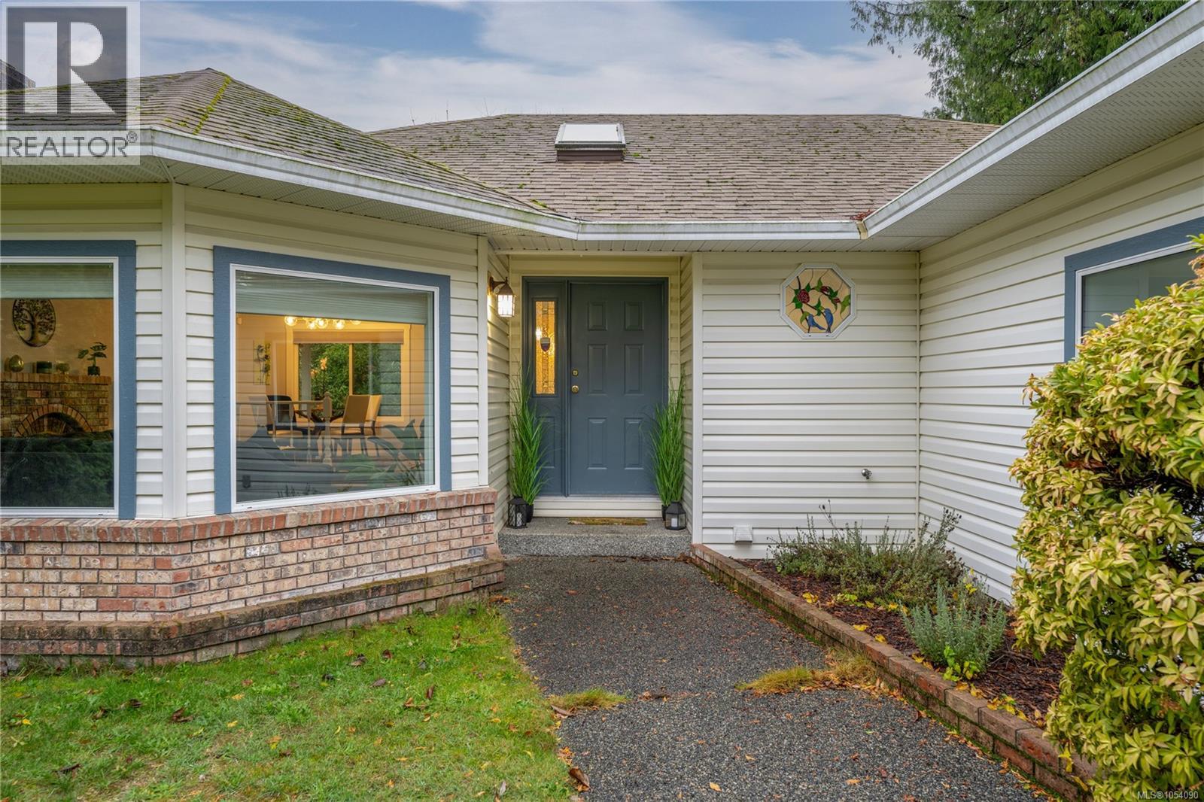
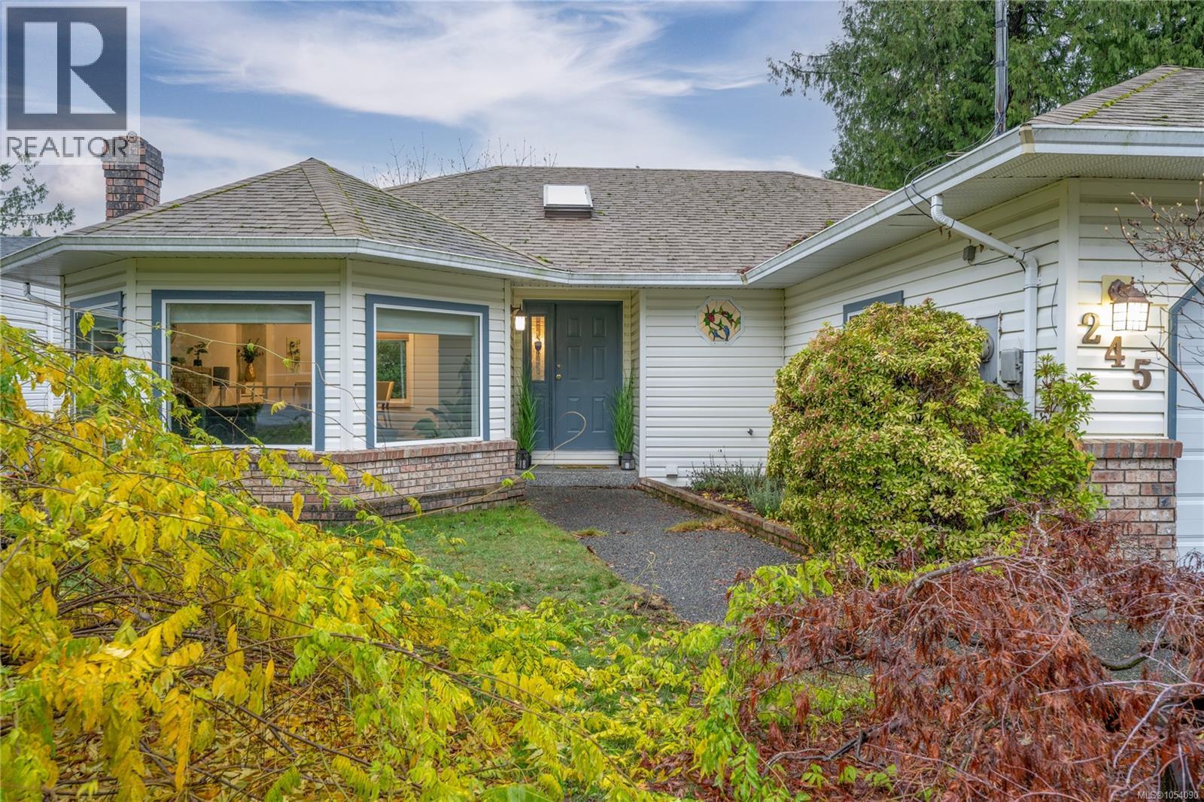
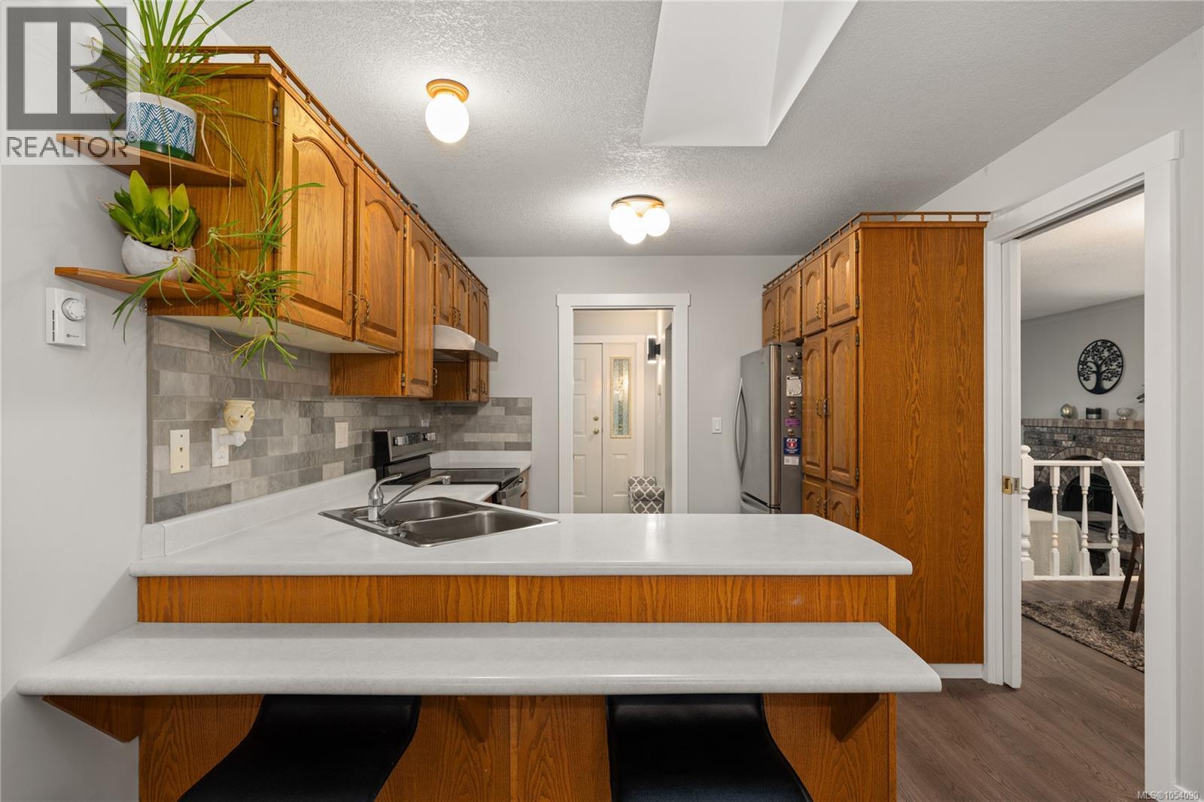
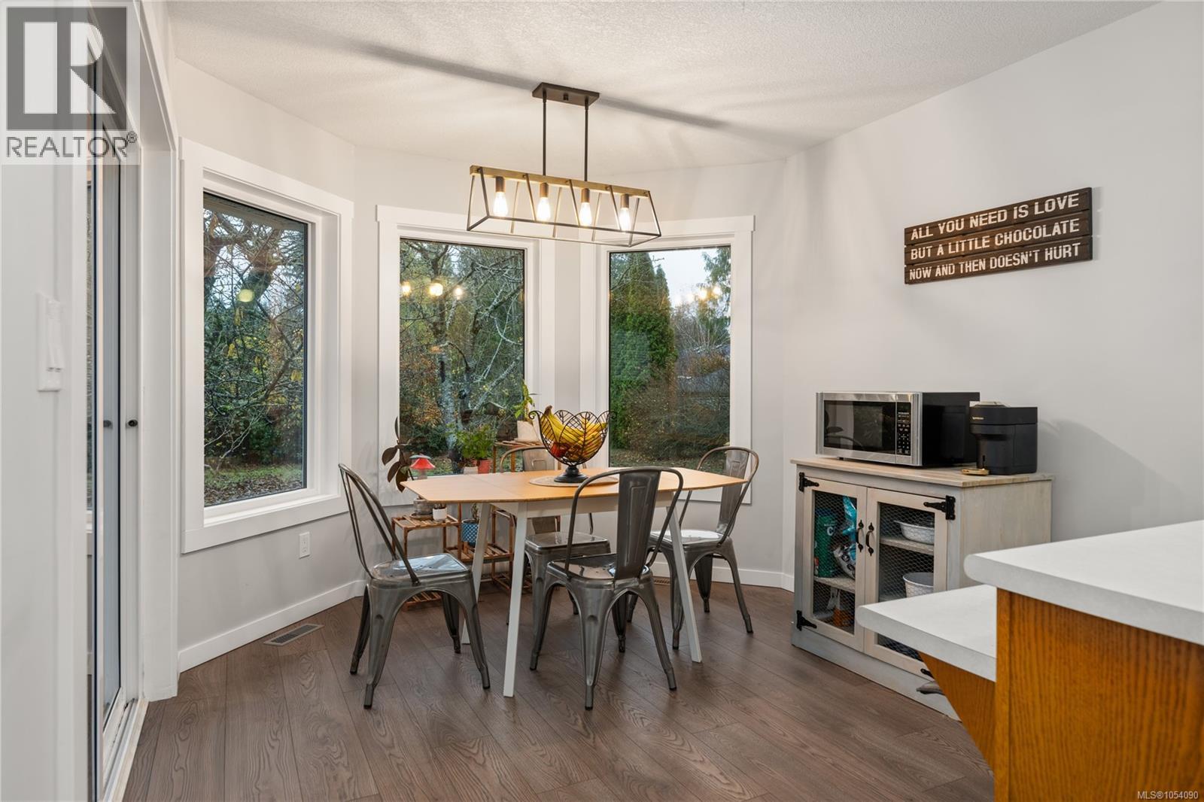
OPEN HOUSE Saturday, November 14, 12-2 PM! Welcome to 245 Dawkins Lane, a 3 bed, 2 bath rancher just minutes from Westwood Lake in South Jingle Pot. Approx. $75,000 in professional updates were completed in 2022: new gas furnace and ducting, heat pump for heating and cooling, new windows, flooring, trim, paint, light fixtures and plugs, a new counter and sink in the main bath, a backsplash and all newer appliances. Something you don’t always find in a rancher: a true living room that opens to a separate dining area, and a bright kitchen with a skylight and bay-window breakfast nook. Down the hall, the bedrooms are tucked away from the living space, including the primary with a walk-in closet and 4-piece ensuite. The 0.22-acre lot is fully fenced and gated, with two cherry trees and a fig tree. Double garage with inside access and plenty of parking. Easy one-level living close to the lake, trails and everyday amenities. Come see it Saturday! All measurements are approximate. (id:31684)
| 4 hours ago | Listing updated with changes from the MLS® | |
| 4 hours ago | Status changed to Active | |
| 6 hours ago | Listing first seen on site |


The trademarks MLS®, Multiple Listing Service® and the associated logos are owned by The Canadian Real Estate Association (CREA) and identify the quality of services provided by real estate professionals who are members of CREA. Used under license.
The trademarks REALTOR®, REALTORS®, and the REALTOR® logo are controlled by The Canadian Real Estate Association (CREA) and identify real estate professionals who are members of CREA. These trademarks are owned or controlled by The Canadian Real Estate Association (CREA) and identify real estate professionals who are members of CREA (REALTOR®) and/or the quality of services they provide (MLS®).
This REALTOR.ca listing content is owned and licensed by REALTOR® members of The Canadian Real Estate Association.