Save
Ask
Tour
Hide
Share
$499,000
1 Day On Site

224 Bagshaw St
Parksville, BCV9P 2H9

For Sale|Single Family Residence|Active
3
Beds
1
Total Bath
1,251
SqFt
$399
/SqFt
1977
Built
Call Now: 613.733.9494
Is this the listing for you? We can help make it yours.
613.733.9494
224 Bagshaw St224 Bagshaw St224 Bagshaw St224 Bagshaw St
Save
Ask
Tour
Hide
Share

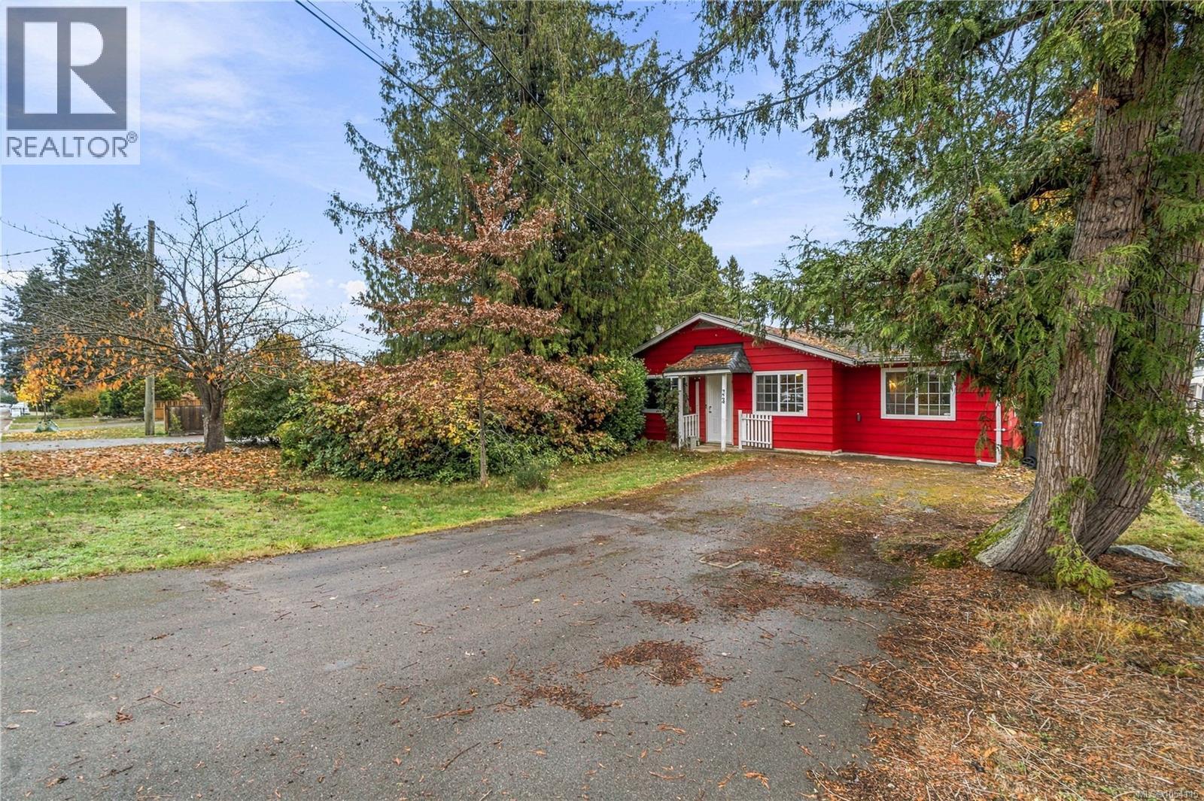
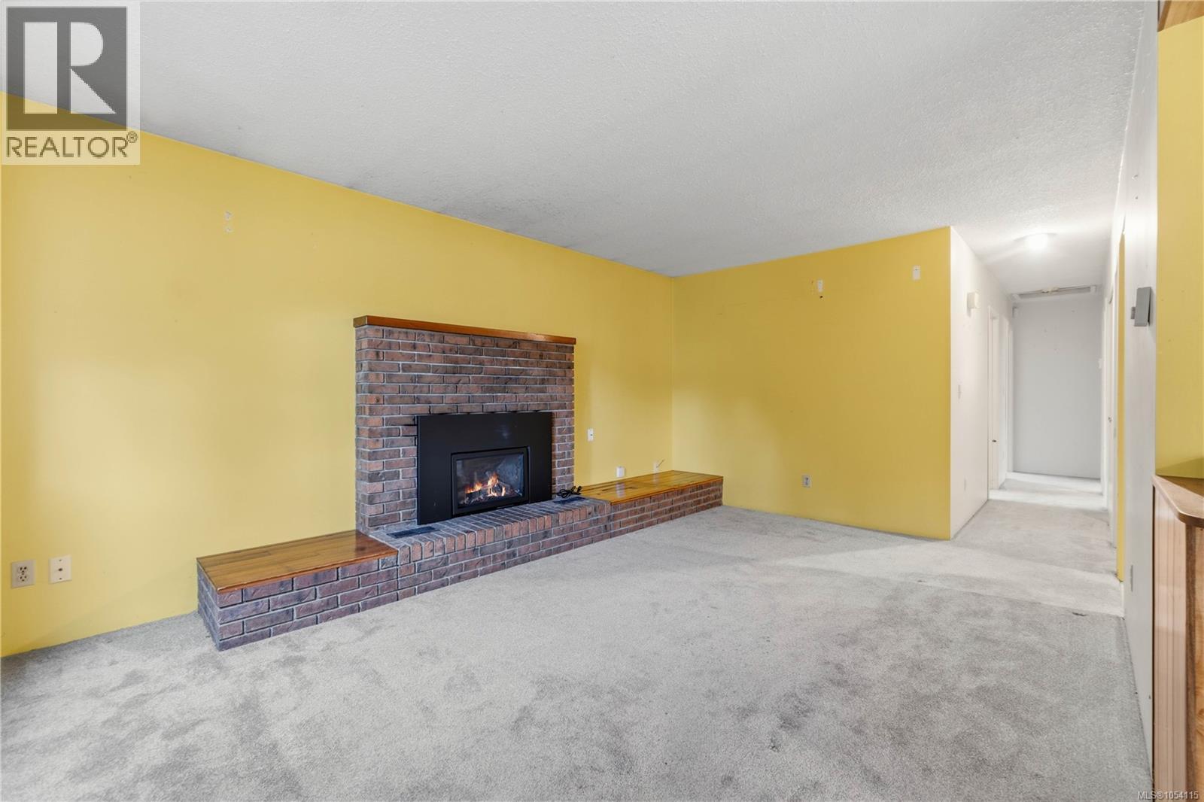
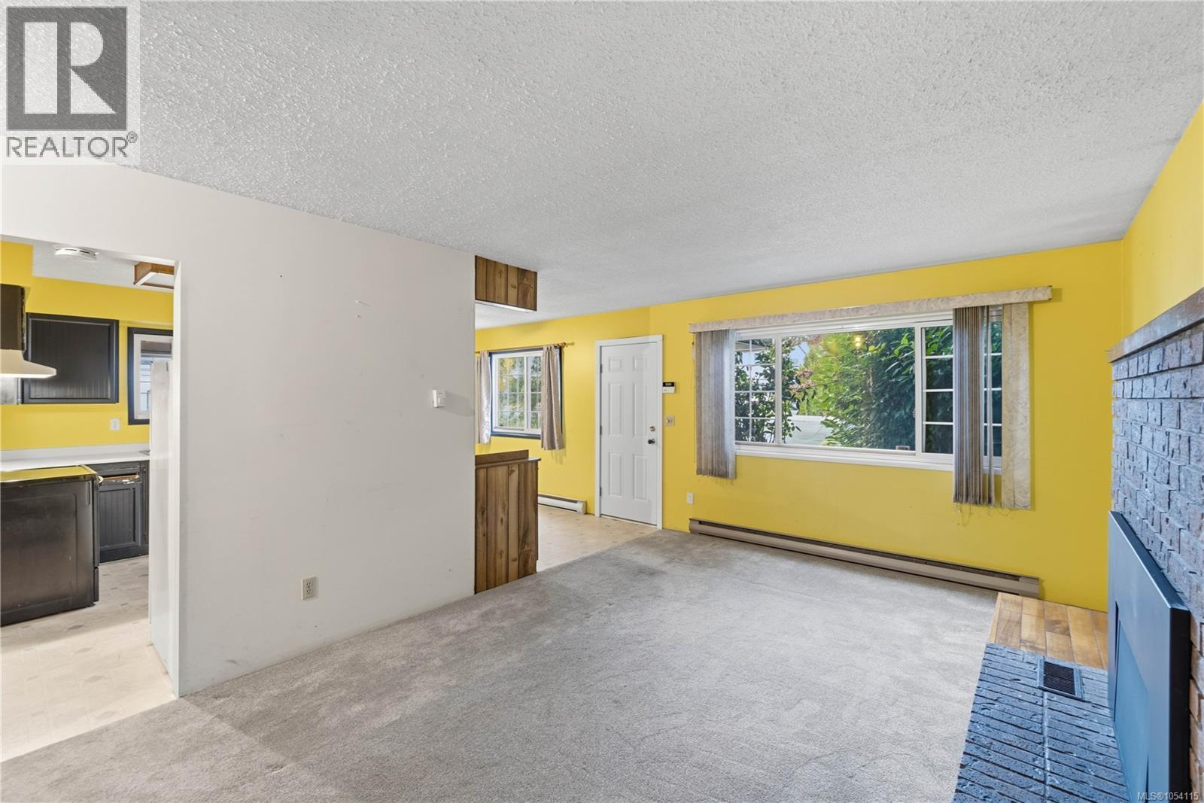
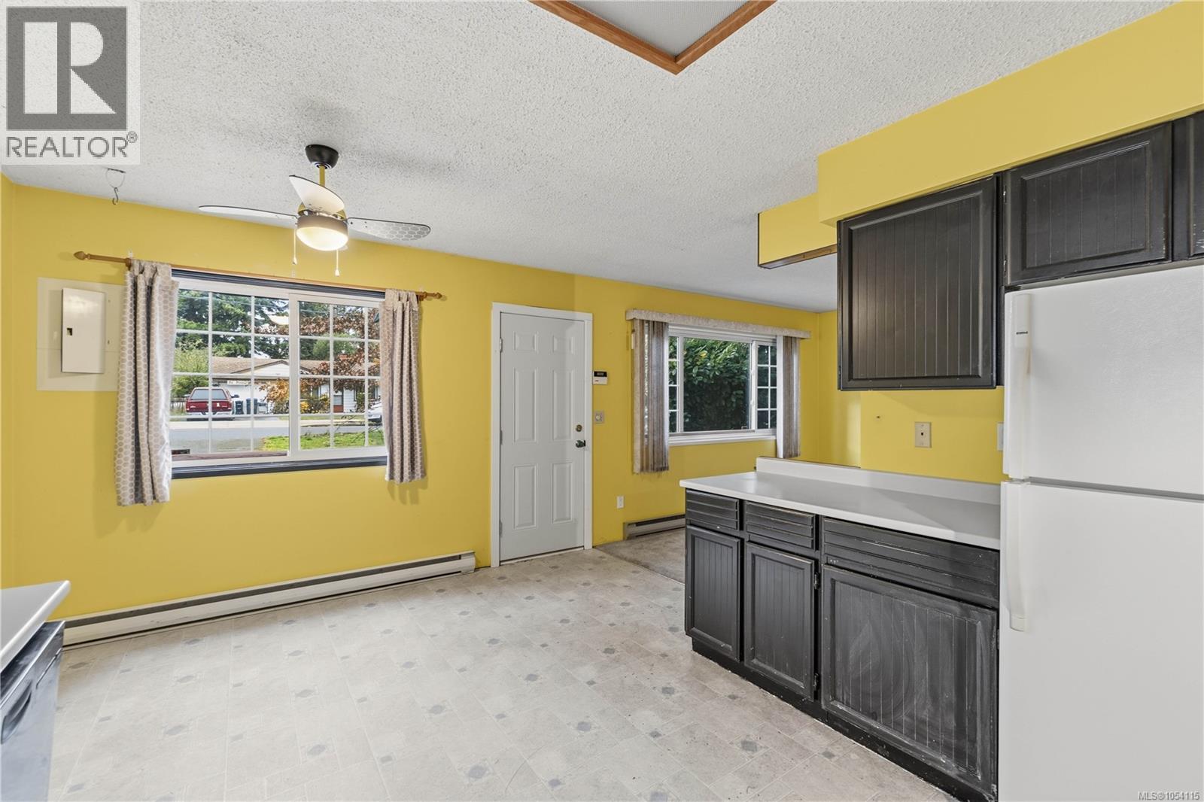
RED HOT DEAL!!!!!! This 3 bedroom rancher is just waiting for someone starting out, slowing down or a wise investor. Bring your paint brush and ideas. Large private backyard awaits your plans. The location is second to none. Just a stones throw from shops and a short stroll to the beach. Better hurry.....these opportunities do not come around very often. (id:31684)

Save
Ask
Tour
Hide
Share
Listing Snapshot
Price 
$499,000
Days On Site 
1 Day
Bedrooms 
3
Inside Area (SqFt) 
1,251 sqft
Total Baths 
1
Full Baths 
N/A
Partial Baths 
N/A
Lot Size 
0.2 Acres
Year Built 
1977
MLS® Number 
1054115
Status 
Active
Property Tax 
$3,717
Maintenance Fees 
N/A
Sq Ft Source 
N/A
Friends & Family
Recent Activity
yesterdayListing updated with changes from the MLS®
yesterdayStatus changed to Active
yesterdayListing first seen on site
General Features
Parking Spaces 
2
Property Sub Type 
Single Family Residence
Zoning 
Residential
Interior Features
Fireplace 
Yes
Fireplaces 
1
Heating 
Baseboard
Bathroom 
Dimensions - 4-Piece
Bedroom 
Dimensions - 13'
Dining Room 
Dimensions - 7'3 x 8'2
Family Room 
Dimensions - 11'1 x 19'6
Kitchen 
Dimensions - 9'1 x 11'6
Laundry 
Dimensions - 5'11 x 9'2
Living Room 
Dimensions - 11'8 x 17'2
Primary Bedroom 
Dimensions - 11'6
Save
Ask
Tour
Hide
Share

Listing courtesy of: Kevin Clayton of Royal LePage Island Living (PK)

The trademarks MLS®, Multiple Listing Service® and the associated logos are owned by The Canadian Real Estate Association (CREA) and identify the quality of services provided by real estate professionals who are members of CREA. Used under license.

The trademarks REALTOR®, REALTORS®, and the REALTOR® logo are controlled by The Canadian Real Estate Association (CREA) and identify real estate professionals who are members of CREA. These trademarks are owned or controlled by The Canadian Real Estate Association (CREA) and identify real estate professionals who are members of CREA (REALTOR®) and/or the quality of services they provide (MLS®).

This REALTOR.ca listing content is owned and licensed by REALTOR® members of The Canadian Real Estate Association.

Neighborhood & Commute
Source: Walkscore
Disclosure: Community information and market data powered by Constellation Data Labs. Information is deemed reliable but not guaranteed.
Save
Ask
Tour
Hide
Share