





214 2515 Alexander StDuncan, BCV9L 2W8
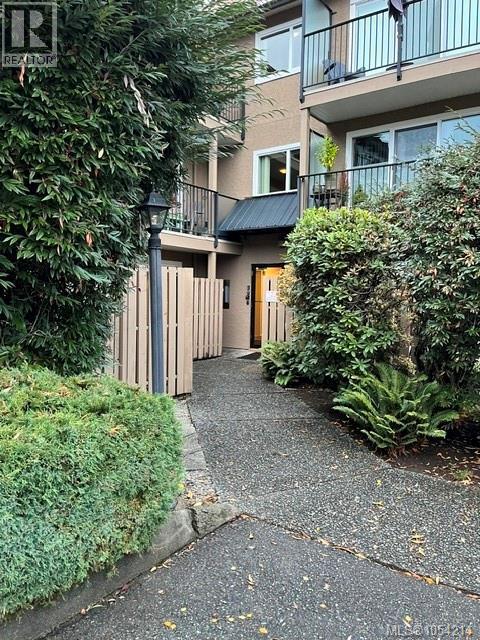
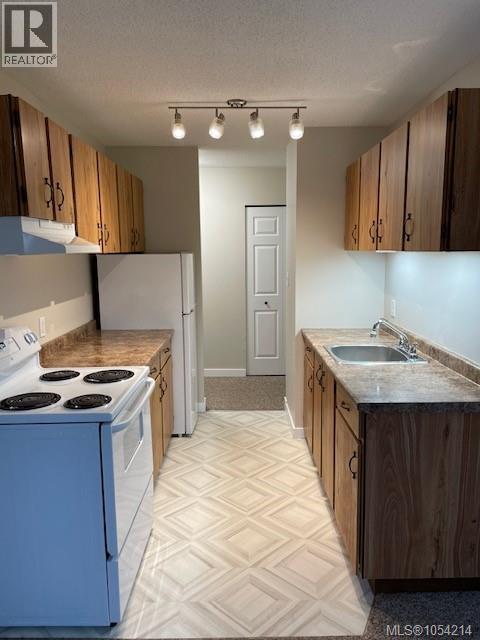
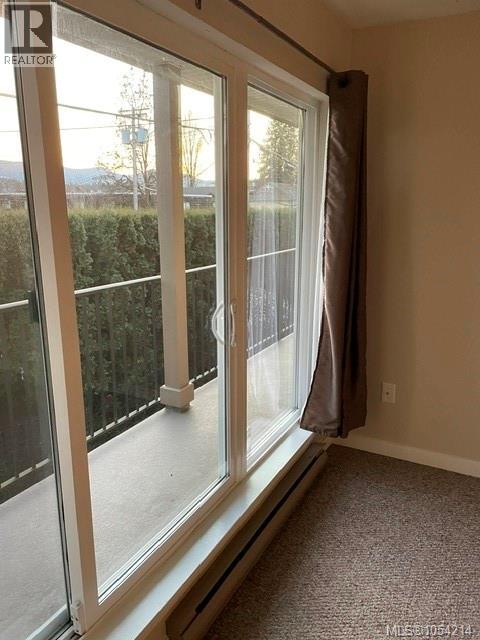
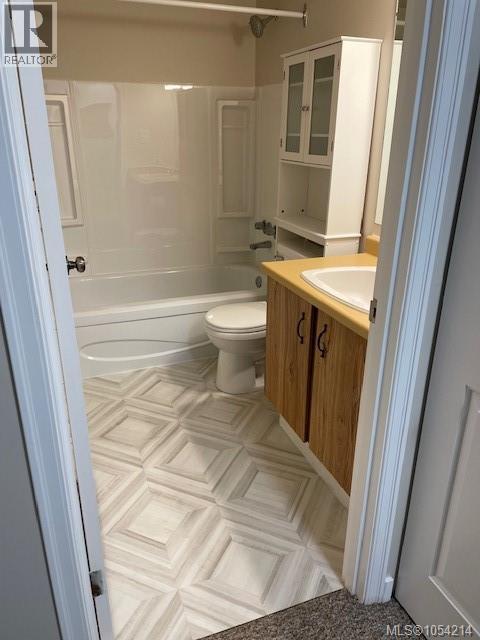
Great investment opportunity generating market rental income. Rare 2 bedroom corner unit condo with large 4' X 34' covered balcony located on the second floor of Carrick Court. Recently painted, newer led light fixtures, renovated bathroom, newer flooring in kitchen. Great location, walk to downtown, shops, recreation centre, pool, ice rink. Bright exposure, privacy hedge greenery, sliders to balcony. Lots of onsite parking including several visitor designated parking spots. Family oriented building, low strata fee and annual taxes. (id:31684)
| 4 hours ago | Listing updated with changes from the MLS® | |
| 5 hours ago | Listing first seen on site |


The trademarks MLS®, Multiple Listing Service® and the associated logos are owned by The Canadian Real Estate Association (CREA) and identify the quality of services provided by real estate professionals who are members of CREA. Used under license.
The trademarks REALTOR®, REALTORS®, and the REALTOR® logo are controlled by The Canadian Real Estate Association (CREA) and identify real estate professionals who are members of CREA. These trademarks are owned or controlled by The Canadian Real Estate Association (CREA) and identify real estate professionals who are members of CREA (REALTOR®) and/or the quality of services they provide (MLS®).
This REALTOR.ca listing content is owned and licensed by REALTOR® members of The Canadian Real Estate Association.