





307 844 Goldstream AveLangford, BCV9B 2X7
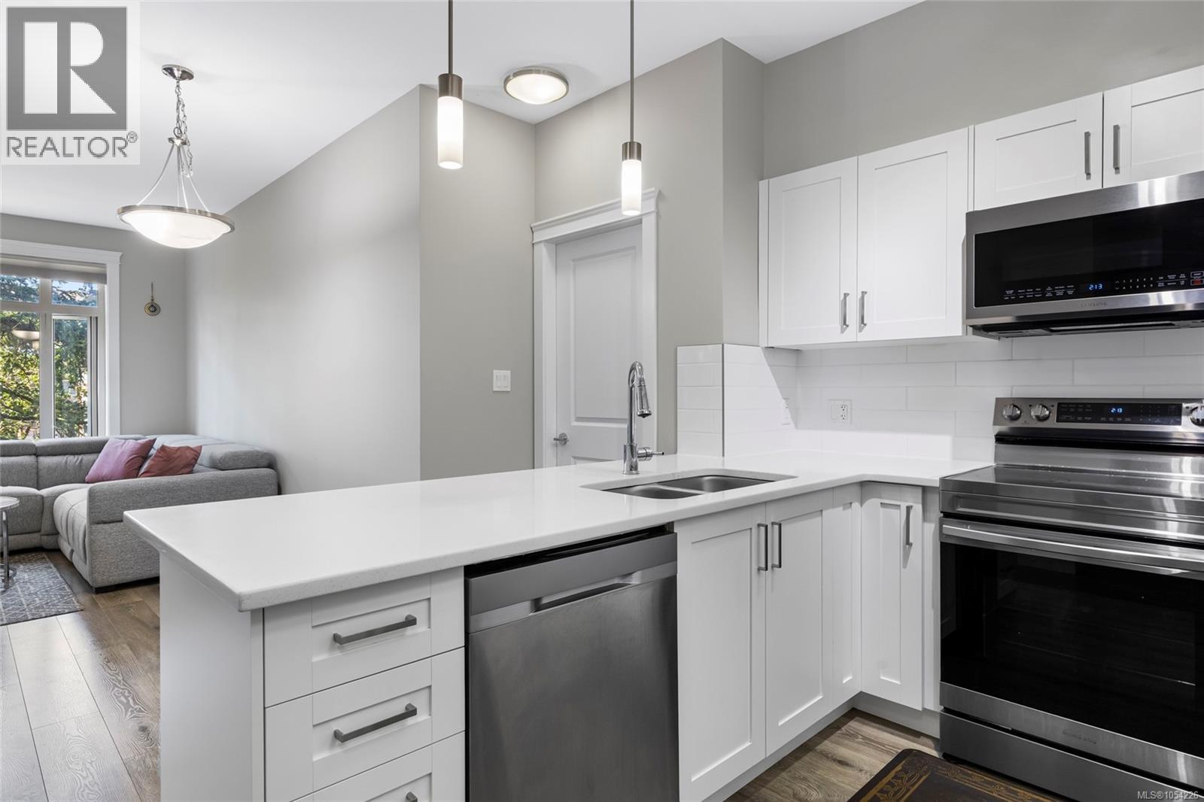
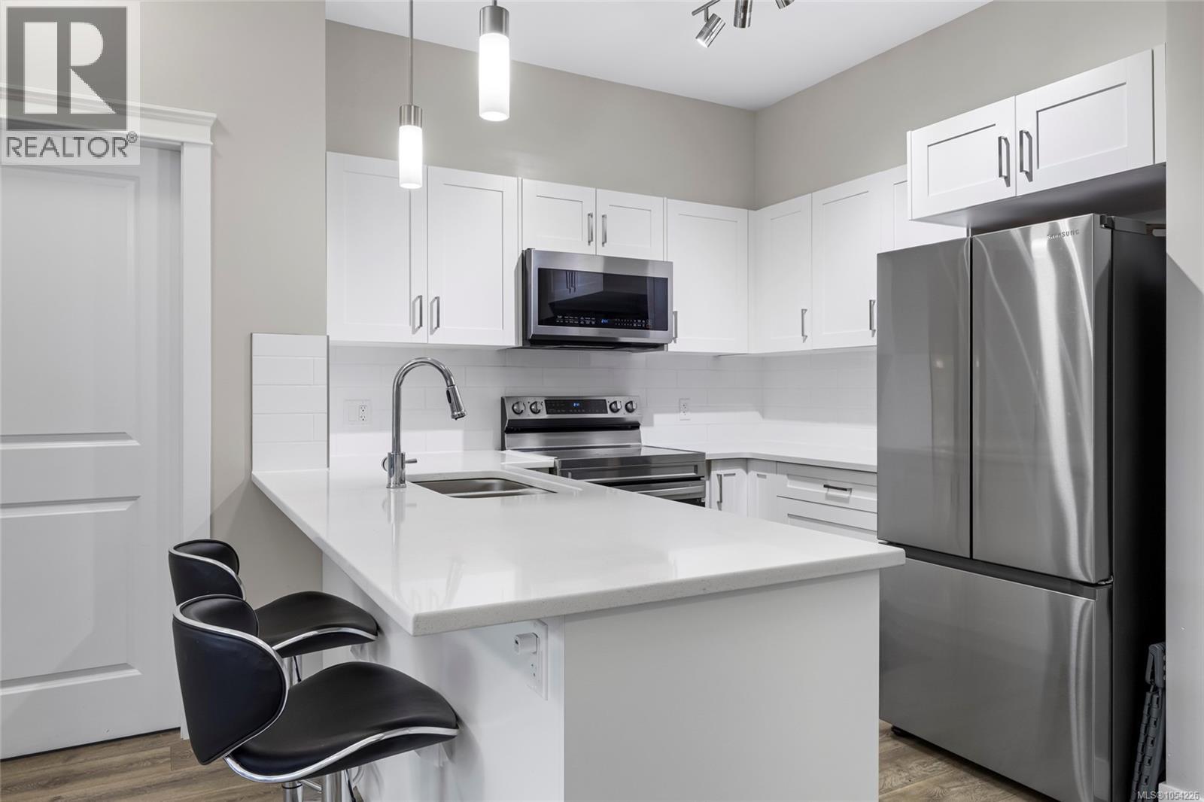
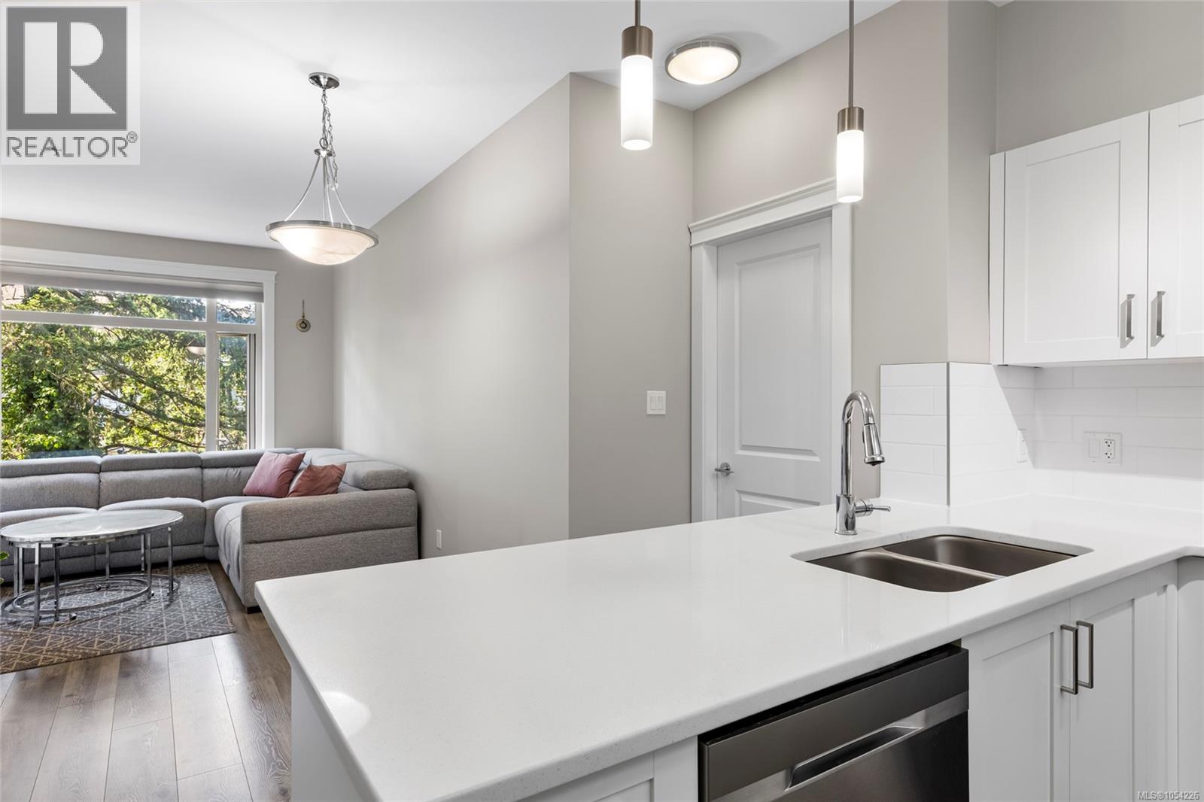
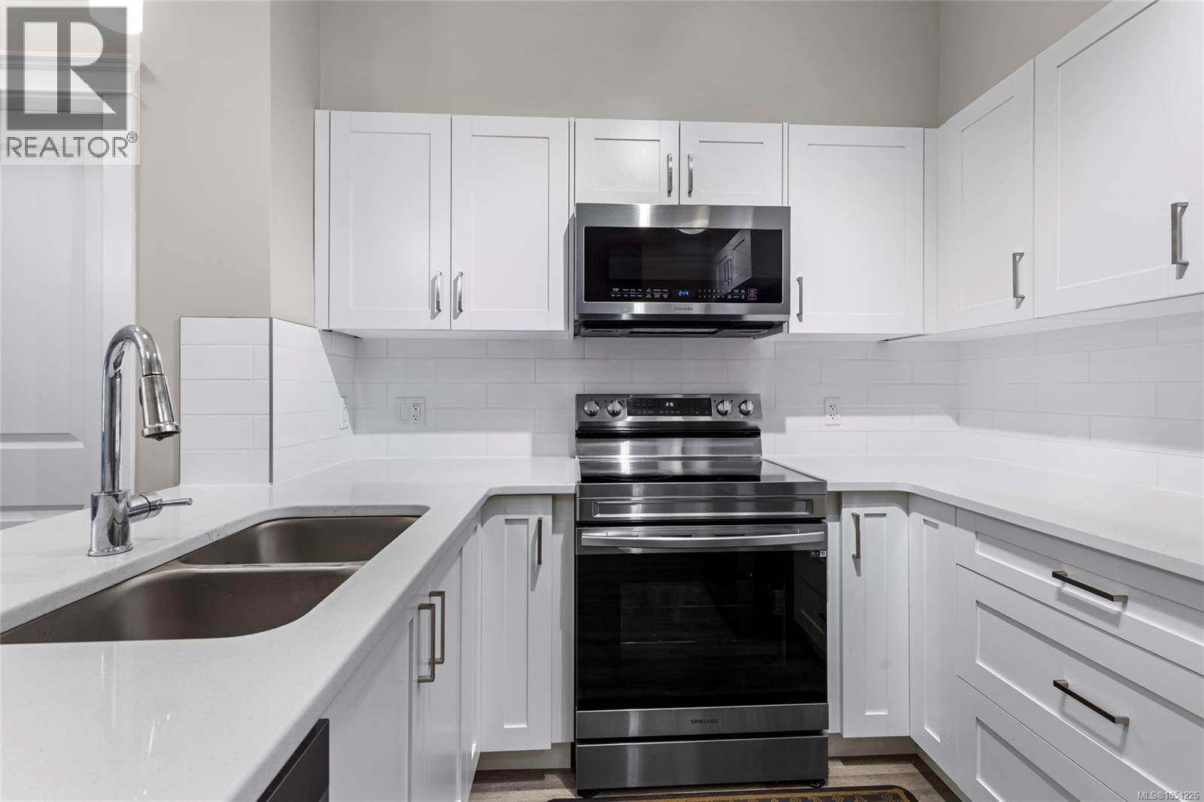
Sharply priced and ready when you are! This beautifully updated 2 bed, 2 bath condo at Evo West is move-in ready, and available for quick possession. Welcome to #307, a bright third-floor home with nine-foot ceilings, an open layout, and an updated kitchen with quartz counters and stainless steel appliances. Enjoy private treetop views and evening sun from your covered west-facing balcony. The bedrooms are set apart for privacy, each with a custom closet, and the primary has its own four-piece ensuite. In-suite laundry, secure parking, bike storage, and low strata fees make everyday living easy. This pet-friendly boutique building is just steps from cafés, shops, restaurants, schools, and the UVic and Royal Roads campus. A smart choice for first-time buyers, downsizers, small families, and investors alike. Book your showing today! (id:31684)
| 3 hours ago | Listing updated with changes from the MLS® | |
| 4 hours ago | Listing first seen on site |


The trademarks MLS®, Multiple Listing Service® and the associated logos are owned by The Canadian Real Estate Association (CREA) and identify the quality of services provided by real estate professionals who are members of CREA. Used under license.
The trademarks REALTOR®, REALTORS®, and the REALTOR® logo are controlled by The Canadian Real Estate Association (CREA) and identify real estate professionals who are members of CREA. These trademarks are owned or controlled by The Canadian Real Estate Association (CREA) and identify real estate professionals who are members of CREA (REALTOR®) and/or the quality of services they provide (MLS®).
This REALTOR.ca listing content is owned and licensed by REALTOR® members of The Canadian Real Estate Association.