





2508 Petemar RdSooke, BCV9Z 0L2
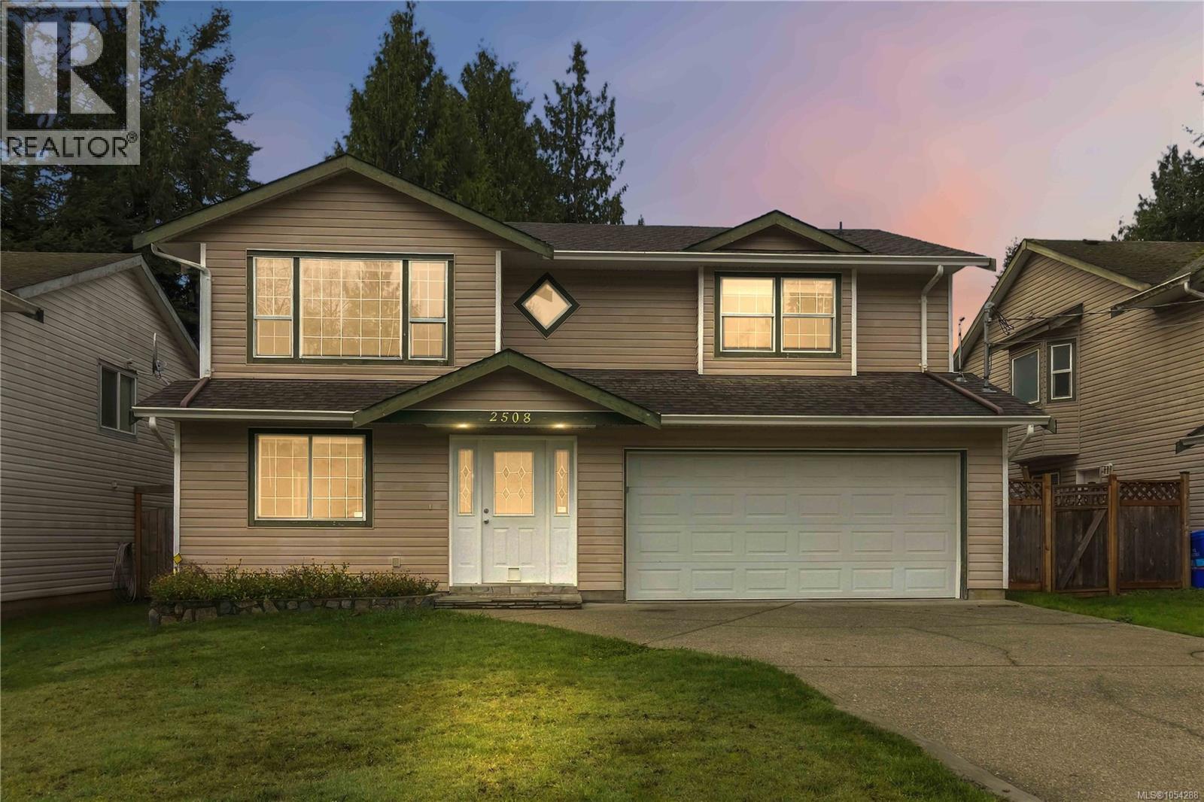
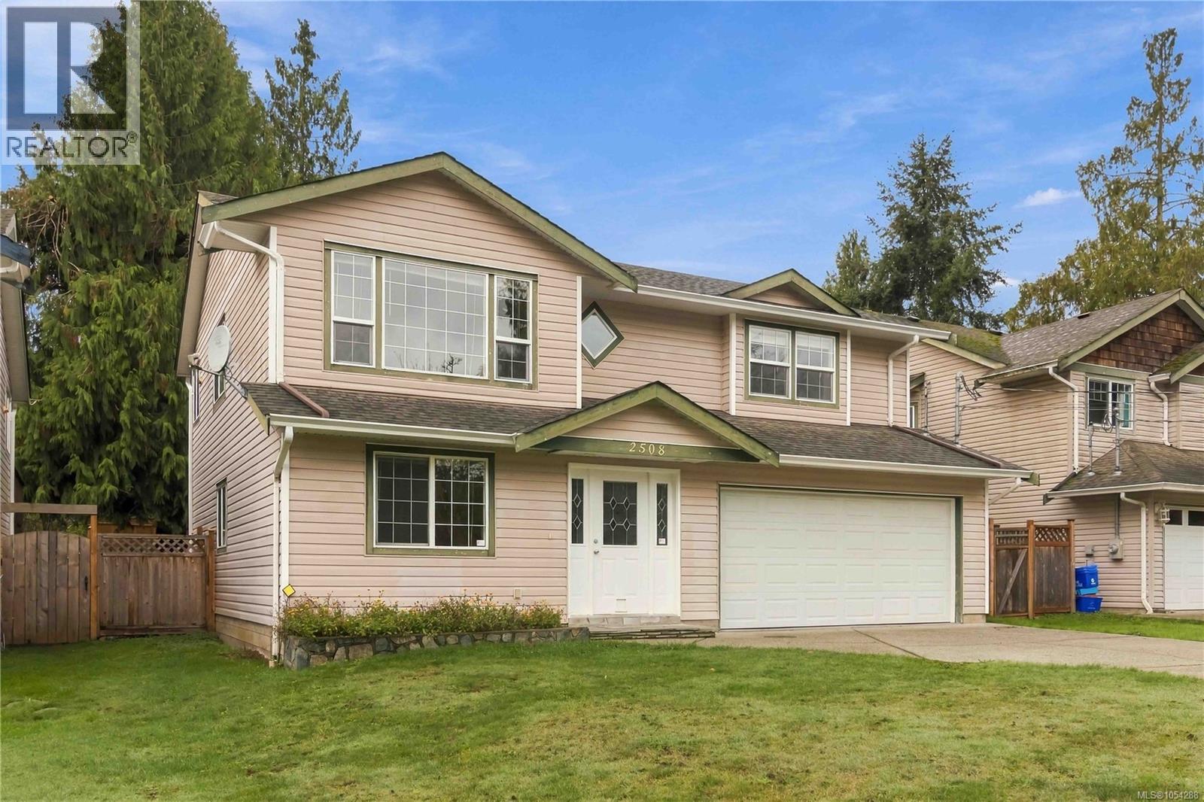
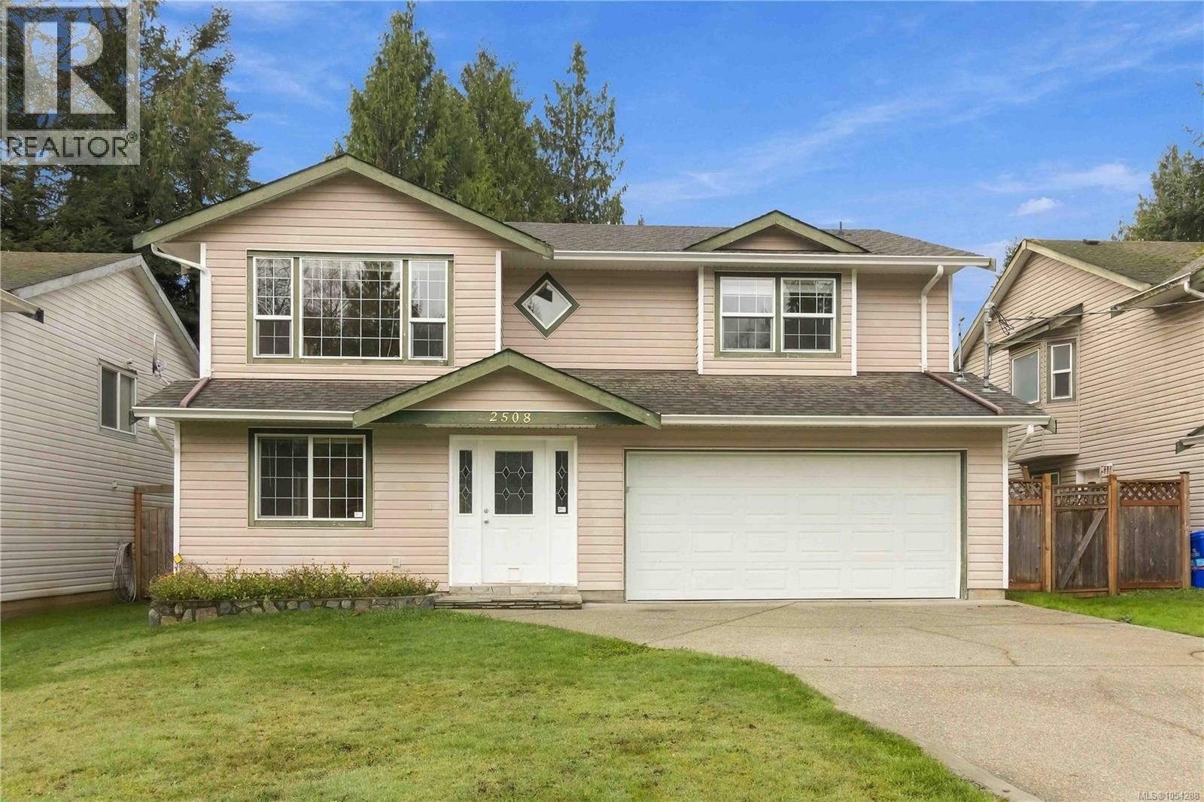
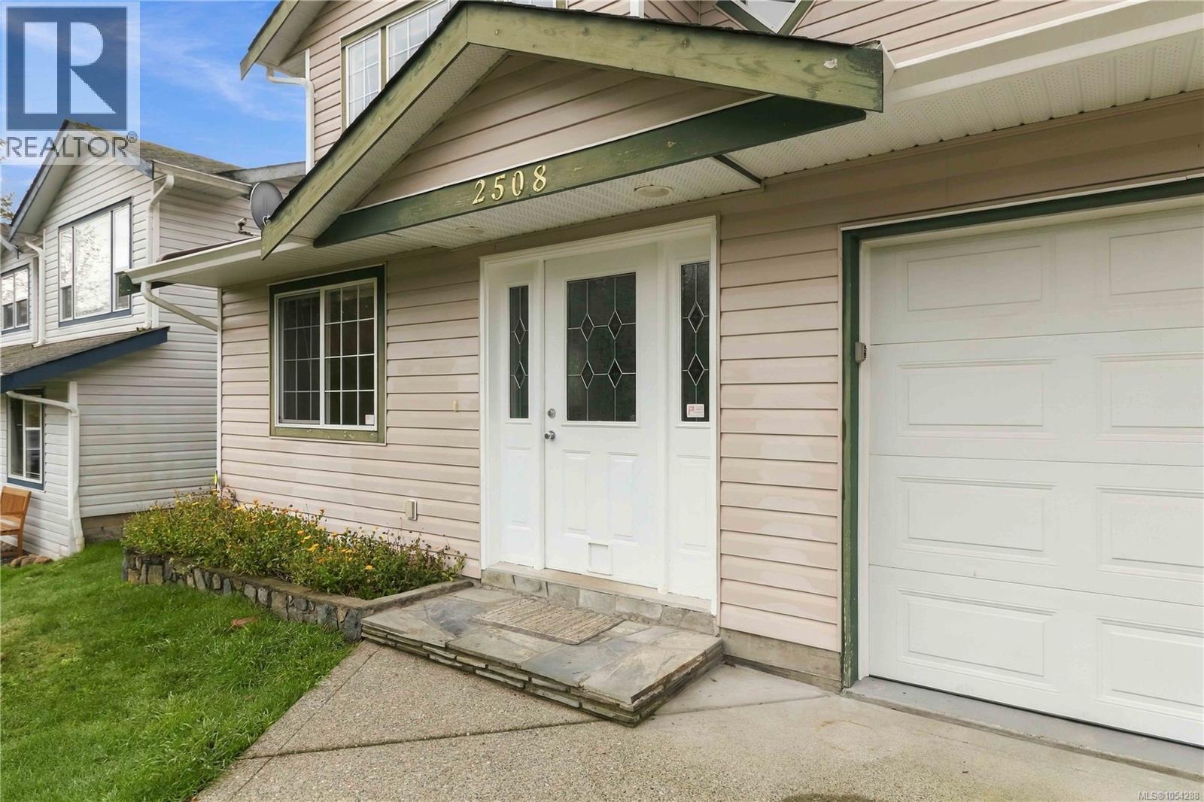
Versatile Family Home with One-Bedroom Suite! Situated on an attractive, level 9,706 sq. ft. lot in Sooke's popular Broomhill neighbourhood, this well-maintained 2003-built home offers space, flexibility and a convenient location. The bright main living area features three bedrooms, two bathrooms and comfortable living spaces, while the entry level offers a self-contained one-bedroom suite complete with its own kitchen and bathroom. Ideal for extended family, guests or those looking for a mortgage helper! Outside, enjoy the generous yard with plenty of room for gardening, entertaining or simply relaxing. A double garage and ample parking add to the appeal. Conveniently located close to schools, parks, shopping, recreation and all the amenities of Sooke's town centre. A great opportunity to enjoy the West Coast lifestyle with the added benefit of separate accommodation! (id:31684)
| 3 hours ago | Listing updated with changes from the MLS® | |
| 4 hours ago | Listing first seen on site |


The trademarks MLS®, Multiple Listing Service® and the associated logos are owned by The Canadian Real Estate Association (CREA) and identify the quality of services provided by real estate professionals who are members of CREA. Used under license.
The trademarks REALTOR®, REALTORS®, and the REALTOR® logo are controlled by The Canadian Real Estate Association (CREA) and identify real estate professionals who are members of CREA. These trademarks are owned or controlled by The Canadian Real Estate Association (CREA) and identify real estate professionals who are members of CREA (REALTOR®) and/or the quality of services they provide (MLS®).
This REALTOR.ca listing content is owned and licensed by REALTOR® members of The Canadian Real Estate Association.