





301 1015 Johnson StVictoria, BCV8V 3N6
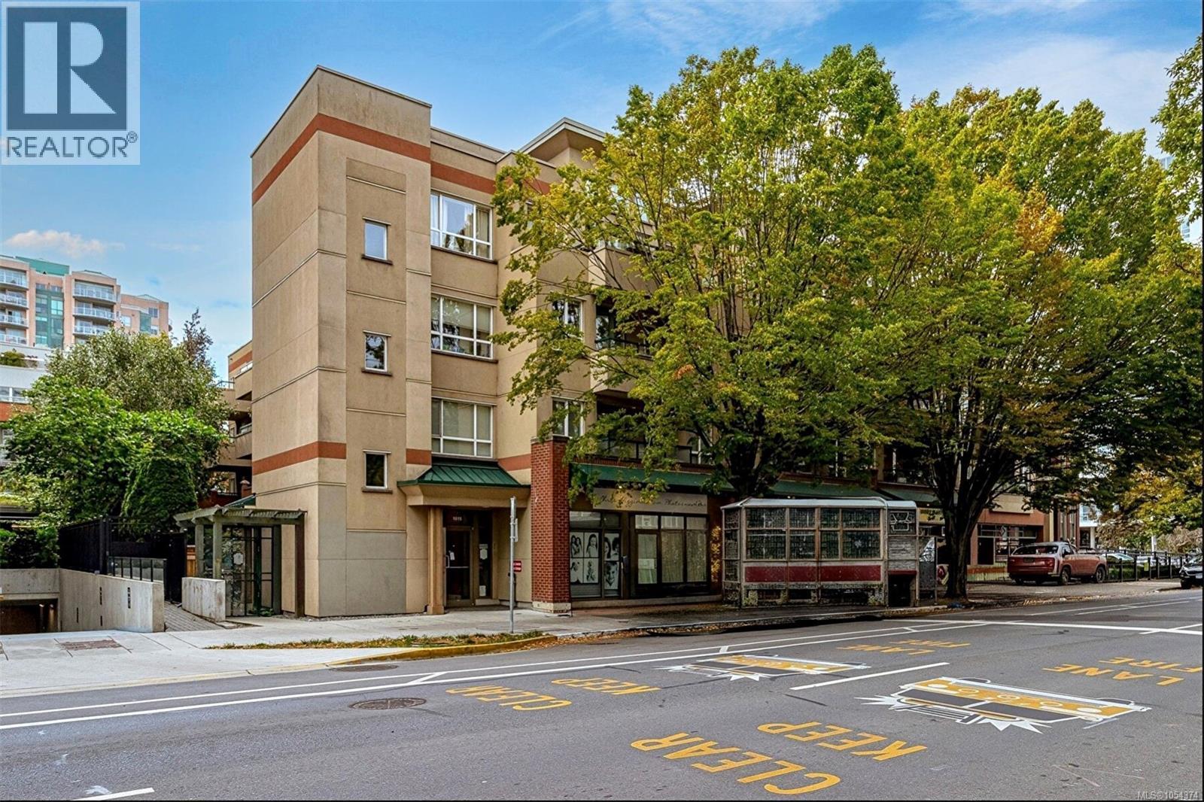
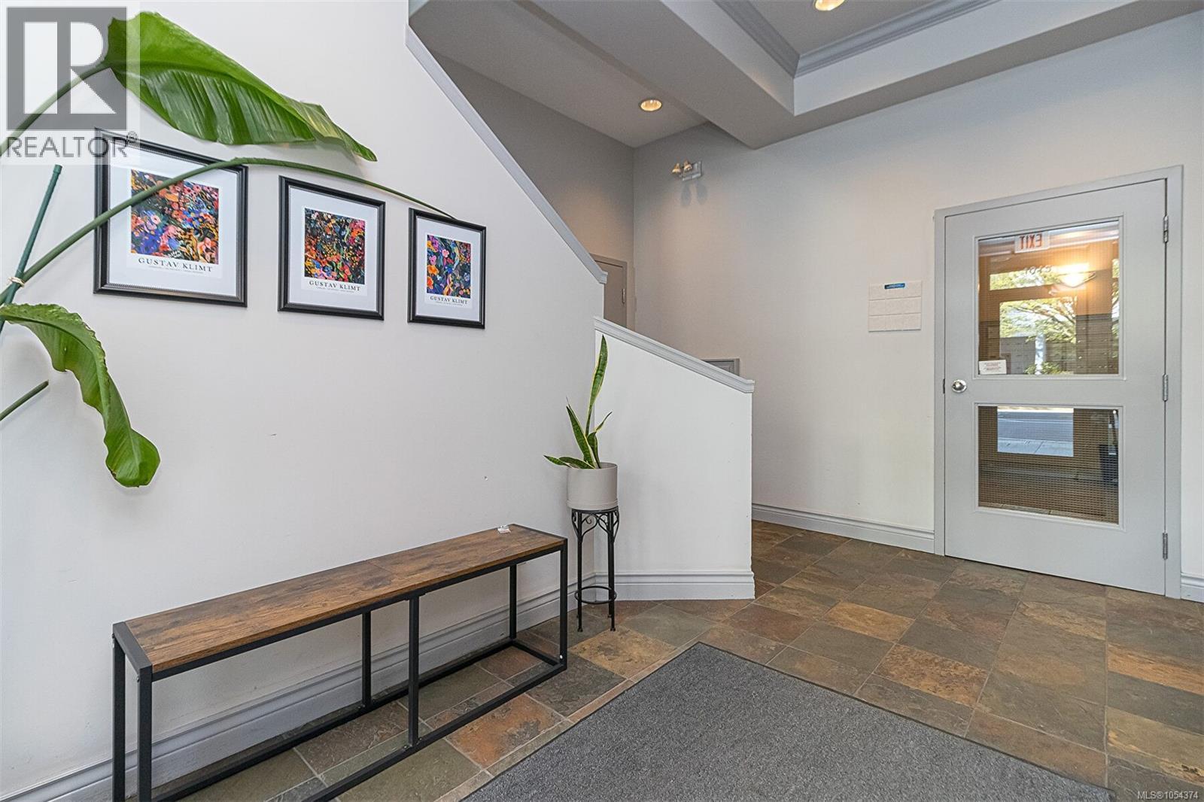
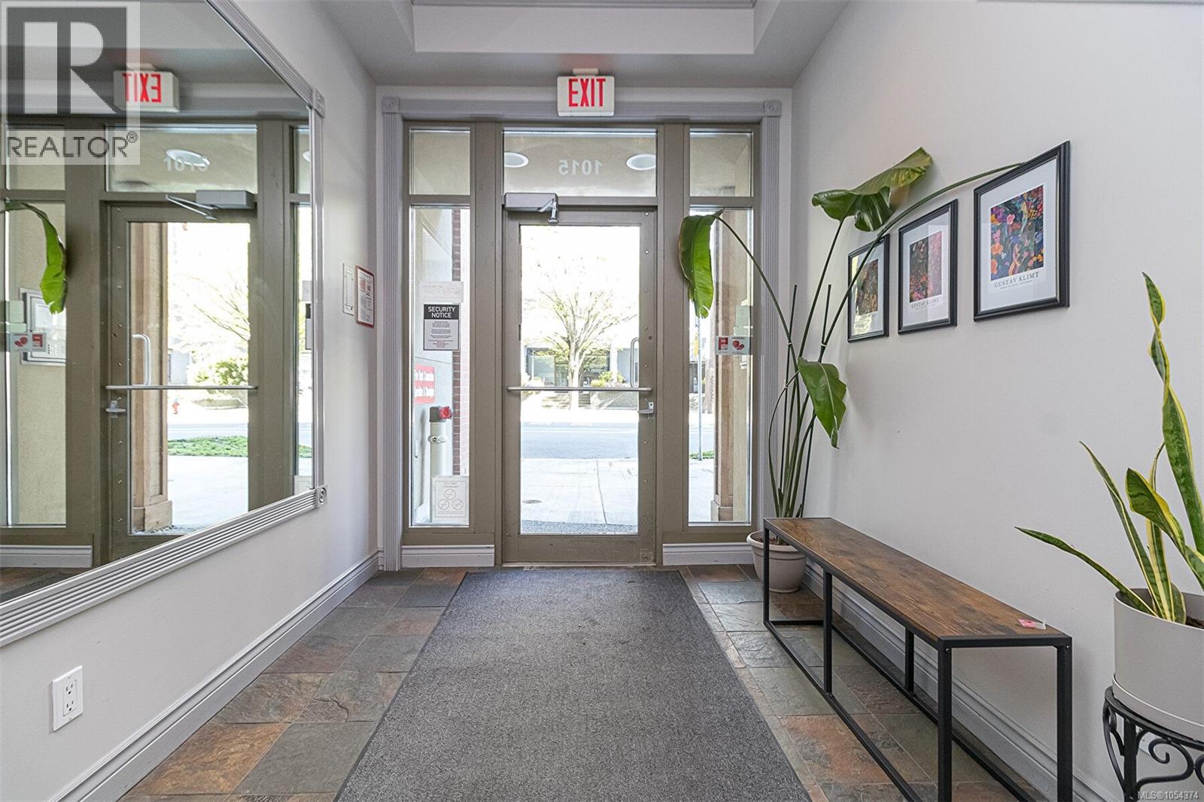
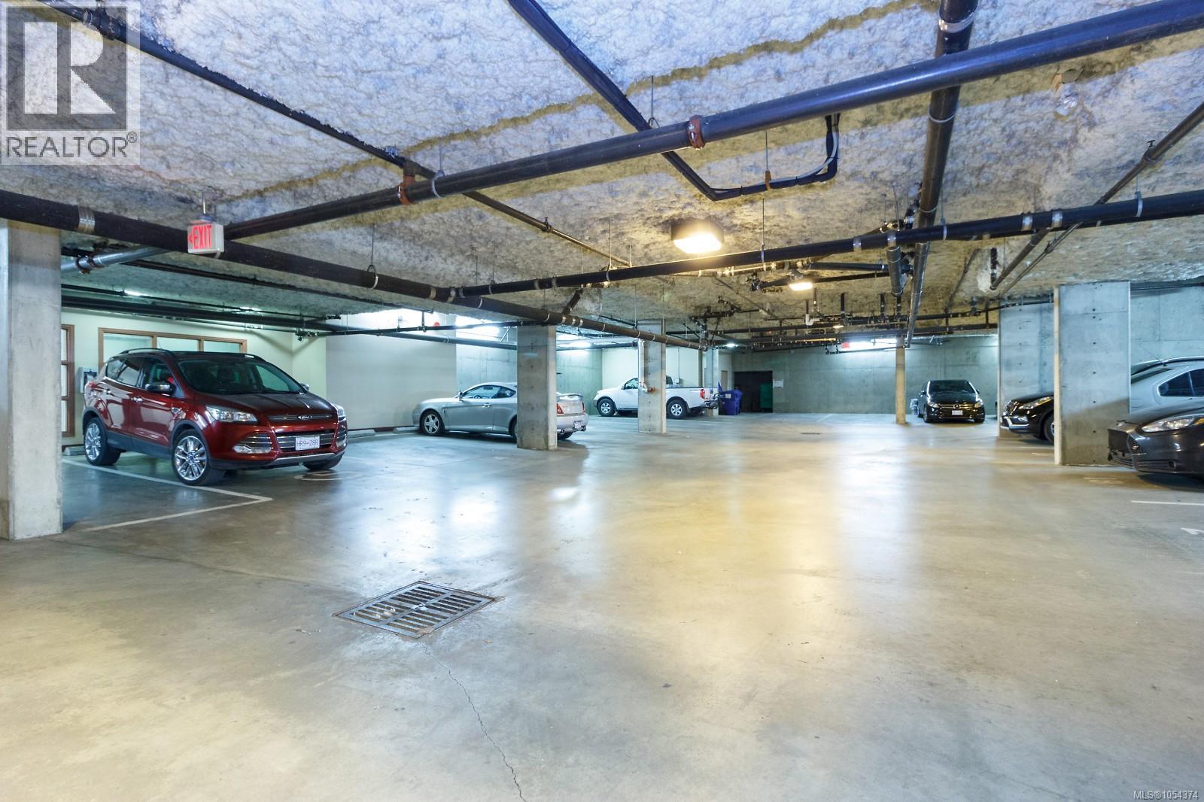
City Convenience, Tucked-away calm—this is downtown Victoria living at its most effortless! This Surprisingly spacious 1 bedroom condo sits in a quiet, convenient pocket of downtown, offering a functional floorplan, modern finishes and beautiful solid oak and tile flooring throughout. Start your mornings with coffee or wind down with an evening BBQ on the peaceful east-facing patio. The generous primary bedroom features a walk-in closet and in-suite laundry. Just steps to shopping, restaurants, amenities, and downtown nightlife, this pet-friendly building also allows unrestricted rentals — an excellent choice for homeowners and investors alike. Professionally managed with low strata fees, parking is currently waitlisted. Whether you're buying your first home, looking for a downtown retreat, or adding to your investment portfolio, this one truly checks all the boxes. Don't miss your chance to make it yours! (id:31684)
| 4 hours ago | Listing updated with changes from the MLS® | |
| 5 hours ago | Listing first seen on site |


The trademarks MLS®, Multiple Listing Service® and the associated logos are owned by The Canadian Real Estate Association (CREA) and identify the quality of services provided by real estate professionals who are members of CREA. Used under license.
The trademarks REALTOR®, REALTORS®, and the REALTOR® logo are controlled by The Canadian Real Estate Association (CREA) and identify real estate professionals who are members of CREA. These trademarks are owned or controlled by The Canadian Real Estate Association (CREA) and identify real estate professionals who are members of CREA (REALTOR®) and/or the quality of services they provide (MLS®).
This REALTOR.ca listing content is owned and licensed by REALTOR® members of The Canadian Real Estate Association.