





2805 North RdGabriola Island, BCV0R 1X7
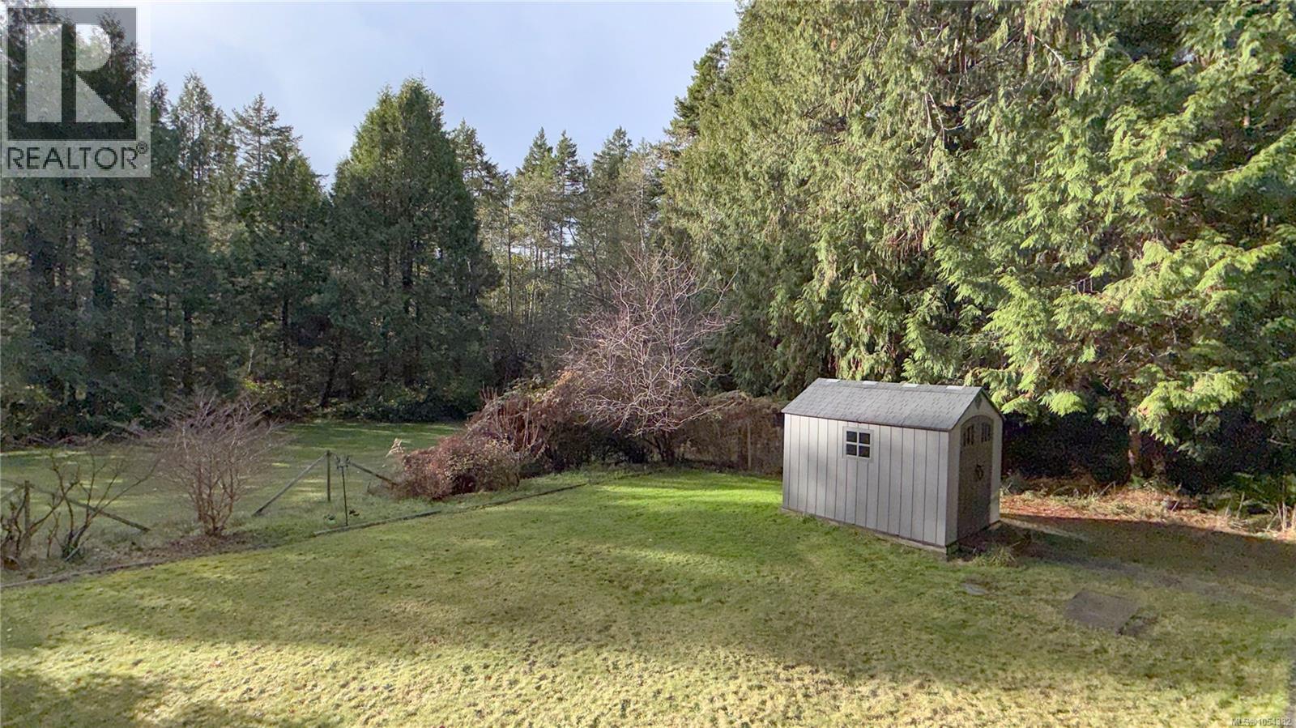
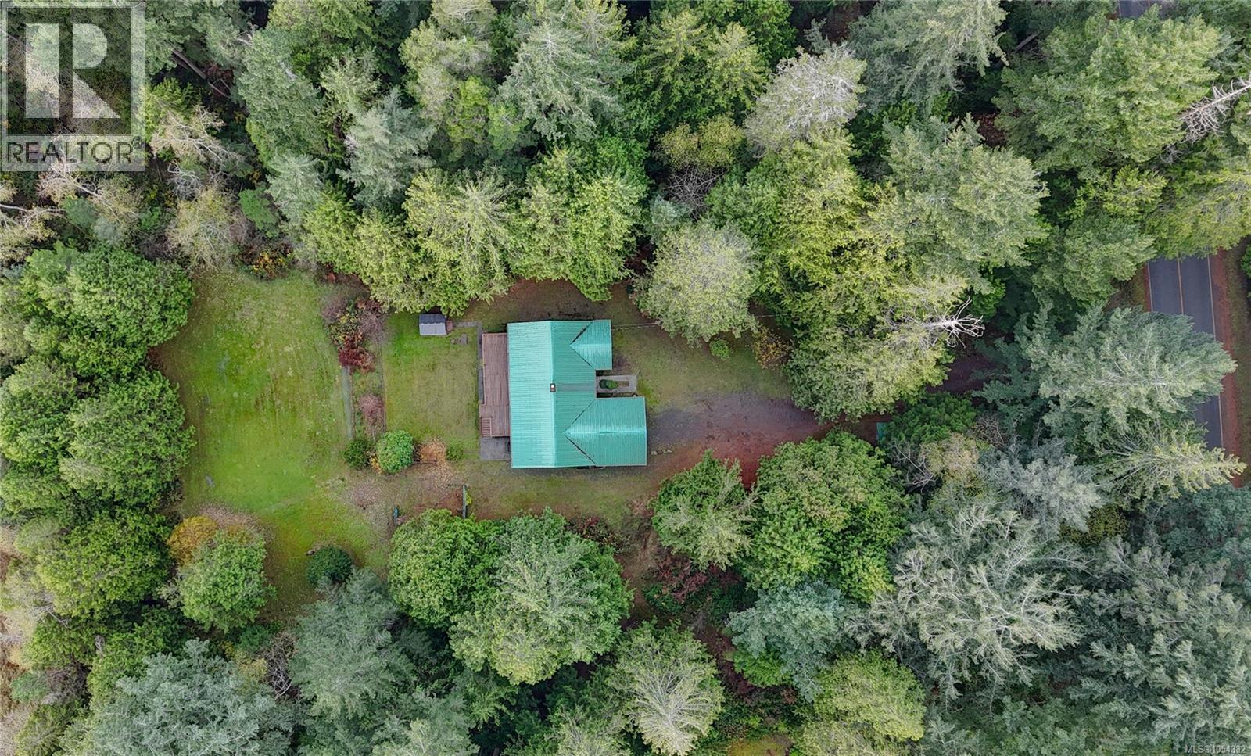
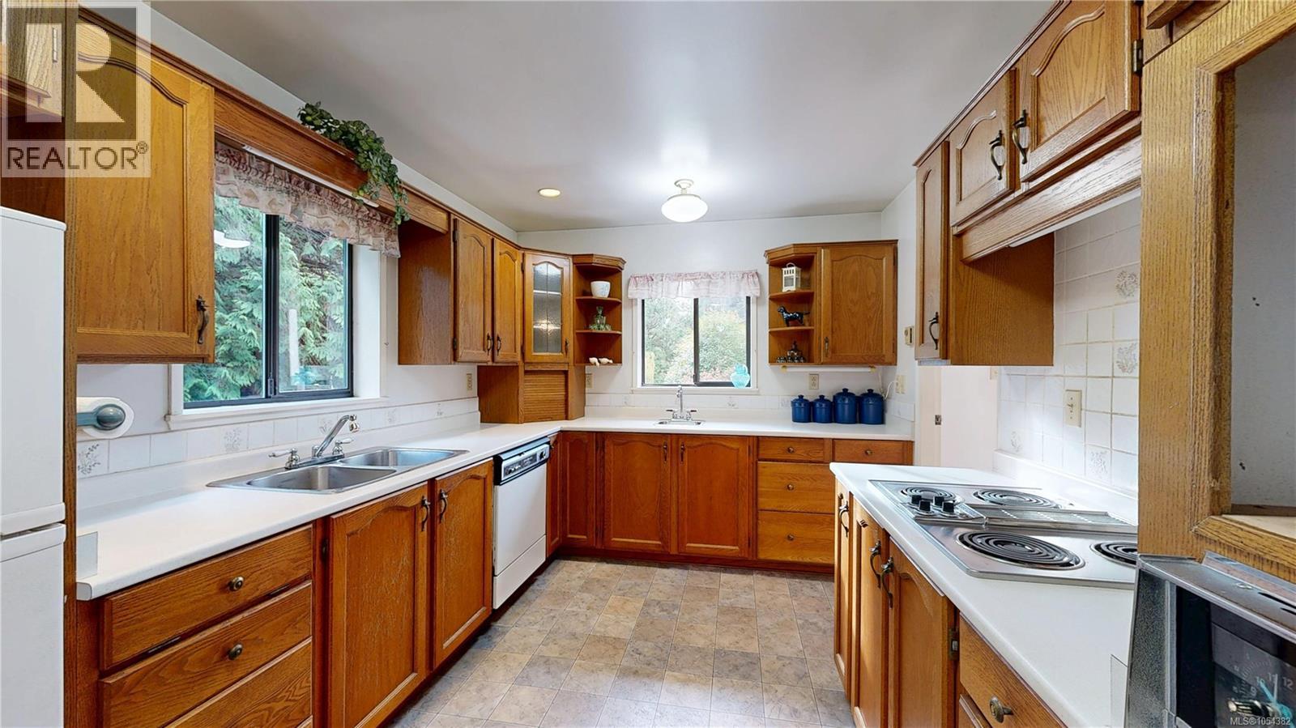
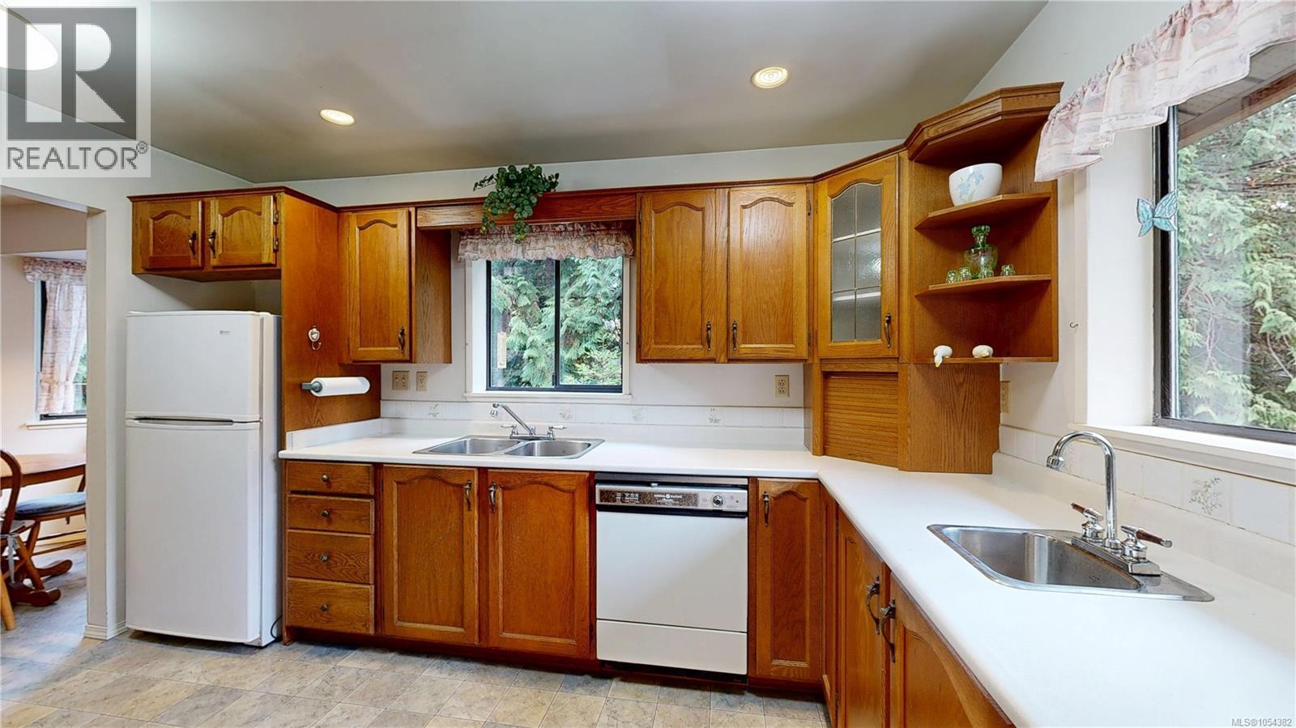
This private, south-facing 1.41-acre property on Gabriola Island’s south end borders other acreages and is a short drive from Silva Bay and Drumbeg Provincial Park. The 1,627 sq. ft. home has two bedrooms, two bathrooms, a spacious kitchen and ample storage throughout. The living room, dining room and primary bedroom all open onto the large south-facing deck. An attached garage provides covered parking, and the approximately 700 sq. ft. unfinished basement with a woodstove offers room for storage or projects. Additional features include a metal roof, propane fireplace and 200-amp electrical service. The level land is nicely cleared with trees along the perimeter, a garden shed and plenty of room to garden and enjoy the sunshine. Full information package, video, virtual tour and floor plans are available. Buyers to verify all information they deem important. (id:31684)
| an hour ago | Listing updated with changes from the MLS® | |
| 2 hours ago | Status changed to Active | |
| 3 hours ago | Listing first seen on site |


The trademarks MLS®, Multiple Listing Service® and the associated logos are owned by The Canadian Real Estate Association (CREA) and identify the quality of services provided by real estate professionals who are members of CREA. Used under license.
The trademarks REALTOR®, REALTORS®, and the REALTOR® logo are controlled by The Canadian Real Estate Association (CREA) and identify real estate professionals who are members of CREA. These trademarks are owned or controlled by The Canadian Real Estate Association (CREA) and identify real estate professionals who are members of CREA (REALTOR®) and/or the quality of services they provide (MLS®).
This REALTOR.ca listing content is owned and licensed by REALTOR® members of The Canadian Real Estate Association.