





8 1927 Tzouhalem RdDuncan, BCV9L 5K5
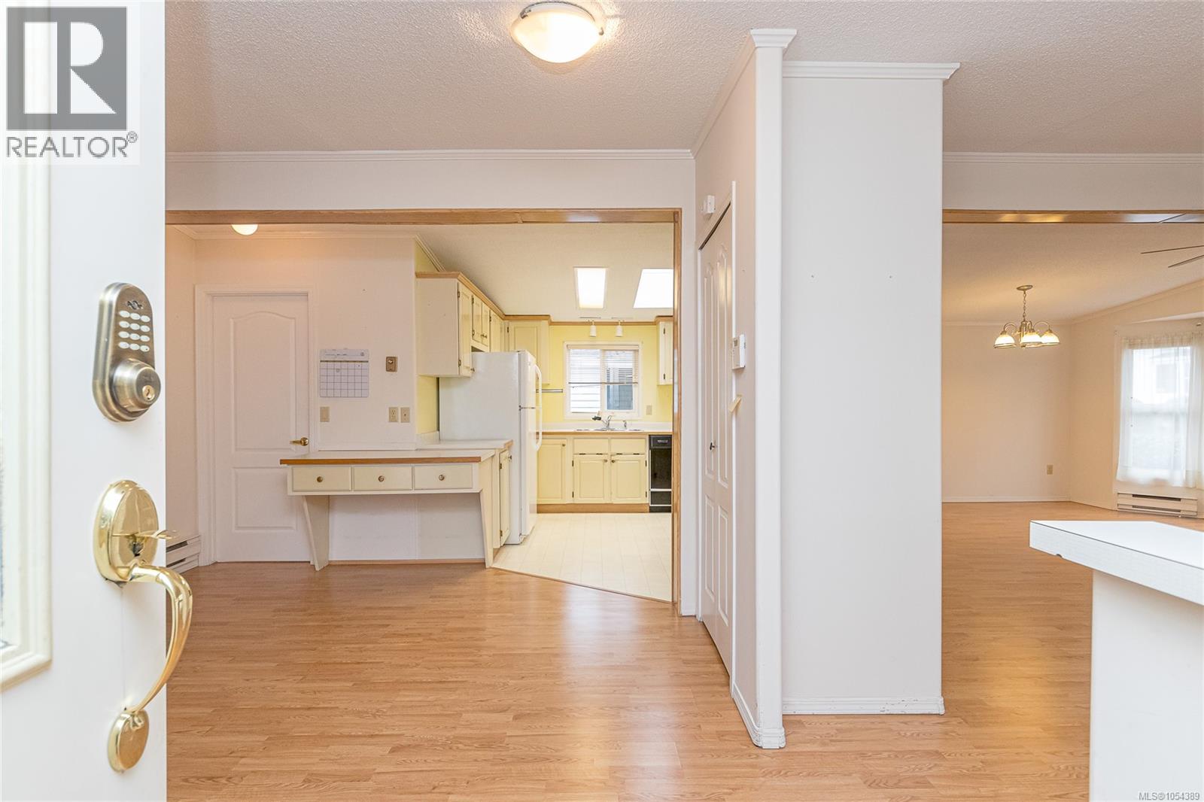
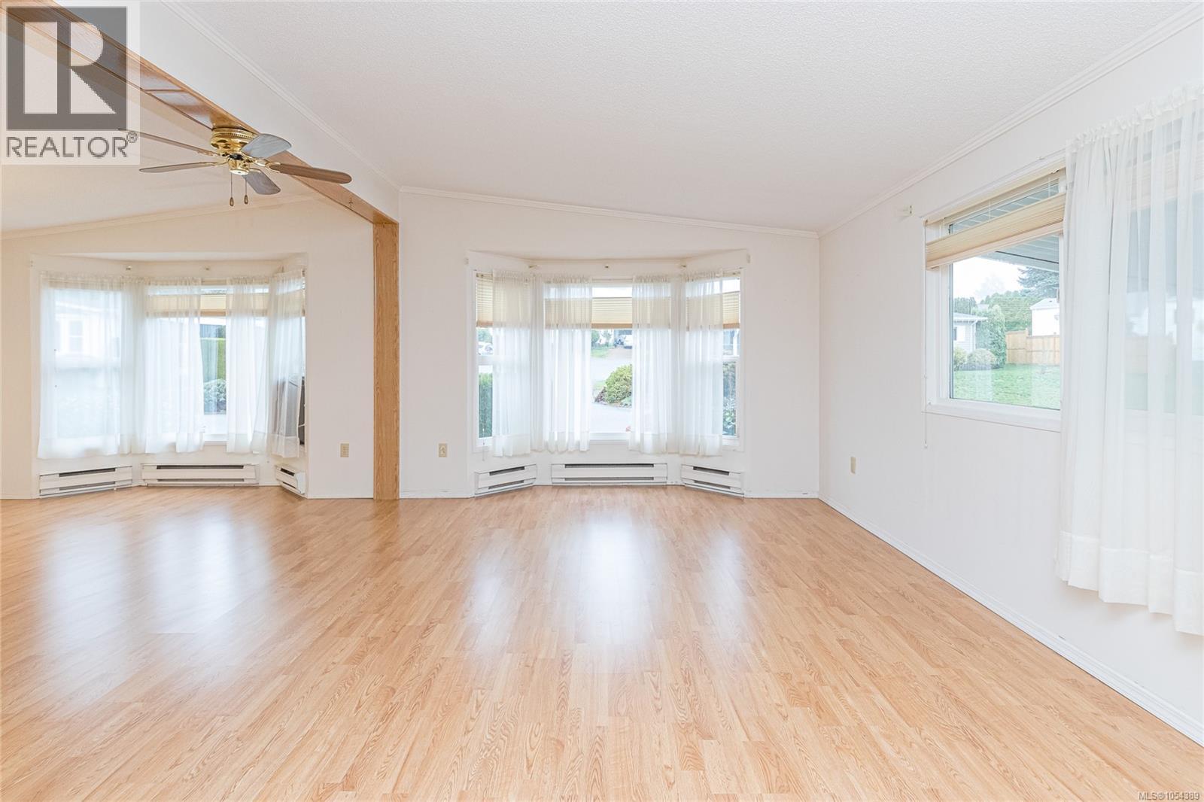
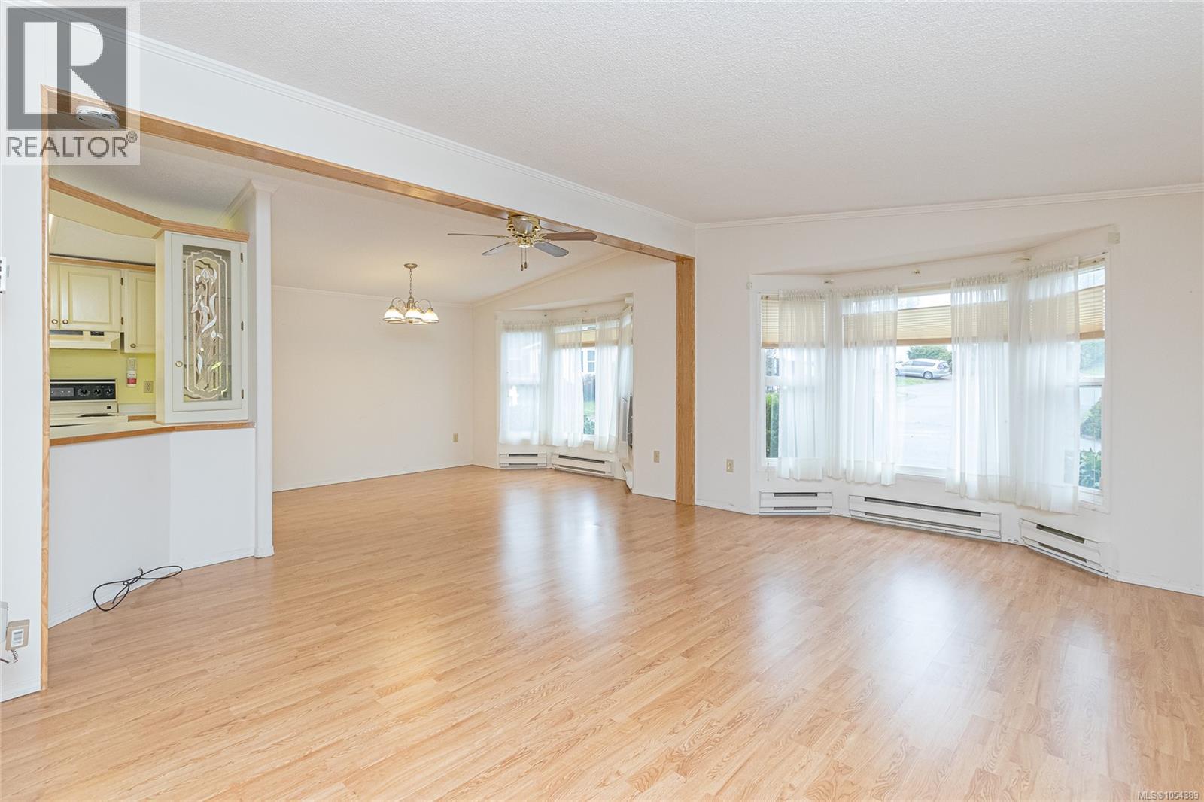
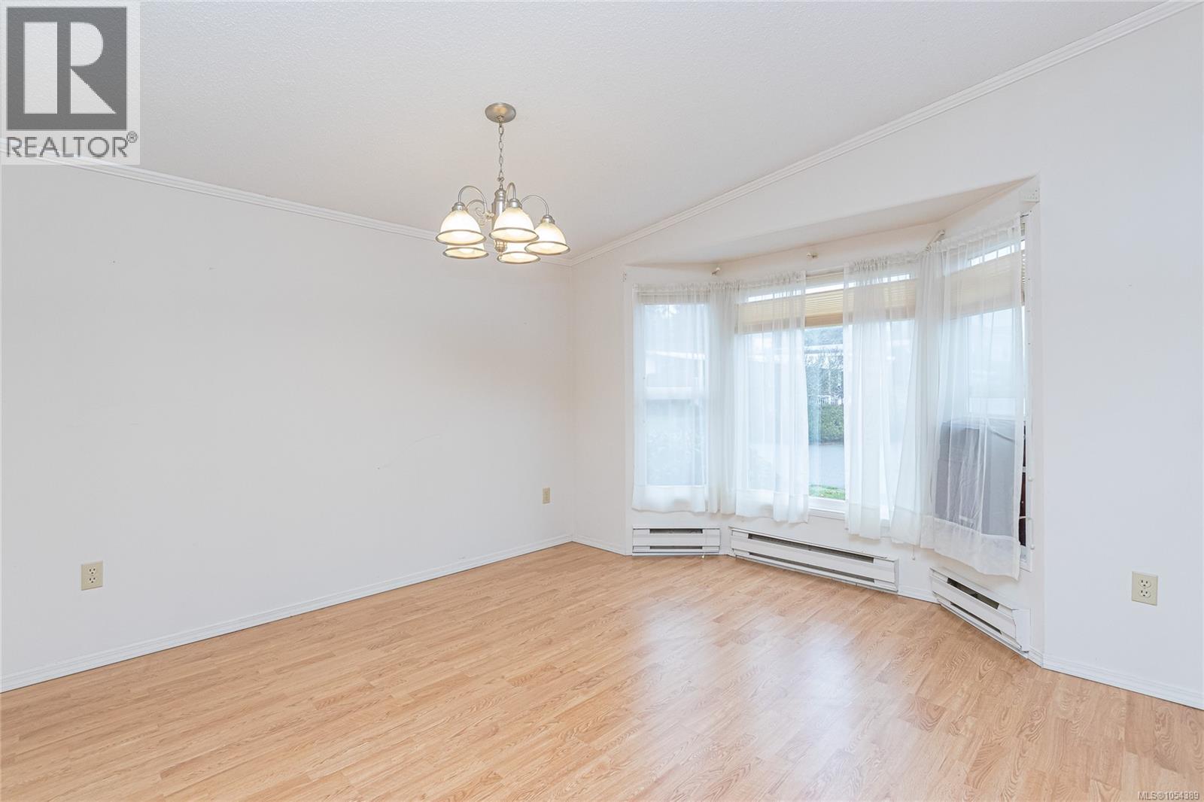
Welcome to this double-wide mobile home in the popular 55+ community of Country Park Village! Offering 2 bedrooms and 2 bathrooms, this home features a functional layout with plenty of potential. The open-concept living and dining areas are filled with natural light from the large windows. Just off the dining room, the kitchen offers ample storage, a convenient bar area and a skylight. A four-piece bathroom is located nearby and features a skylight providing extra natural light. An additional bonus space by the kitchen and bathroom provides flexibility for a home office or extra living space. The spacious primary bedroom offers a large closet and its own four-piece ensuite, while the second bedroom features a good-sized closet. Additional highlights include a laundry room with exterior access to the deck, an outdoor shed ideal for storage or a workshop, extra storage off the carport and allows for 2 cats or 2 lap sized dogs. (id:31684)
| 49 minutes ago | Listing updated with changes from the MLS® | |
| an hour ago | Status changed to Active | |
| 4 hours ago | Listing first seen on site |


The trademarks MLS®, Multiple Listing Service® and the associated logos are owned by The Canadian Real Estate Association (CREA) and identify the quality of services provided by real estate professionals who are members of CREA. Used under license.
The trademarks REALTOR®, REALTORS®, and the REALTOR® logo are controlled by The Canadian Real Estate Association (CREA) and identify real estate professionals who are members of CREA. These trademarks are owned or controlled by The Canadian Real Estate Association (CREA) and identify real estate professionals who are members of CREA (REALTOR®) and/or the quality of services they provide (MLS®).
This REALTOR.ca listing content is owned and licensed by REALTOR® members of The Canadian Real Estate Association.