





203 1540 Piercy AveCourtenay, BCV9N 3E9
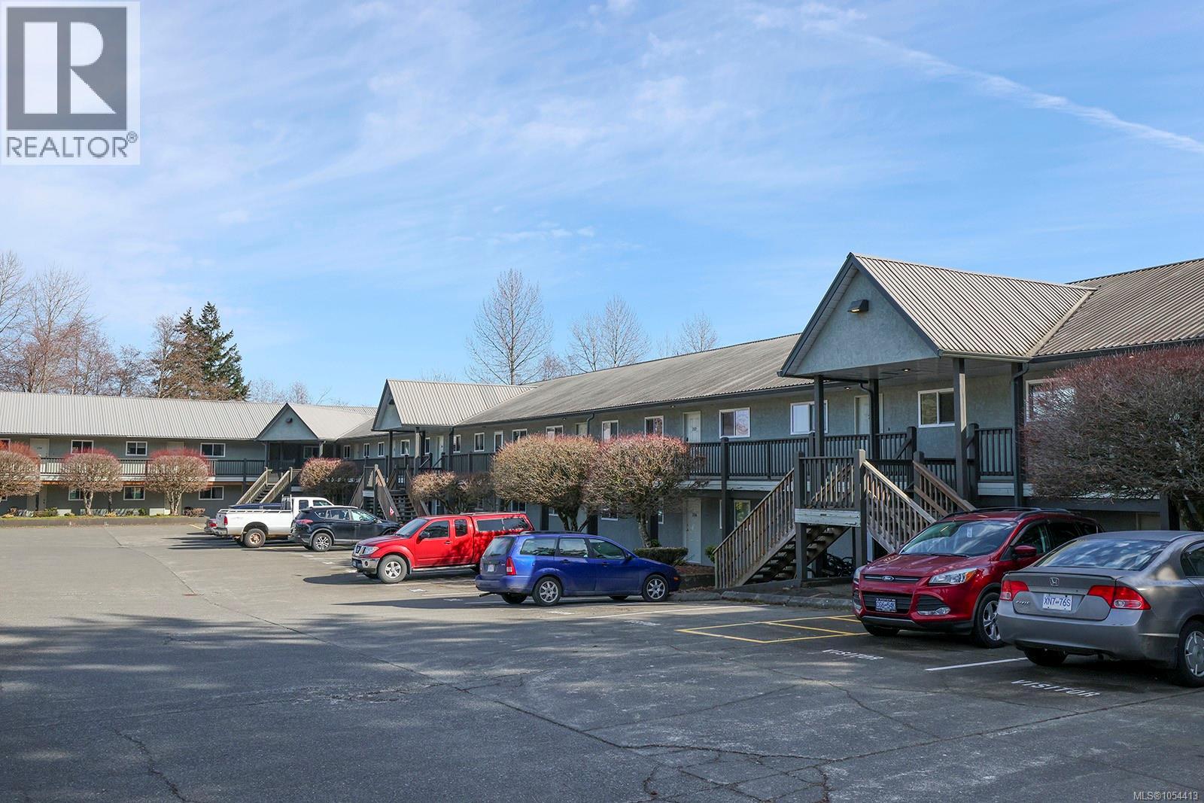
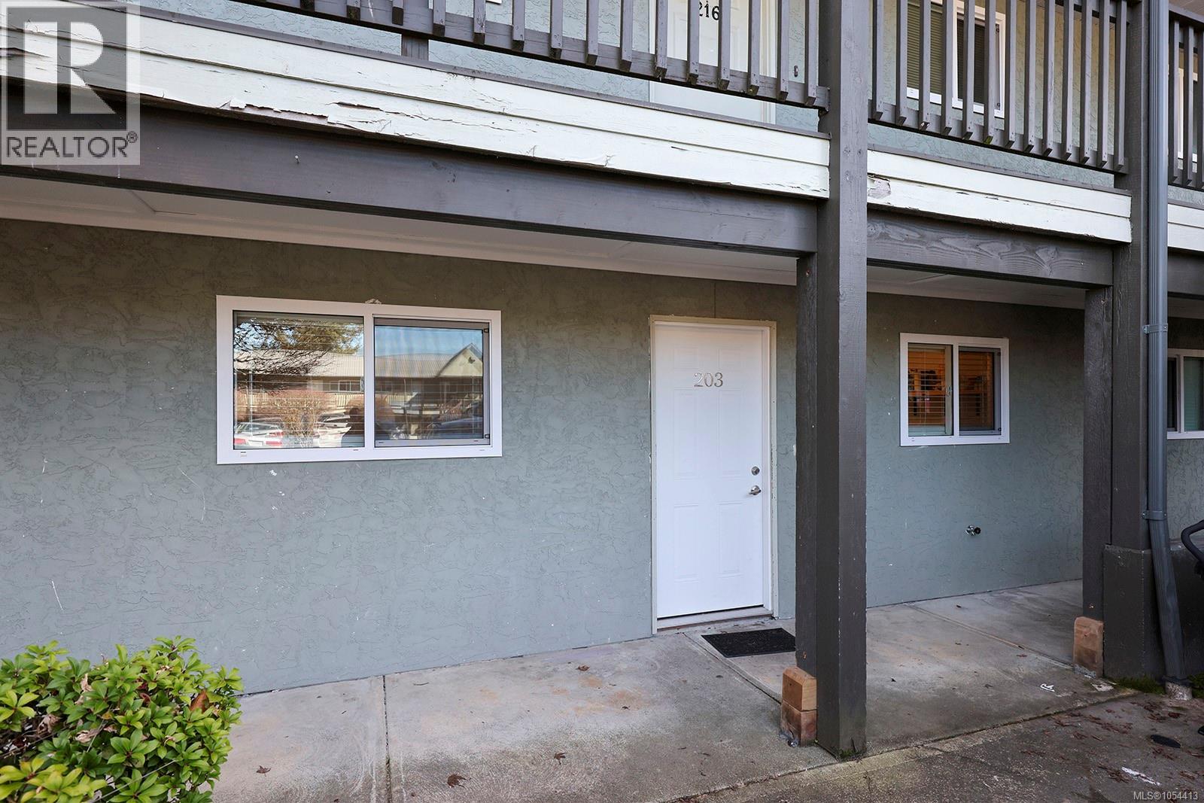
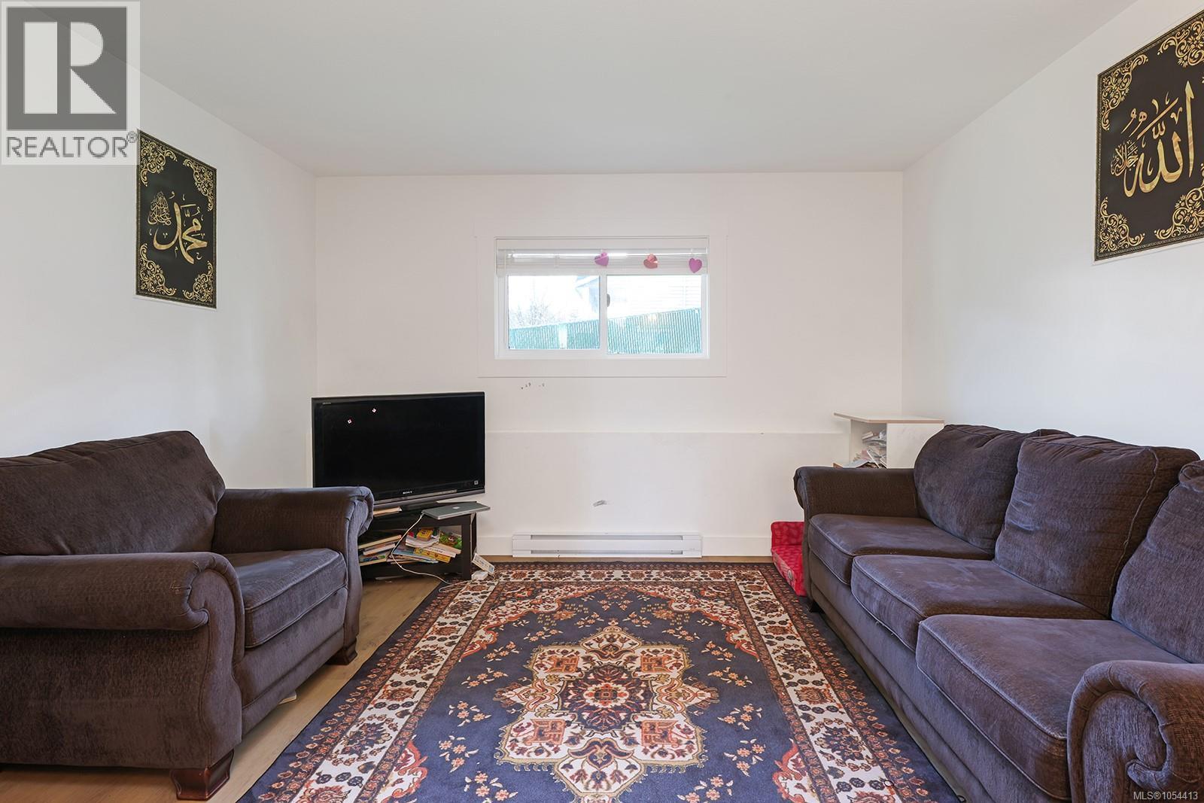
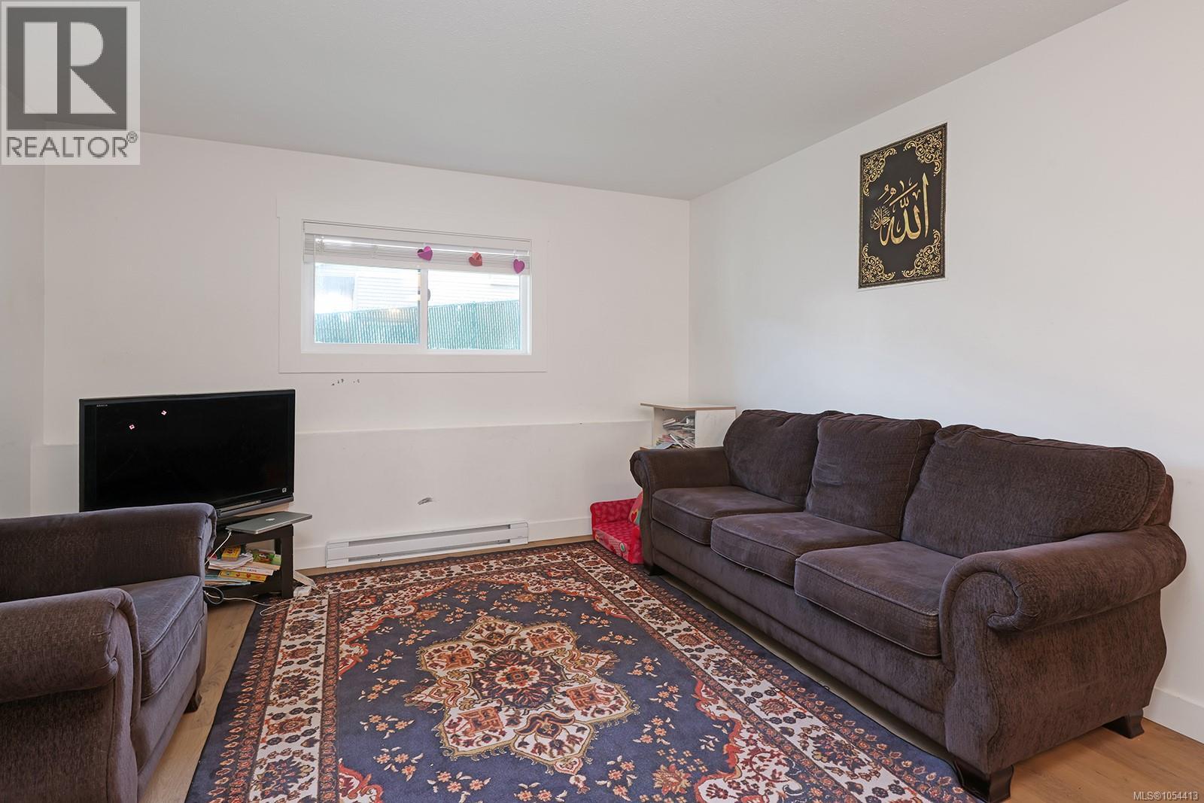
Ground level condo, beautifully renovated in 2024! Blending style, location and value, a fantastic opportunity for investors, first timeBuyers, and perfect for downsizing. Ideally located just a short walk to downtown shops, restaurants, pubs, and public transit. A bright,open, and accessible living space of 882 sf, this 2 BD/ 1 BA condo features a spacious storage room with in-suite laundry. A stunningkitchen showcases new cabinetry, quartz countertops, a classic subway tile backsplash, open shelving, s/s appliances (fridge, stove,dishwasher – 2022), and free-standing s/s hood fan. A window over the sink fills the space w/ natural light. Extensive updates including- washer, dryer (2021), H/W tank (2024), new baseboard heating, updated electrical & plumbing (Poly B removed). New lighting, doors,trim, new glued-down vinyl plank flooring. New bathroom vanity, toilet, painted throughout. A well-maintained complex replacedwindows in 2023, 1 designated parking stall, 1 dog or 1 cat. (id:31684)
| 4 hours ago | Listing updated with changes from the MLS® | |
| 4 hours ago | Listing first seen on site |


The trademarks MLS®, Multiple Listing Service® and the associated logos are owned by The Canadian Real Estate Association (CREA) and identify the quality of services provided by real estate professionals who are members of CREA. Used under license.
The trademarks REALTOR®, REALTORS®, and the REALTOR® logo are controlled by The Canadian Real Estate Association (CREA) and identify real estate professionals who are members of CREA. These trademarks are owned or controlled by The Canadian Real Estate Association (CREA) and identify real estate professionals who are members of CREA (REALTOR®) and/or the quality of services they provide (MLS®).
This REALTOR.ca listing content is owned and licensed by REALTOR® members of The Canadian Real Estate Association.