





16 2750 Denman StCampbell River, BCV9W 1T1

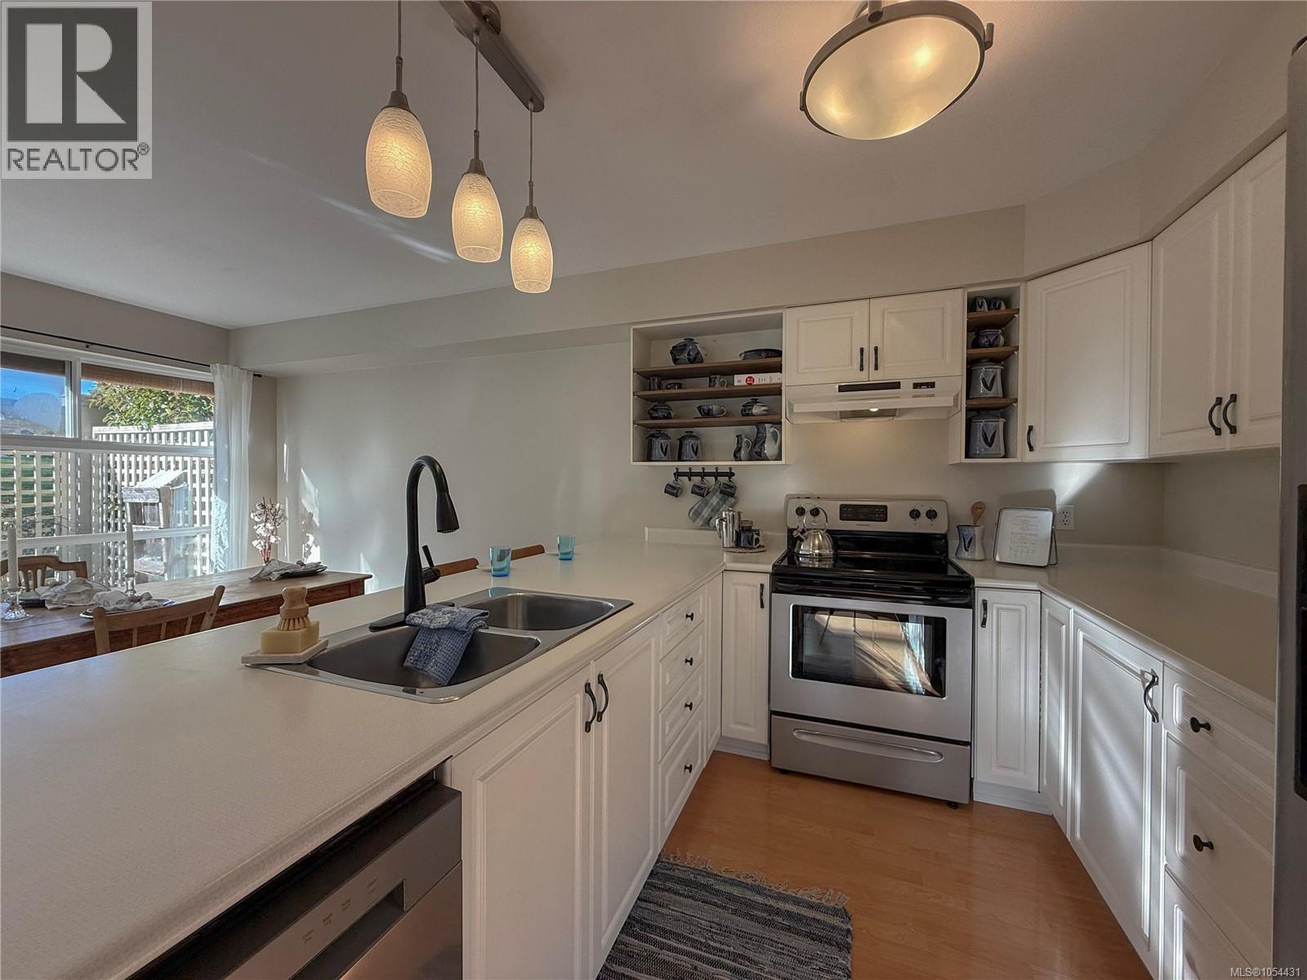
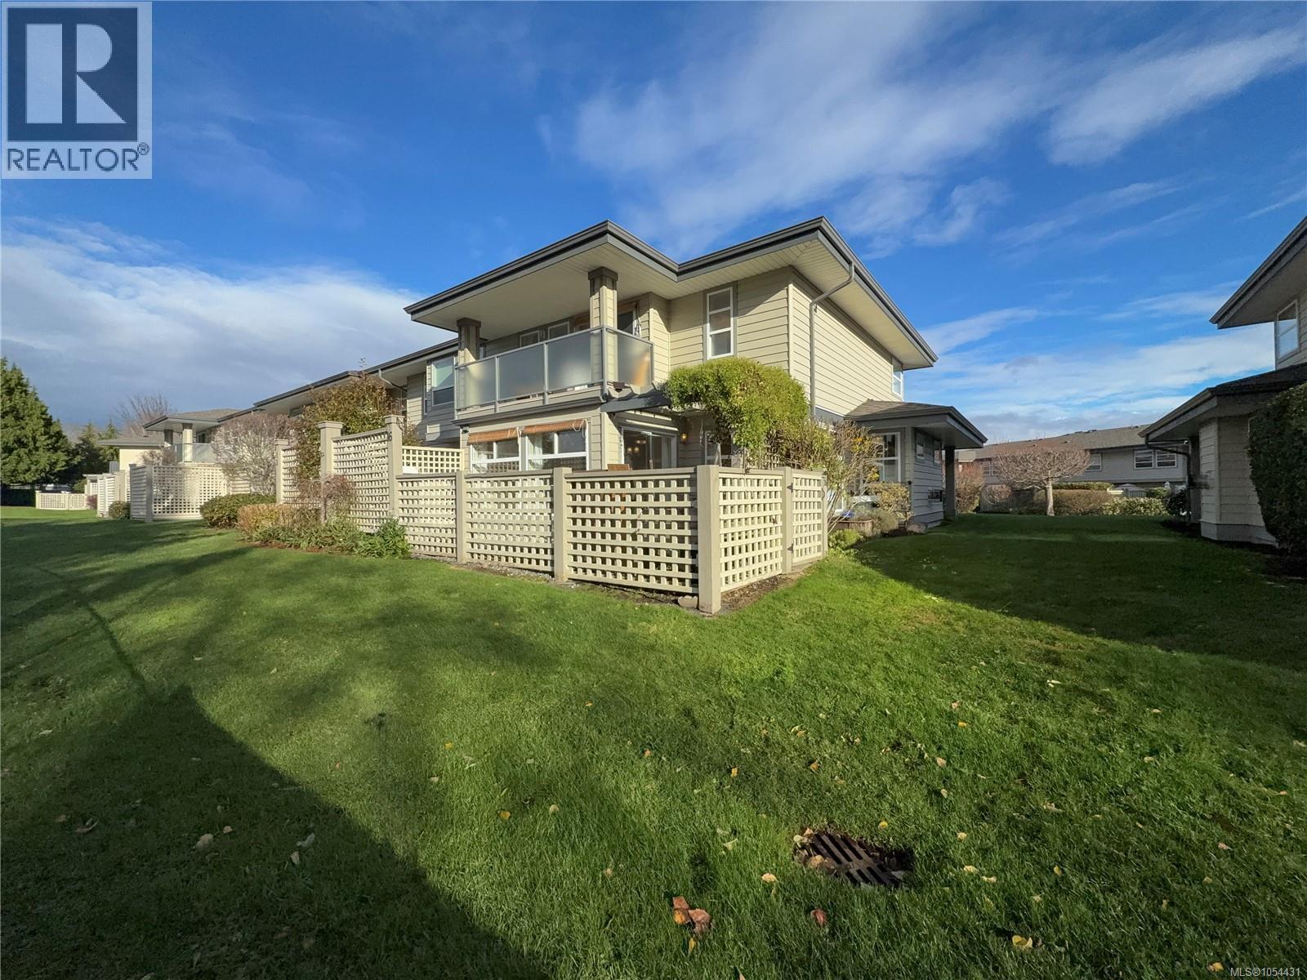
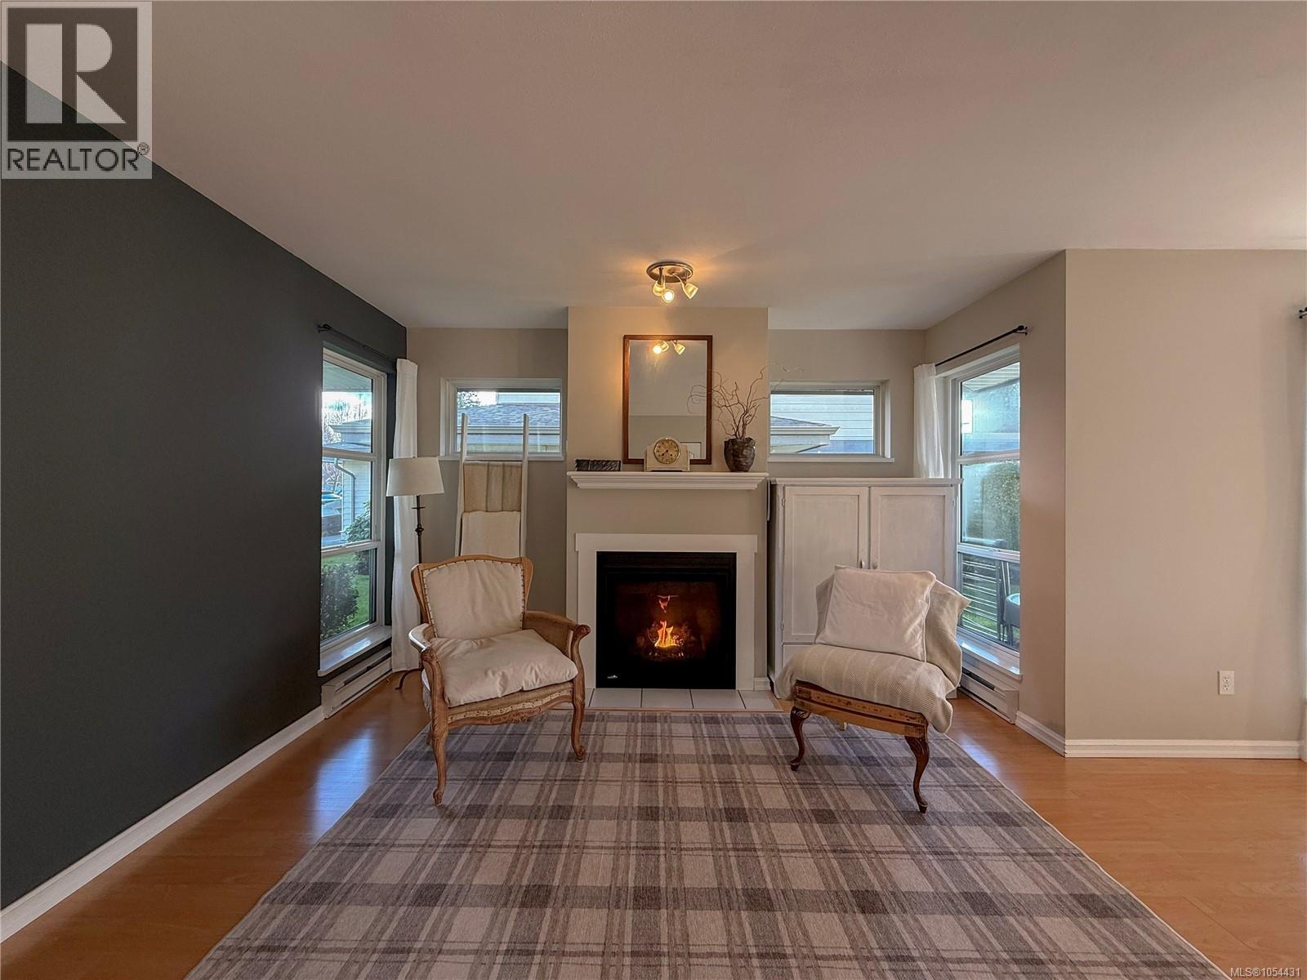
Welcome to this fantastic 3-bedroom, 3-bathroom end-unit townhouse in a wonderful family-friendly neighbourhood! Ideally located backing directly onto Georgia Park Elementary School, this home offers exceptional convenience for families, with all levels of schools just a short distance away. The end-unit location provides added space and plenty of natural light, while inside, the thoughtfully designed layout offers comfortable living for the whole family. The spacious primary bedroom is a private retreat, complete with a four-piece ensuite and a large walk-in closet. With three bedrooms, there's plenty of room for family, guests, or a home office. Pet lovers will appreciate the added flexibility, with strata allowing up to two pets. A great opportunity to enjoy comfortable townhouse living in a location that makes everyday family life easy! (id:31684)
| 3 hours ago | Listing updated with changes from the MLS® | |
| 4 hours ago | Listing first seen on site |


The trademarks MLS®, Multiple Listing Service® and the associated logos are owned by The Canadian Real Estate Association (CREA) and identify the quality of services provided by real estate professionals who are members of CREA. Used under license.
The trademarks REALTOR®, REALTORS®, and the REALTOR® logo are controlled by The Canadian Real Estate Association (CREA) and identify real estate professionals who are members of CREA. These trademarks are owned or controlled by The Canadian Real Estate Association (CREA) and identify real estate professionals who are members of CREA (REALTOR®) and/or the quality of services they provide (MLS®).
This REALTOR.ca listing content is owned and licensed by REALTOR® members of The Canadian Real Estate Association.