





3126 Kettle Creek CresLangford, BCV9B 0K6
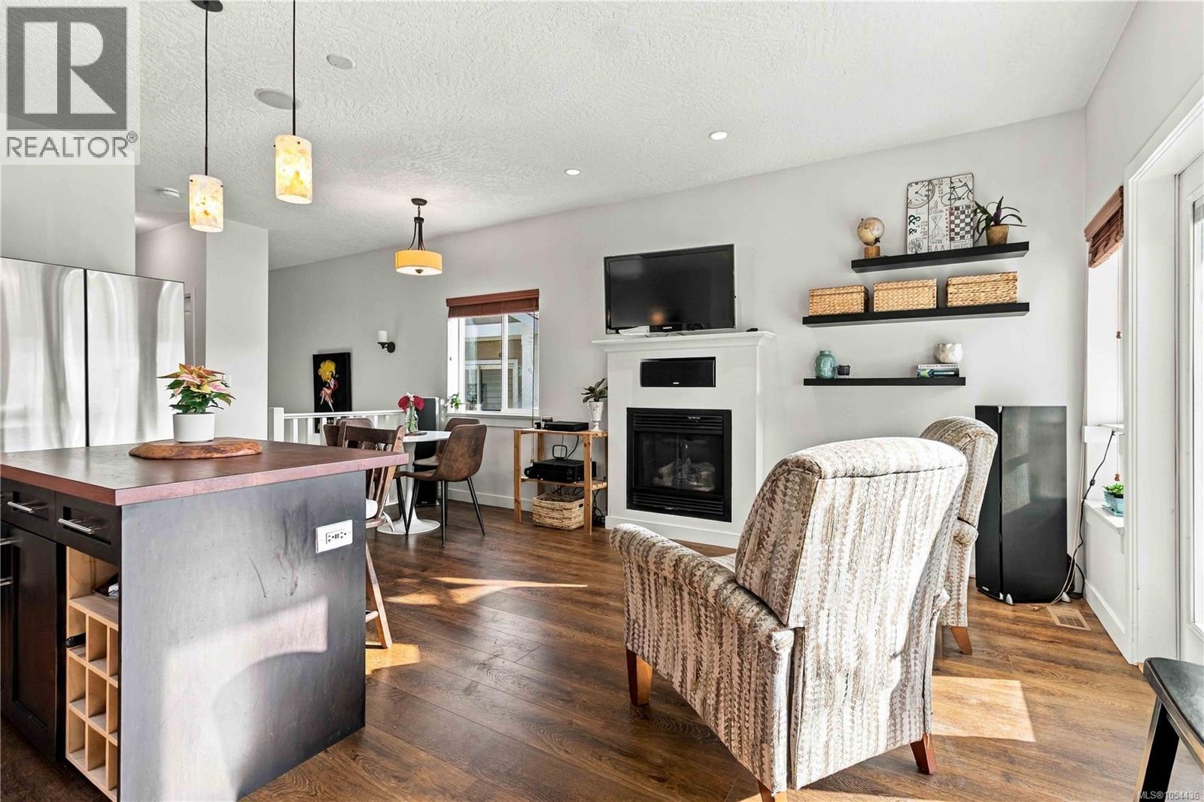
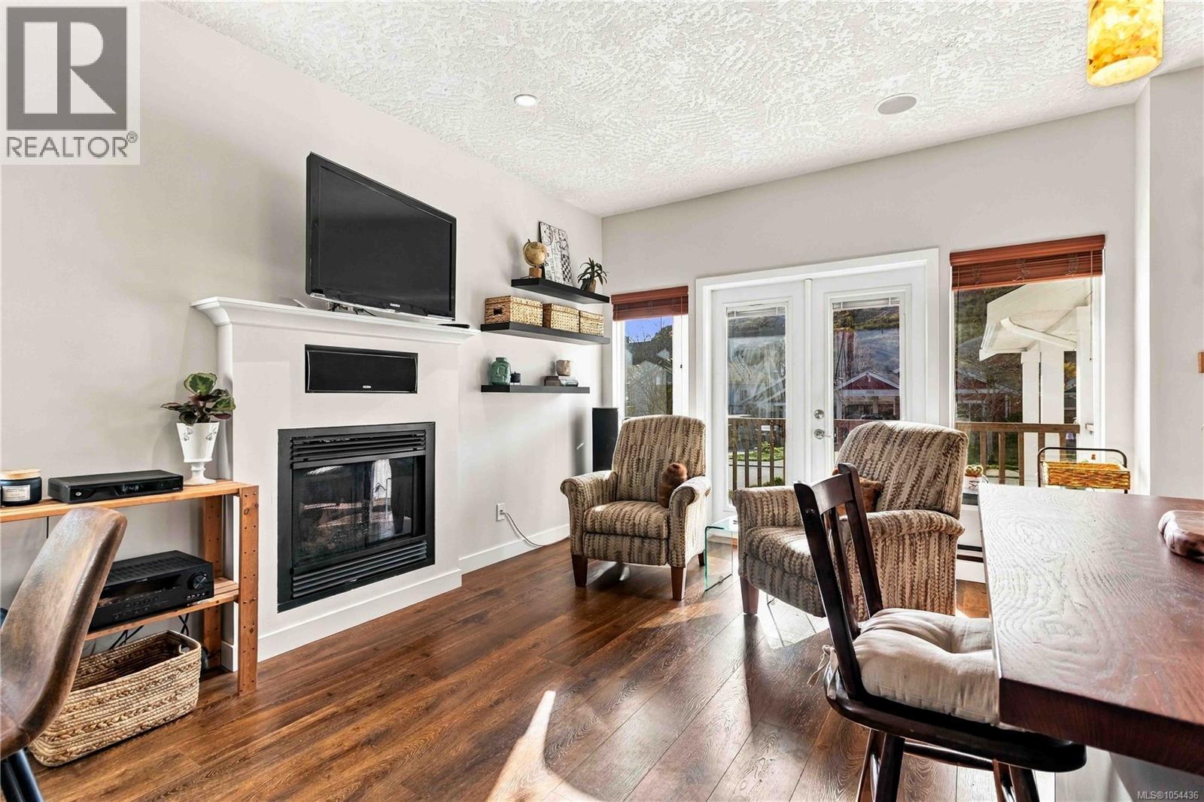
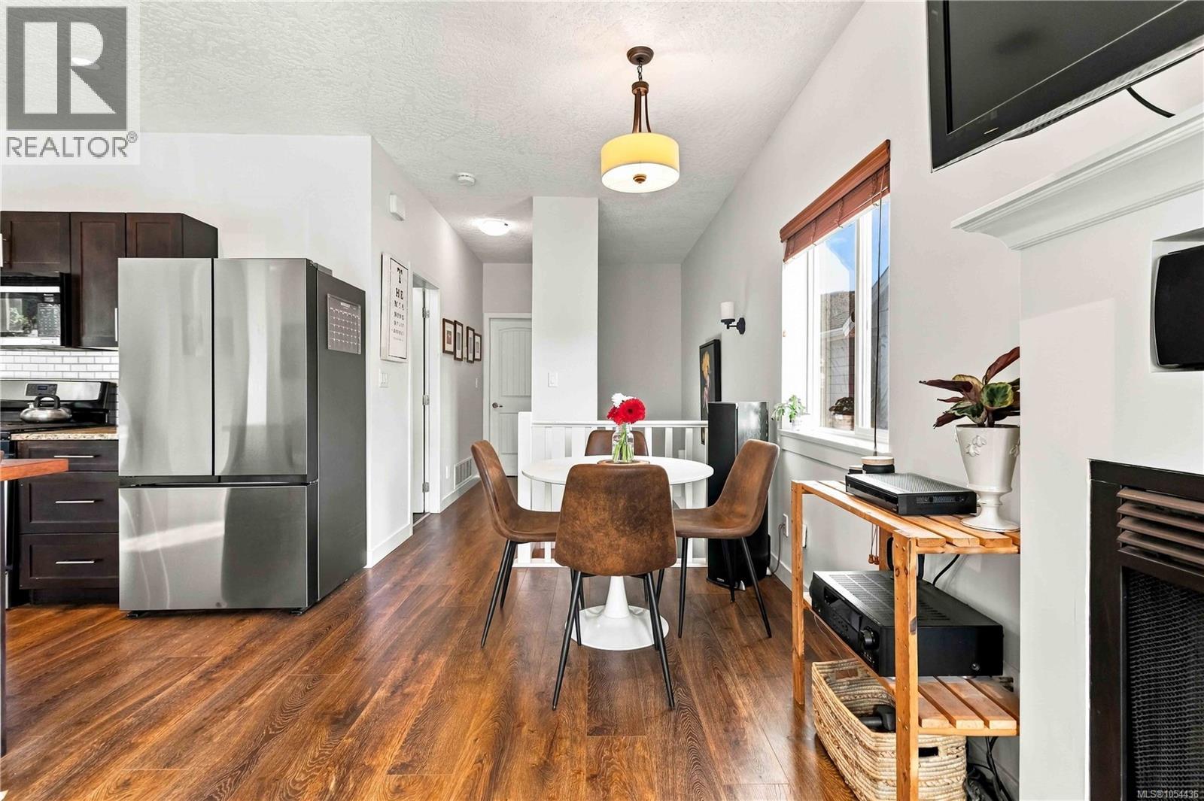
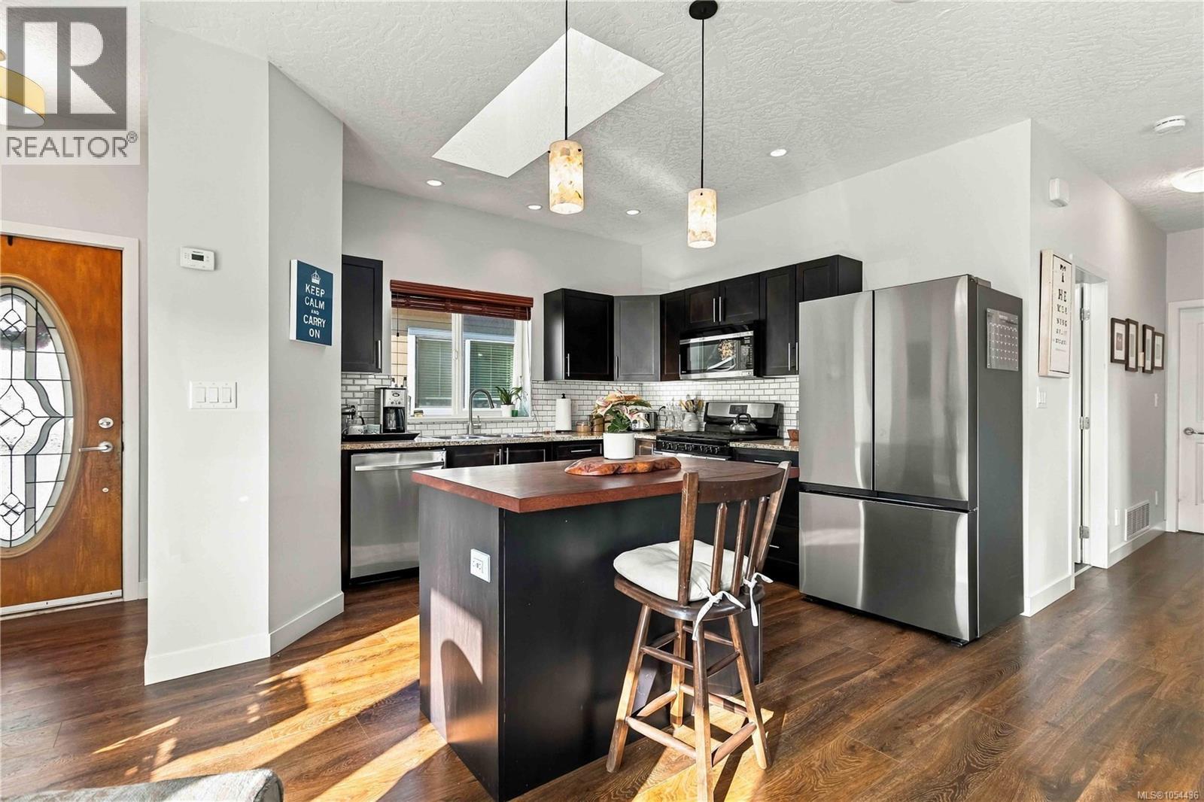
Open house Sat 3-4:30 Sun 1-3pm. Welcome to Kettle Creek Crescent! This bright and inviting 3-bedroom, 3-bathroom home offers a fantastic layout with the primary bedroom conveniently located on the main floor. Downstairs features 2 additional bedrooms and a spacious family room, perfect for families with teens who want their own space! The main level offers an open-concept kitchen with granite countertops, stainless steel appliances and an island, along with a dining and living area featuring a cozy fireplace. Recent updates include new flooring, and the home is equipped with an EV charger. Step outside to enjoy the fully fenced backyard, perfect for kids and pets, complete with a storage shed. Ideally located in a family-friendly neighbourhood just minutes from Langford Lake, Ed Nixon Trail, parks, playgrounds, schools and all the amenities Langford has to offer. A wonderful place to call home! (id:31684)
| 4 hours ago | Listing updated with changes from the MLS® | |
| 5 hours ago | Listing first seen on site |


The trademarks MLS®, Multiple Listing Service® and the associated logos are owned by The Canadian Real Estate Association (CREA) and identify the quality of services provided by real estate professionals who are members of CREA. Used under license.
The trademarks REALTOR®, REALTORS®, and the REALTOR® logo are controlled by The Canadian Real Estate Association (CREA) and identify real estate professionals who are members of CREA. These trademarks are owned or controlled by The Canadian Real Estate Association (CREA) and identify real estate professionals who are members of CREA (REALTOR®) and/or the quality of services they provide (MLS®).
This REALTOR.ca listing content is owned and licensed by REALTOR® members of The Canadian Real Estate Association.