





328 Grants Lake RdLake Cowichan, BCV0R 2G0
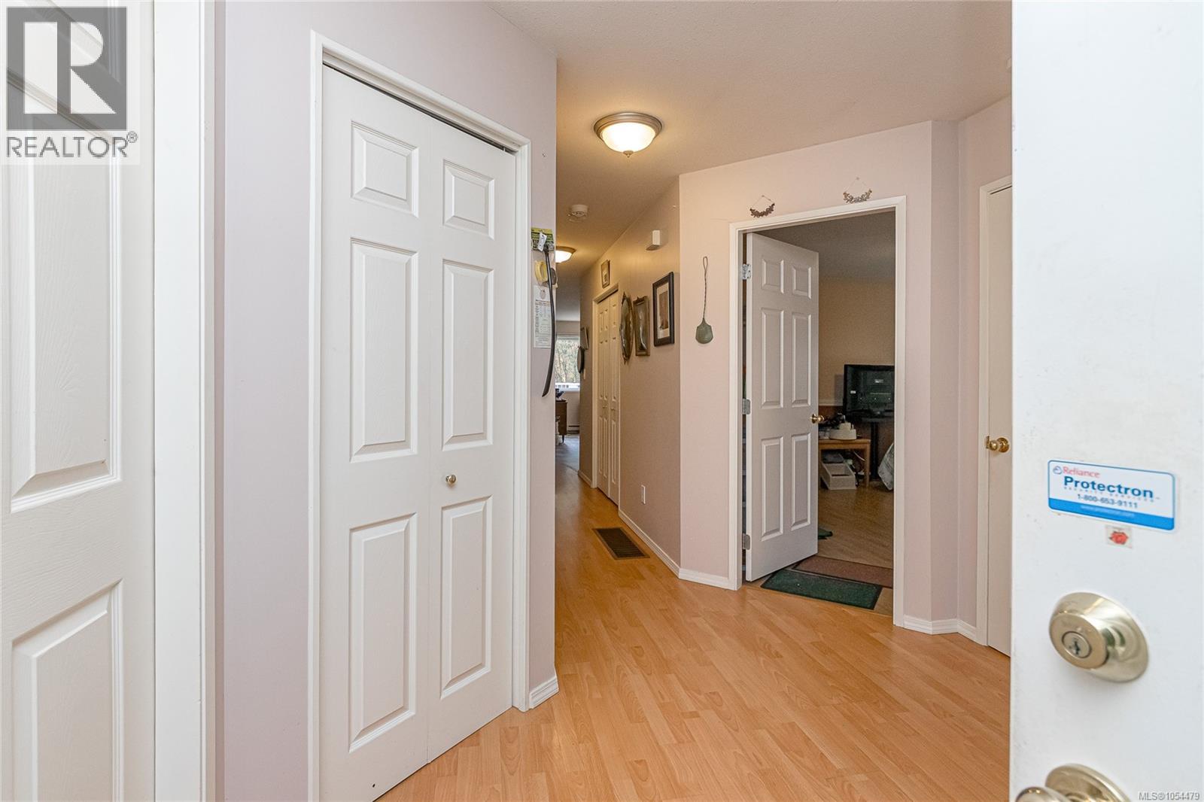
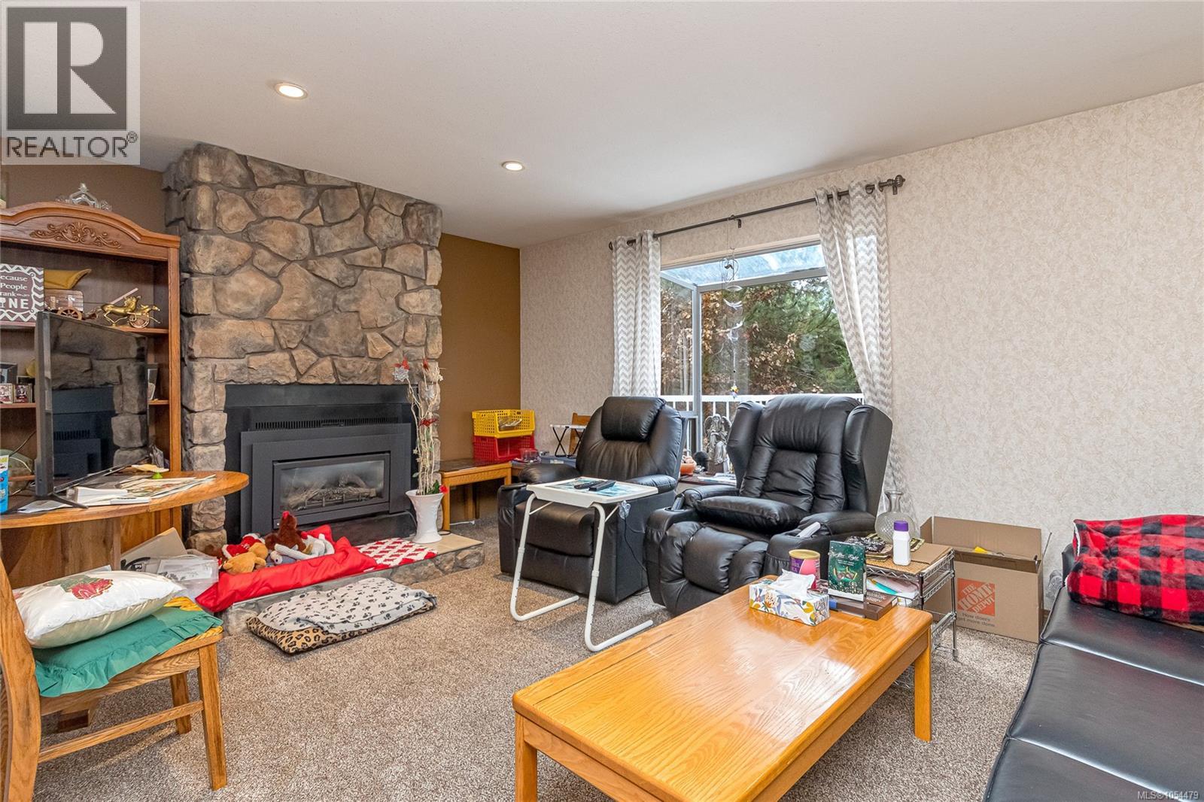
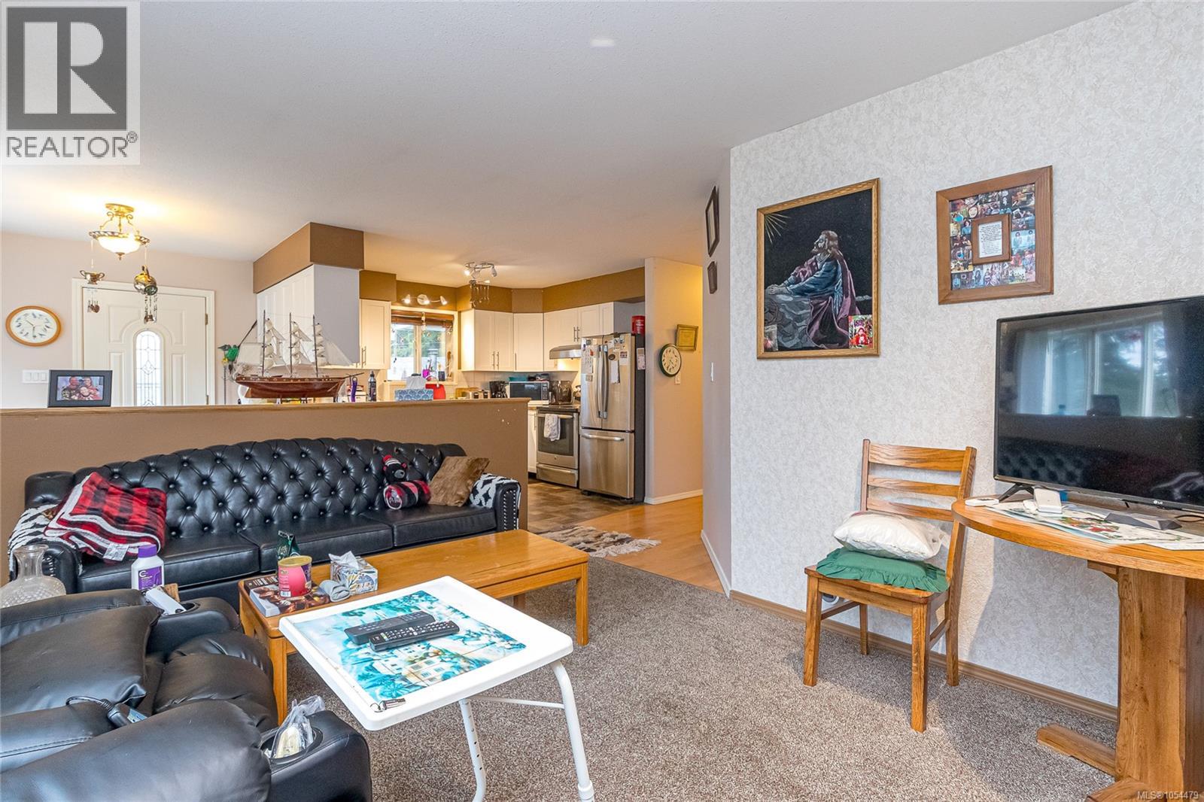
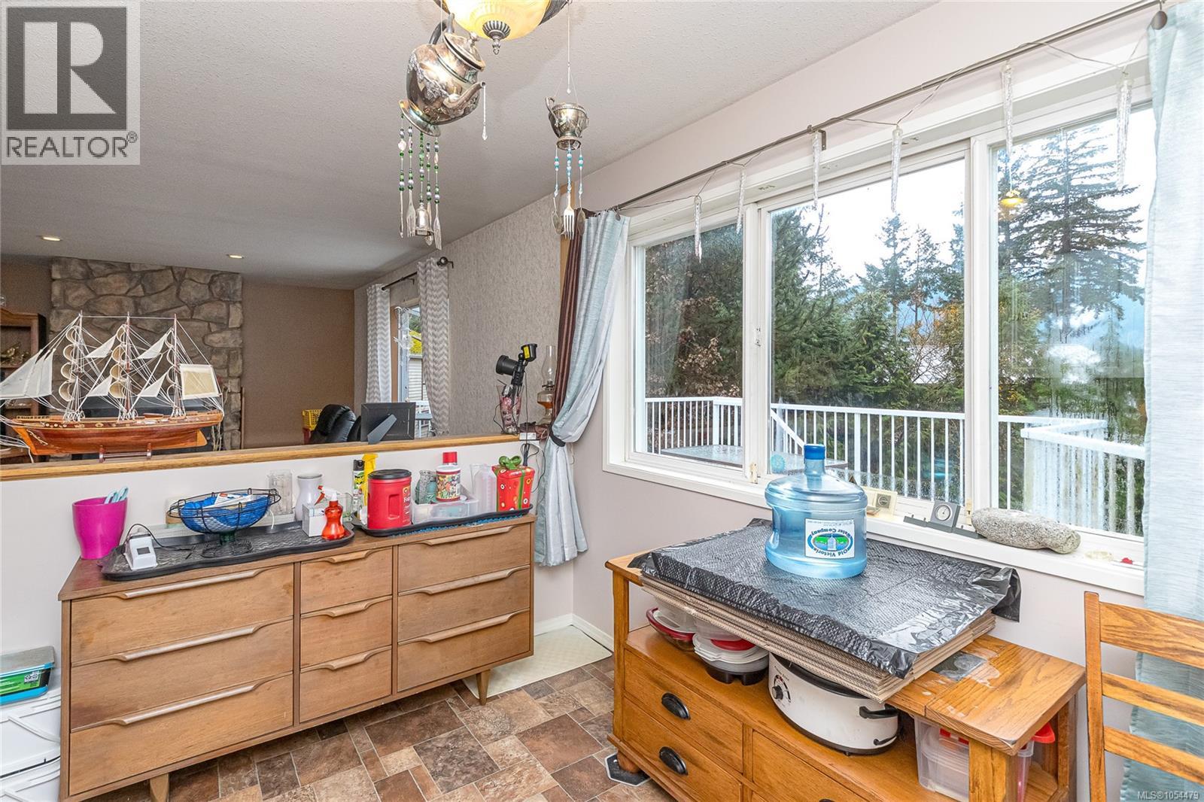
Set in a peaceful rural setting in Lake Cowichan, this spacious main-level entry home offers a wonderful blend of comfort, updates and future potential. The bright, inviting interior features an updated kitchen with new countertops, new flooring in the kitchen and living room and heat pump for year-round comfort. Bay windows bring in natural light, while a propane fireplace upstairs and wood stove downstairs create a warm and welcoming atmosphere. Enjoy the outdoors from the generous deck, an ideal spot for summer entertaining and relaxing. The spacious bedrooms offer plenty of room, while the approximately 1,500 sq ft partially finished basement with impressive high ceilings provides exceptional flexibility for additional living space, hobbies or future development. Zoning may allow for a secondary suite (buyer to verify with municipality). Enjoy the tranquility of rural living just minutes from Lake Cowichan's amenities, lakes and outdoor recreation. A property with plenty to offer! (id:31684)
| 4 hours ago | Listing updated with changes from the MLS® | |
| 5 hours ago | Listing first seen on site |


The trademarks MLS®, Multiple Listing Service® and the associated logos are owned by The Canadian Real Estate Association (CREA) and identify the quality of services provided by real estate professionals who are members of CREA. Used under license.
The trademarks REALTOR®, REALTORS®, and the REALTOR® logo are controlled by The Canadian Real Estate Association (CREA) and identify real estate professionals who are members of CREA. These trademarks are owned or controlled by The Canadian Real Estate Association (CREA) and identify real estate professionals who are members of CREA (REALTOR®) and/or the quality of services they provide (MLS®).
This REALTOR.ca listing content is owned and licensed by REALTOR® members of The Canadian Real Estate Association.