





4845 Salmon Berry WayNanaimo, BCV9V 1T4
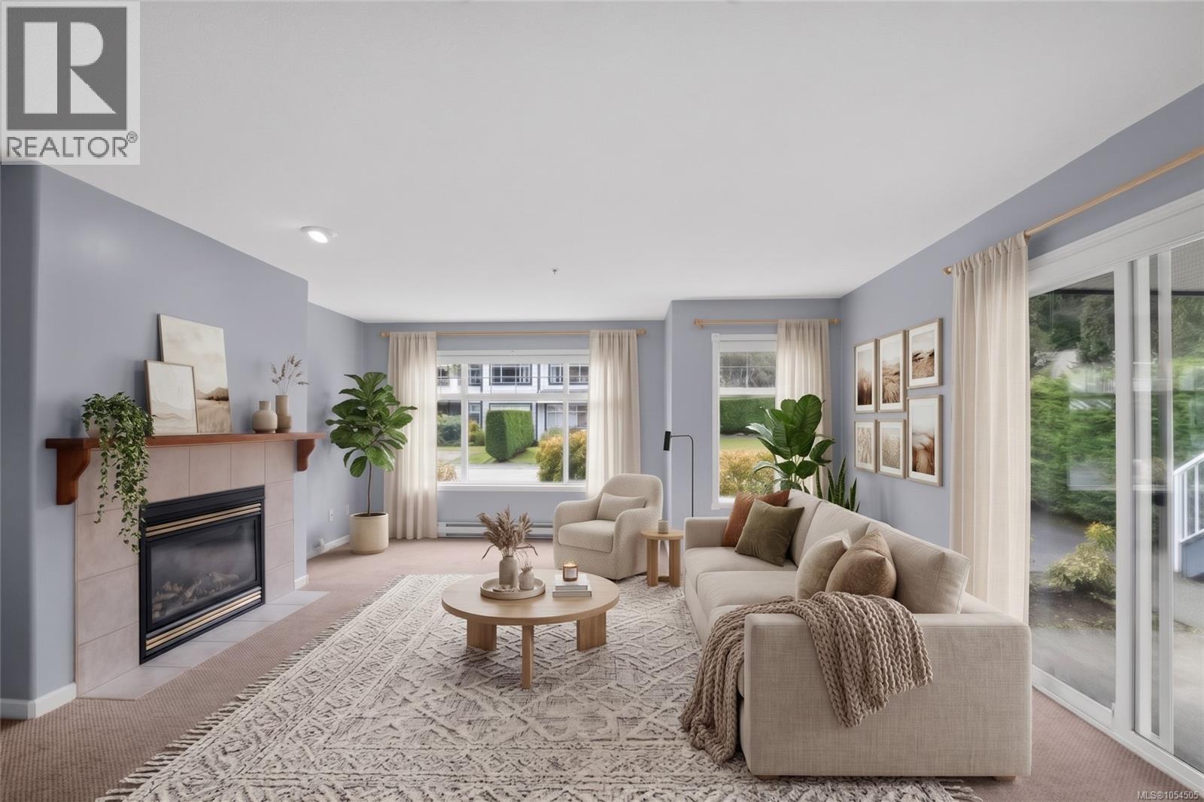
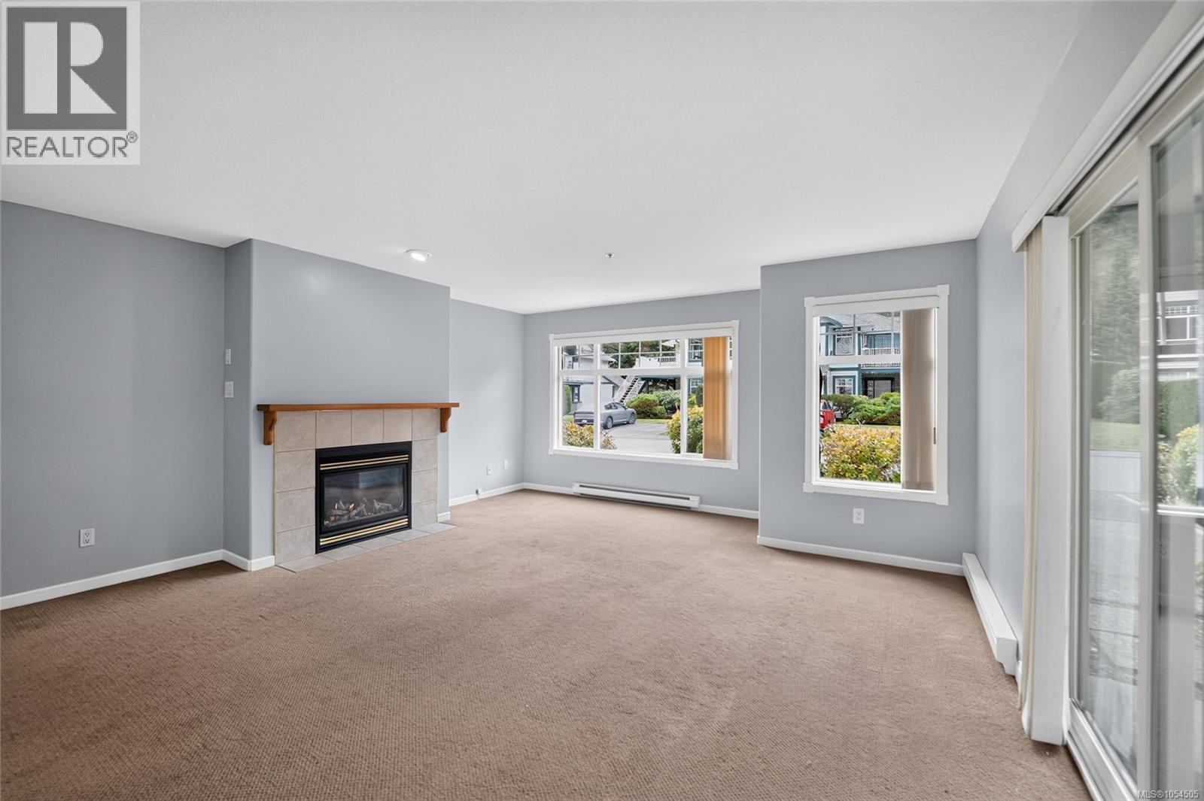
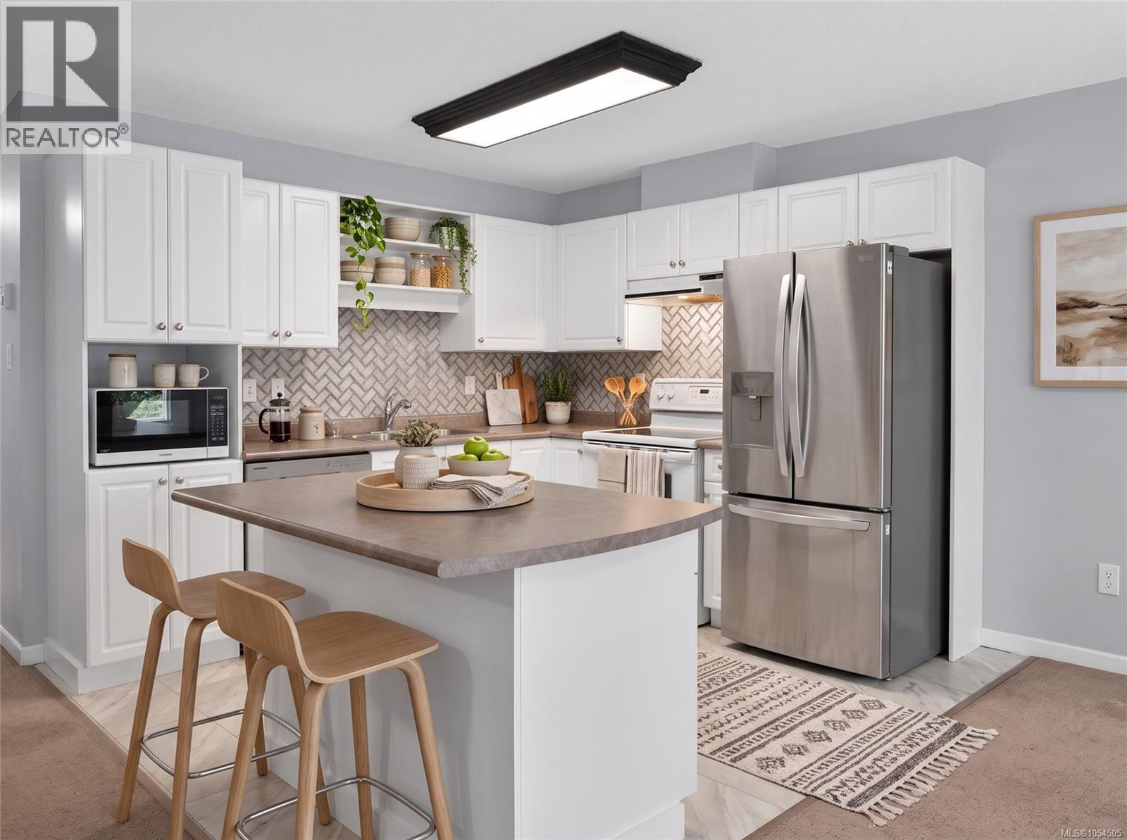
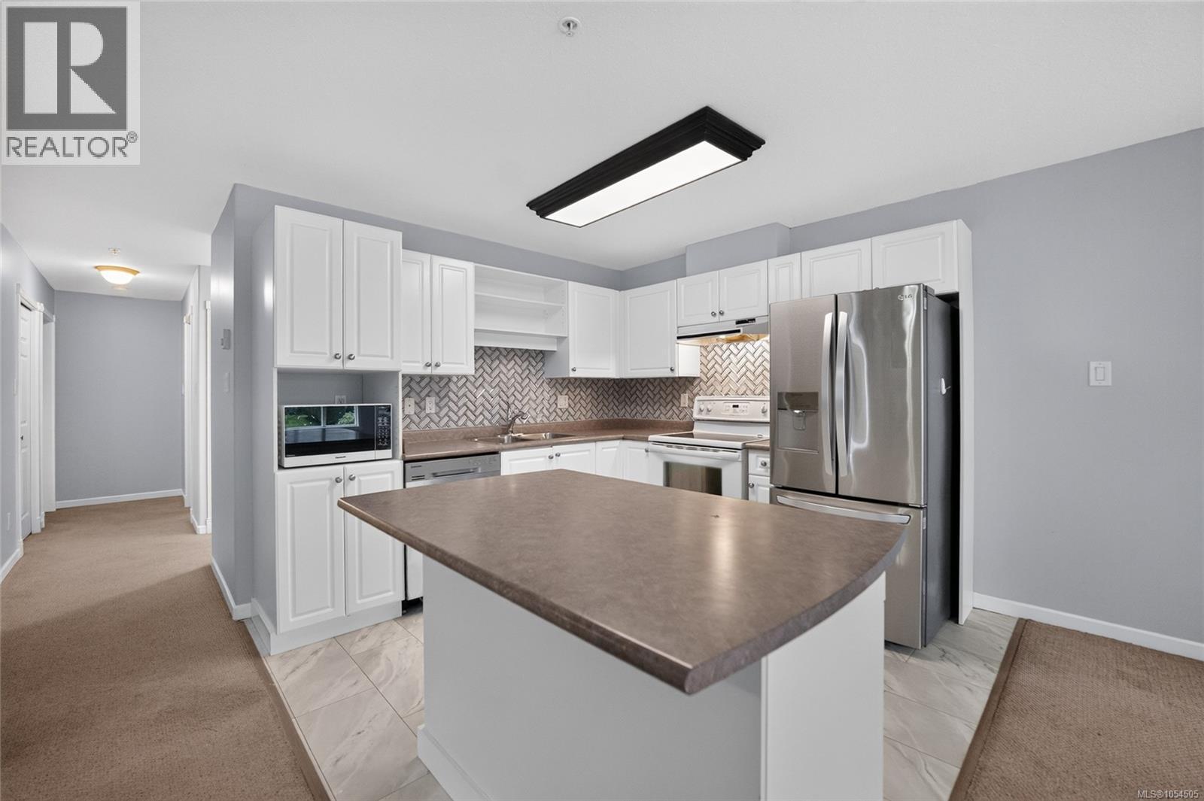
Enjoy easy living in Rocky Point! This well-maintained townhome offers 1169 sqft of thoughtfully designed space, with 2 bedrooms, a den, and 2 bathrooms. The bright, open-concept layout features modern paint and flooring, a welcoming living room with natural gas fireplace, and a kitchen with eat-up island. The primary bedroom includes a walk-in closet and ensuite, newer front-loading laundry, a new hot water tank in 2025, and a full-length 4-foot crawlspace add everyday convenience. Step outside to a peaceful, park-like setting with southern exposure, manicured gardens, a generous side yard, and green space with walking trails right out back. Enjoy the added benefits of heated roads, curbside garbage collection, nearby bus access, and convenient parking right at your front door. A wonderful opportunity to enjoy comfortable living in a desirable community! Measurements are approximate, please verify if important (id:31684)
| 3 hours ago | Listing updated with changes from the MLS® | |
| 4 hours ago | Status changed to Active | |
| 5 hours ago | Listing first seen on site |


The trademarks MLS®, Multiple Listing Service® and the associated logos are owned by The Canadian Real Estate Association (CREA) and identify the quality of services provided by real estate professionals who are members of CREA. Used under license.
The trademarks REALTOR®, REALTORS®, and the REALTOR® logo are controlled by The Canadian Real Estate Association (CREA) and identify real estate professionals who are members of CREA. These trademarks are owned or controlled by The Canadian Real Estate Association (CREA) and identify real estate professionals who are members of CREA (REALTOR®) and/or the quality of services they provide (MLS®).
This REALTOR.ca listing content is owned and licensed by REALTOR® members of The Canadian Real Estate Association.