





610 838 Broughton StVictoria, BCV8W 1E4
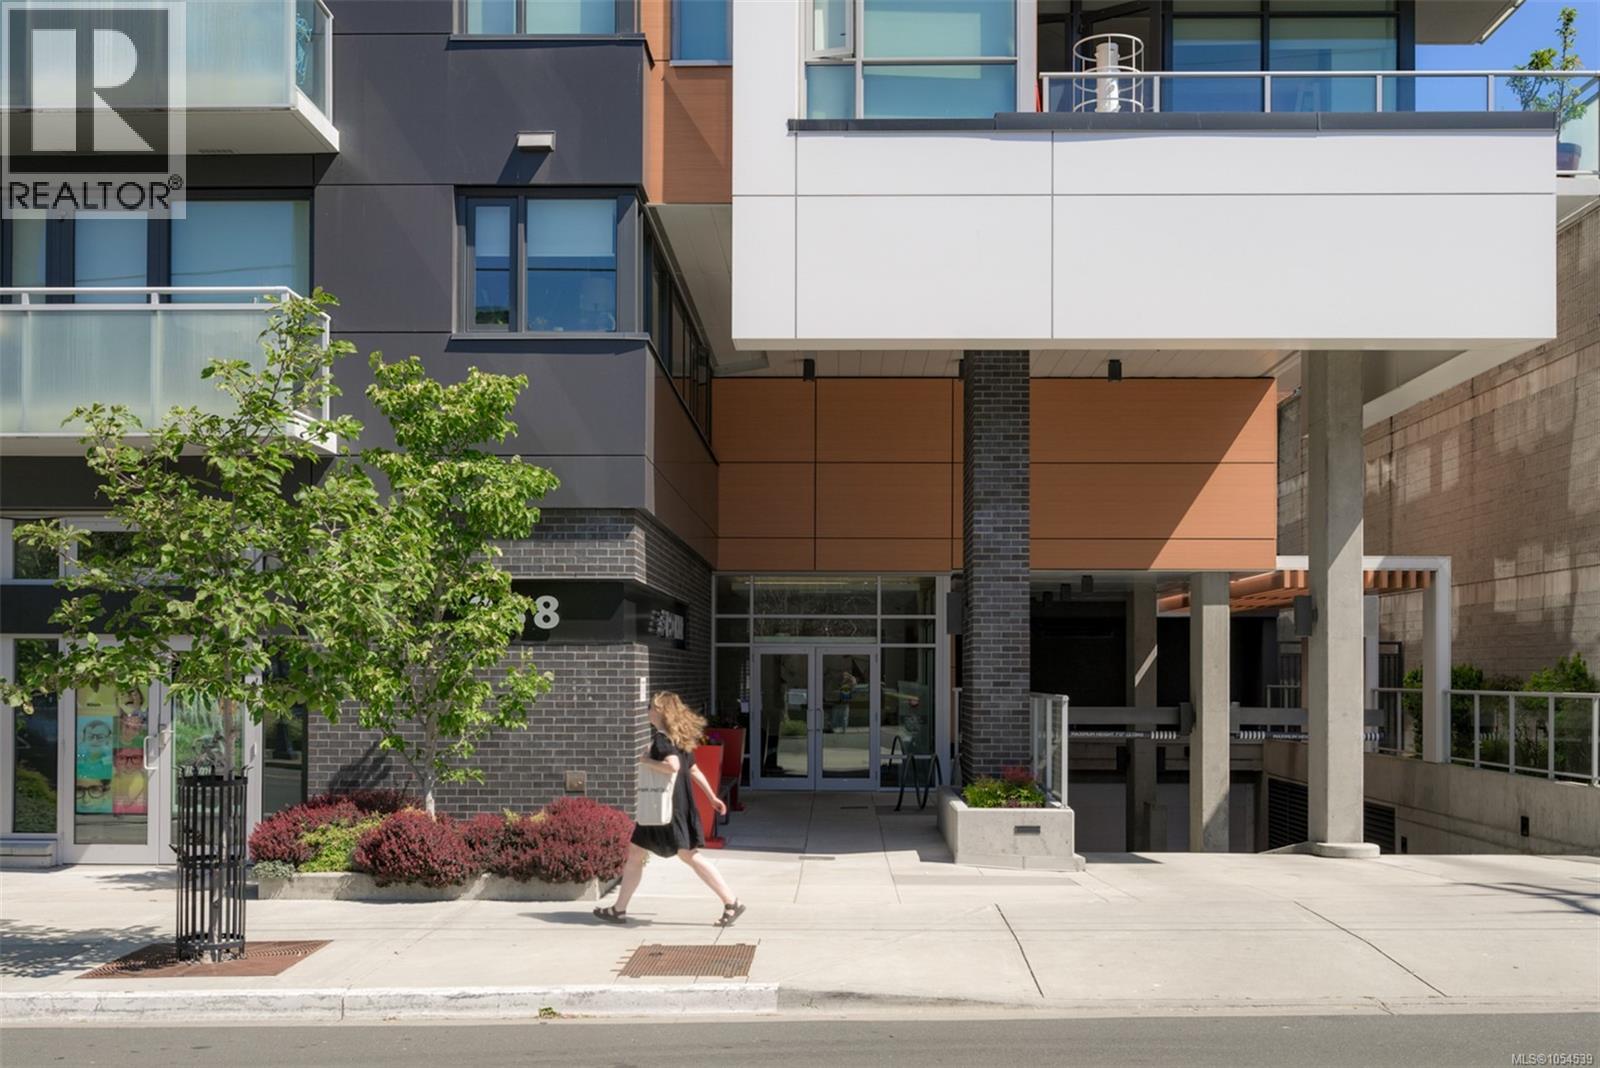

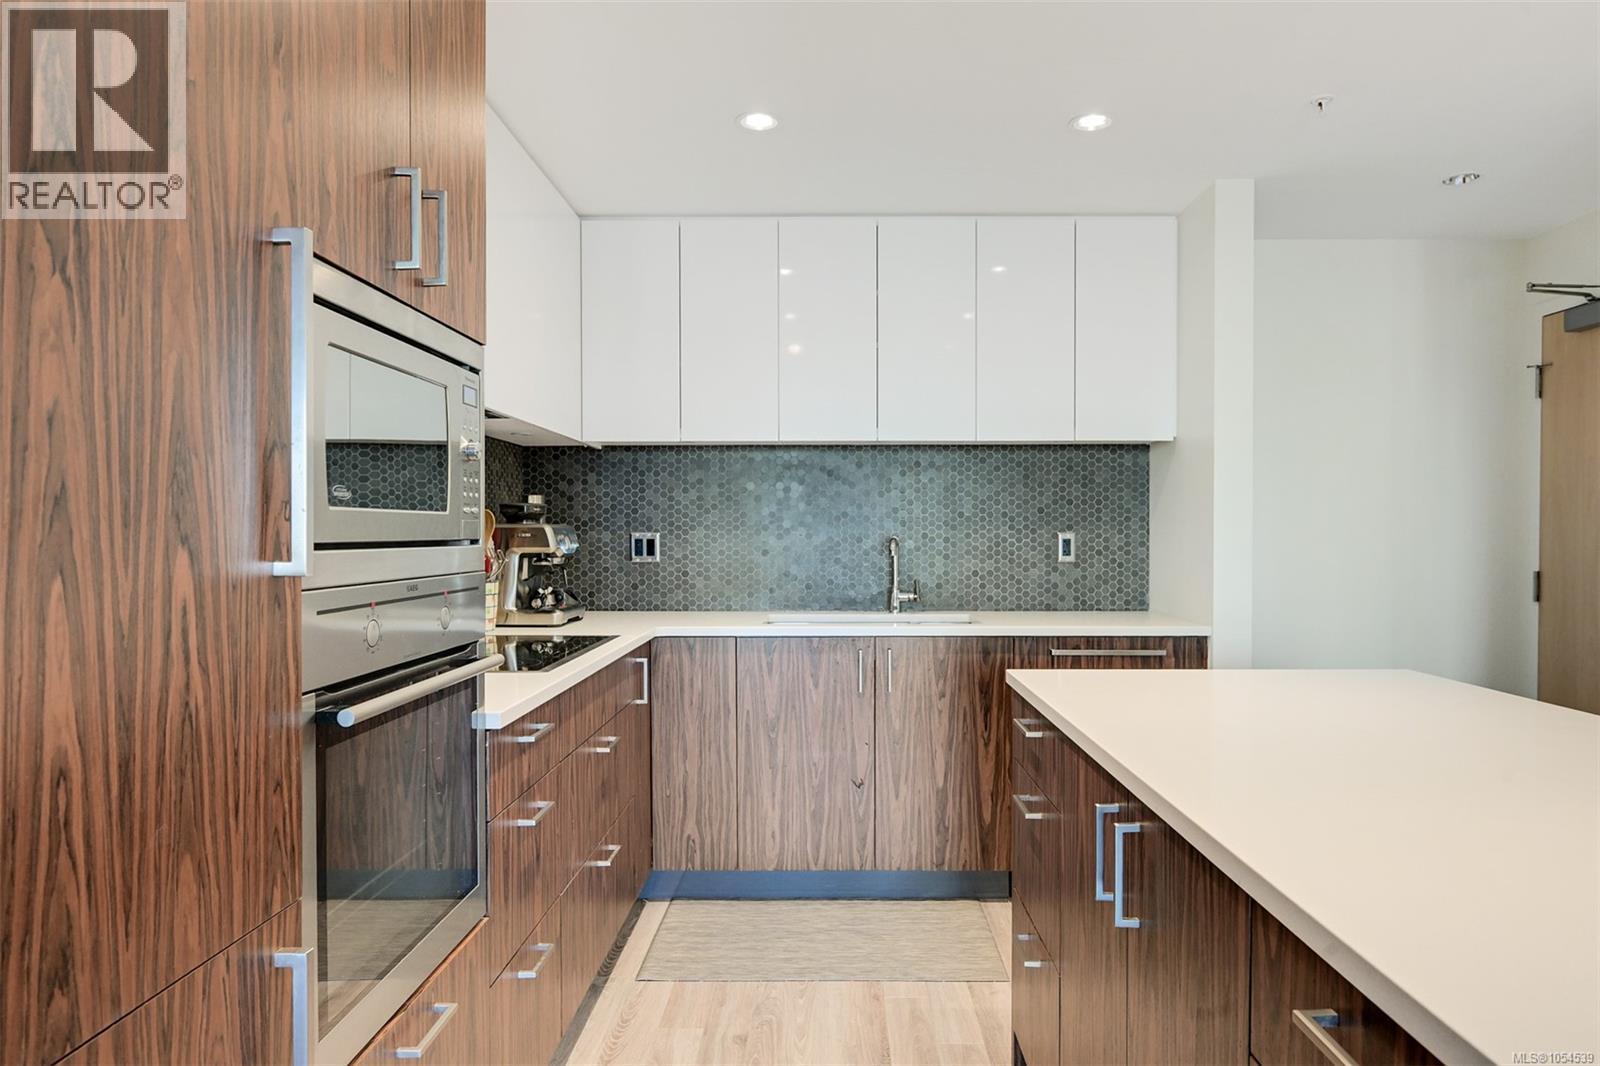
This larger 629 sq.ft. one-bdrm home in The Escher offers quality finishes and the sought after west-facing views from floor-to-ceiling windows. Enjoy stunning sunsets overlooking downtown Victoria, the Sooke foothills, and beyond—all bathed in afternoon light. The kitchen is sleek and efficient with quartz countertops, an integrated dishwasher, and a Liebherr fridge. Comfort continues with heated bathroom floors, in-suite laundry, a spacious walk-in closet, and its own dedicated parking spot. The Escher is a well-managed steel-and-concrete building with secure underground parking, oversized bike storage, a pet wash station, and a spectacular rooftop terrace with outdoor kitchen & panoramic views. All in a quieter downtown location just steps to shops, restaurants, and the Inner Harbour. (id:31684)
| 4 hours ago | Listing updated with changes from the MLS® | |
| 5 hours ago | Listing first seen on site |


The trademarks MLS®, Multiple Listing Service® and the associated logos are owned by The Canadian Real Estate Association (CREA) and identify the quality of services provided by real estate professionals who are members of CREA. Used under license.
The trademarks REALTOR®, REALTORS®, and the REALTOR® logo are controlled by The Canadian Real Estate Association (CREA) and identify real estate professionals who are members of CREA. These trademarks are owned or controlled by The Canadian Real Estate Association (CREA) and identify real estate professionals who are members of CREA (REALTOR®) and/or the quality of services they provide (MLS®).
This REALTOR.ca listing content is owned and licensed by REALTOR® members of The Canadian Real Estate Association.