





305 45 Haliburton StNanaimo, BCV9R 4V6

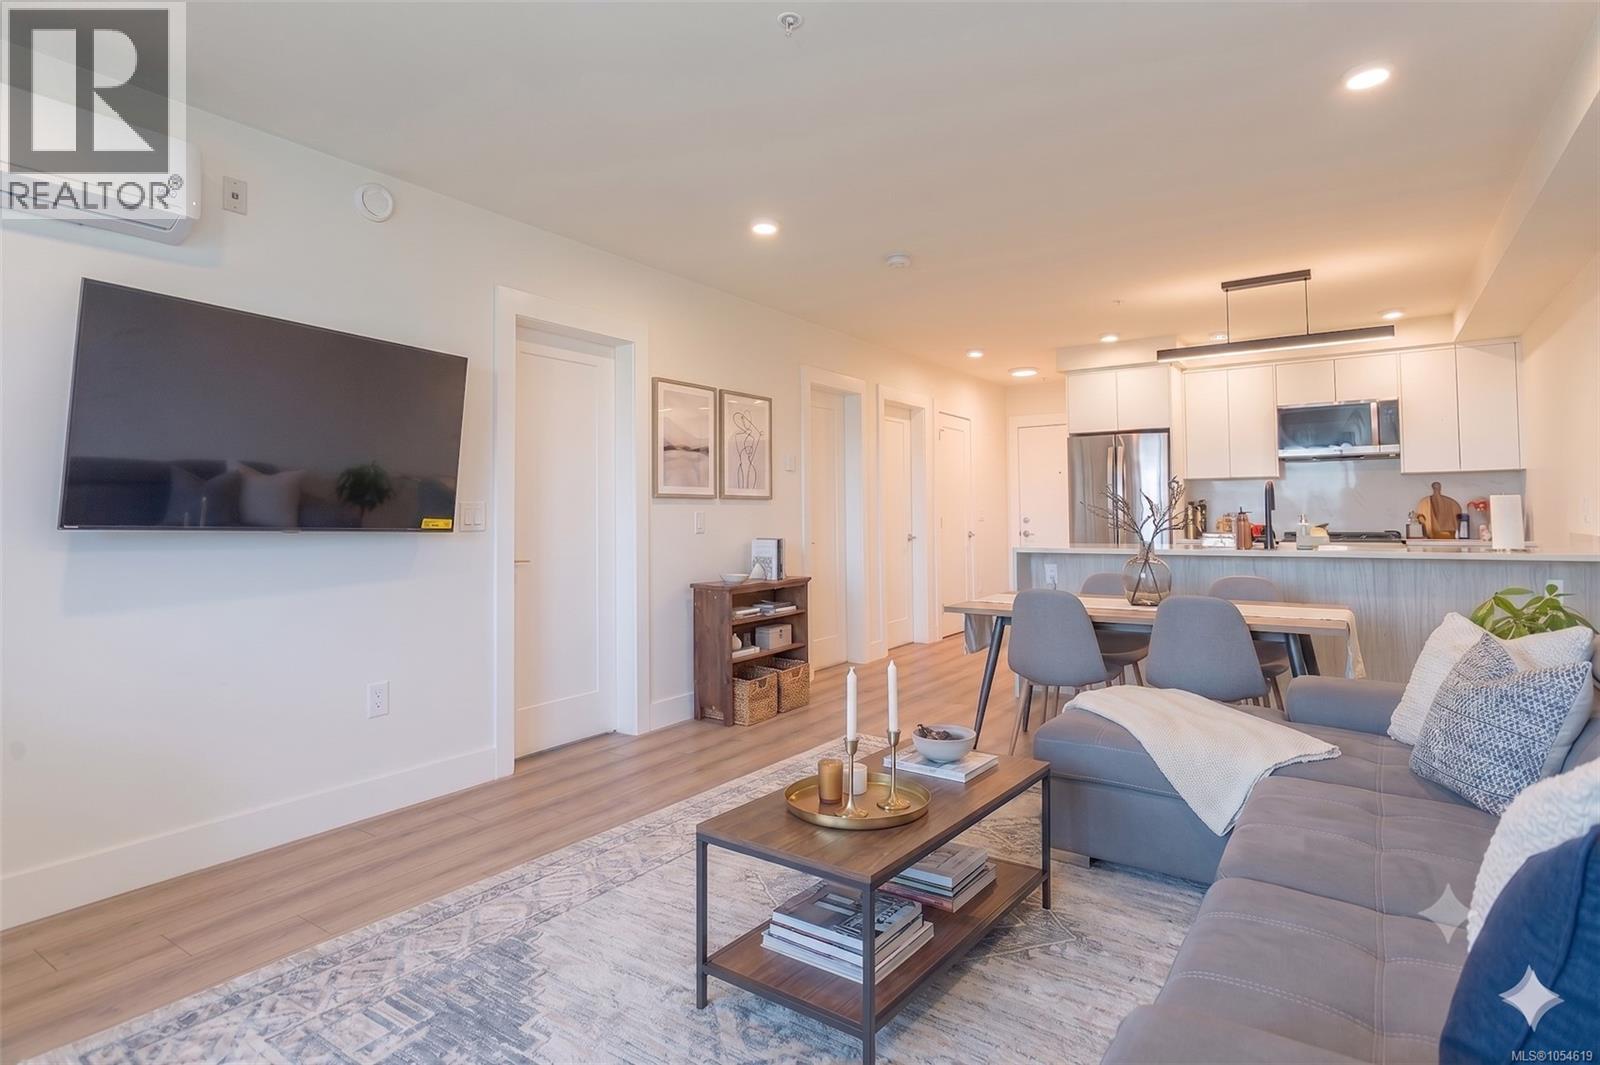


Wake up to breathtaking ocean views in this modern 2 bedroom condo at ''Lumina'' by award winning Parkshore Development. Showcasing elegant West Coast design, this ocean facing suite is bathed in gorgeous sunlight - perfect for morning coffee on your balcony. In the evening, entertain with a BBQ and fresh sea breeze, or stay cool inside with the air conditioning. Chef inspired kitchen features a waterfall quartz countertop, premium stainless steel appliances and sleek soft close cabinetry. The airy, light filled open concept layout is grounded by beautiful wide plank flooring. Stroll to downtown, the seawall, restaurants, Thrifty's and Hullo Ferry in minutes. Lumina offers use of a spectacular rooftop patio with panoramic ocean and mountain views, elevator access and EV charging. Insuite laundry, pet friendly strata, and 1 underground parking stall. Experience Nanaimo's thriving culinary scene, local farmers markets, craft breweries and friendly, laid back island culture! (id:31684)
| 4 hours ago | Listing updated with changes from the MLS® | |
| 4 hours ago | Listing first seen on site |


The trademarks MLS®, Multiple Listing Service® and the associated logos are owned by The Canadian Real Estate Association (CREA) and identify the quality of services provided by real estate professionals who are members of CREA. Used under license.
The trademarks REALTOR®, REALTORS®, and the REALTOR® logo are controlled by The Canadian Real Estate Association (CREA) and identify real estate professionals who are members of CREA. These trademarks are owned or controlled by The Canadian Real Estate Association (CREA) and identify real estate professionals who are members of CREA (REALTOR®) and/or the quality of services they provide (MLS®).
This REALTOR.ca listing content is owned and licensed by REALTOR® members of The Canadian Real Estate Association.