





9561 Gleadle RdBlack Creek, BCV9J 1G1
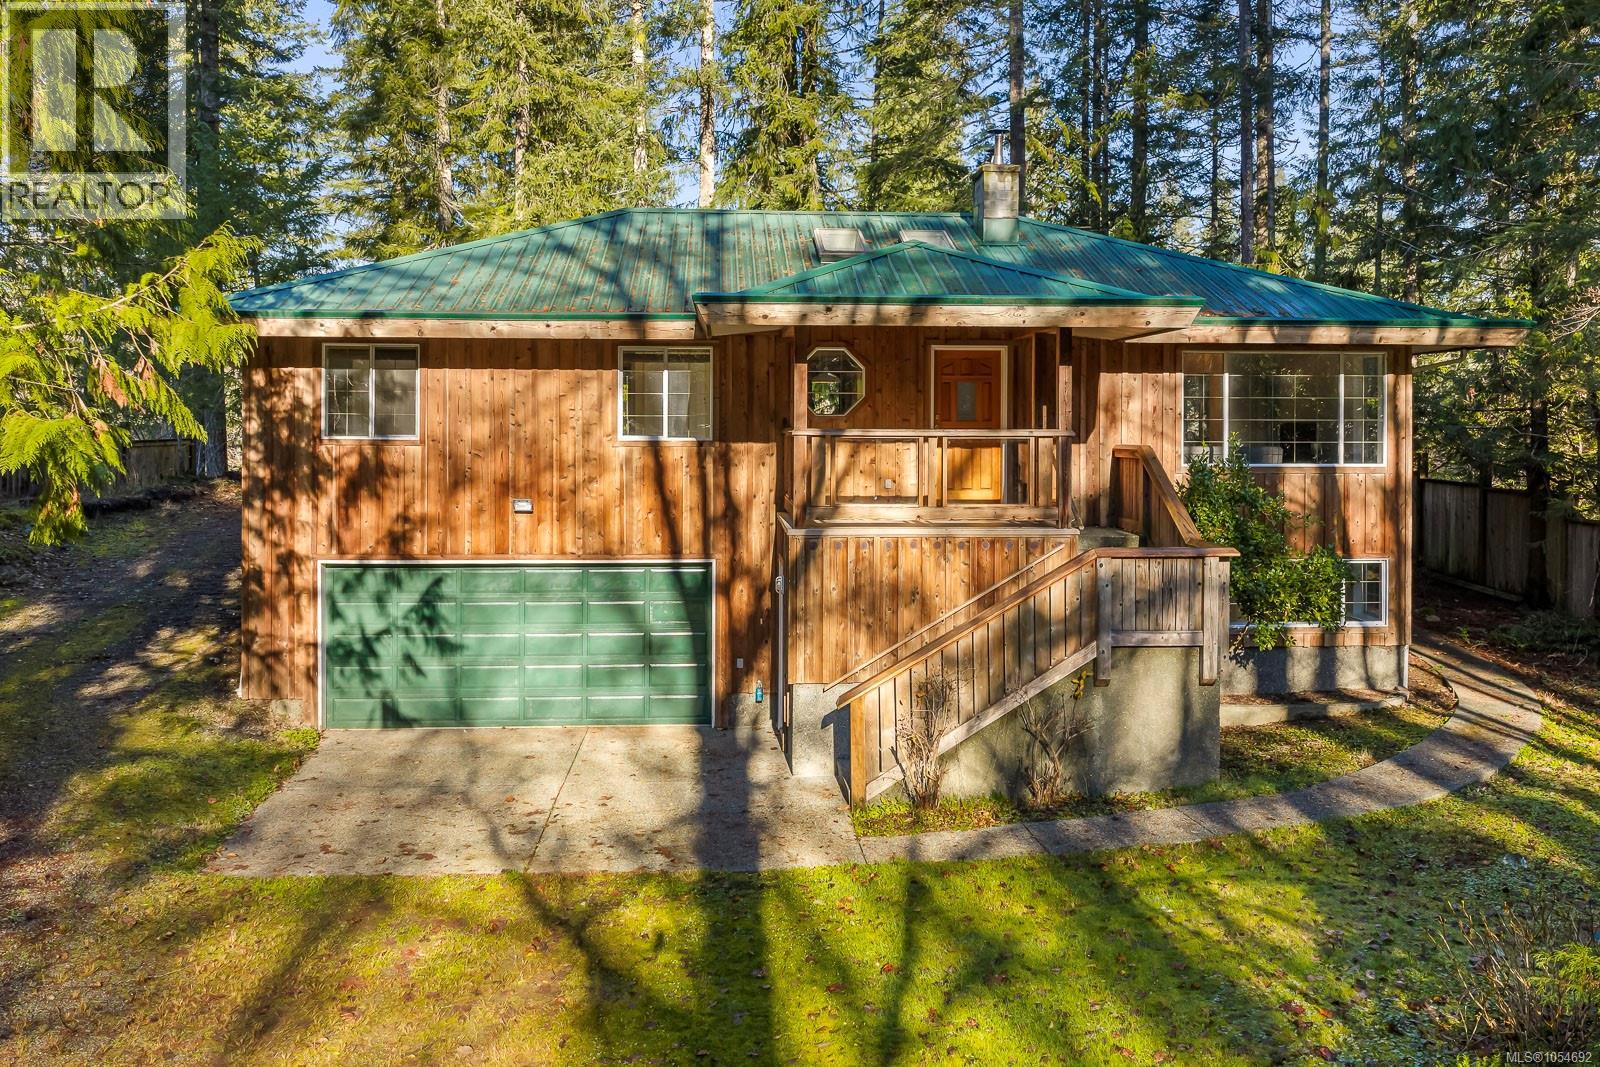


Rare opportunity to own 1.2 private acres of waterfront on the Oyster River! This 2150 sq ft, 3 bedroom, 2 bath home offers West Coast charm and incredible year round river views from the oak kitchen and dining area. The spacious kitchen features a large island, ample cabinetry and counter space. French doors lead to an expansive deck where you can relax, take in the river views, smell the evergreens and listen to the birds. The inviting living room features a cozy propane fireplace, instant heat for cooler months! The primary bedroom and two additional bedrooms are conveniently located on the main floor. Downstairs offers a family room ( flooring required ), ideal for extra space for growing families, along with an additional storage area. Other features include a metal roof, forced air heating and plenty of outdoor space for gardening, animals or that shop and carriage home you always wanted. This peaceful waterfront retreat is a rare find. Don't miss out! (id:31684)
| yesterday | Listing updated with changes from the MLS® | |
| yesterday | Status changed to Active | |
| yesterday | Listing first seen on site |


The trademarks MLS®, Multiple Listing Service® and the associated logos are owned by The Canadian Real Estate Association (CREA) and identify the quality of services provided by real estate professionals who are members of CREA. Used under license.
The trademarks REALTOR®, REALTORS®, and the REALTOR® logo are controlled by The Canadian Real Estate Association (CREA) and identify real estate professionals who are members of CREA. These trademarks are owned or controlled by The Canadian Real Estate Association (CREA) and identify real estate professionals who are members of CREA (REALTOR®) and/or the quality of services they provide (MLS®).
This REALTOR.ca listing content is owned and licensed by REALTOR® members of The Canadian Real Estate Association.