





90 208 Russell StVictoria, BCV9A 3X2

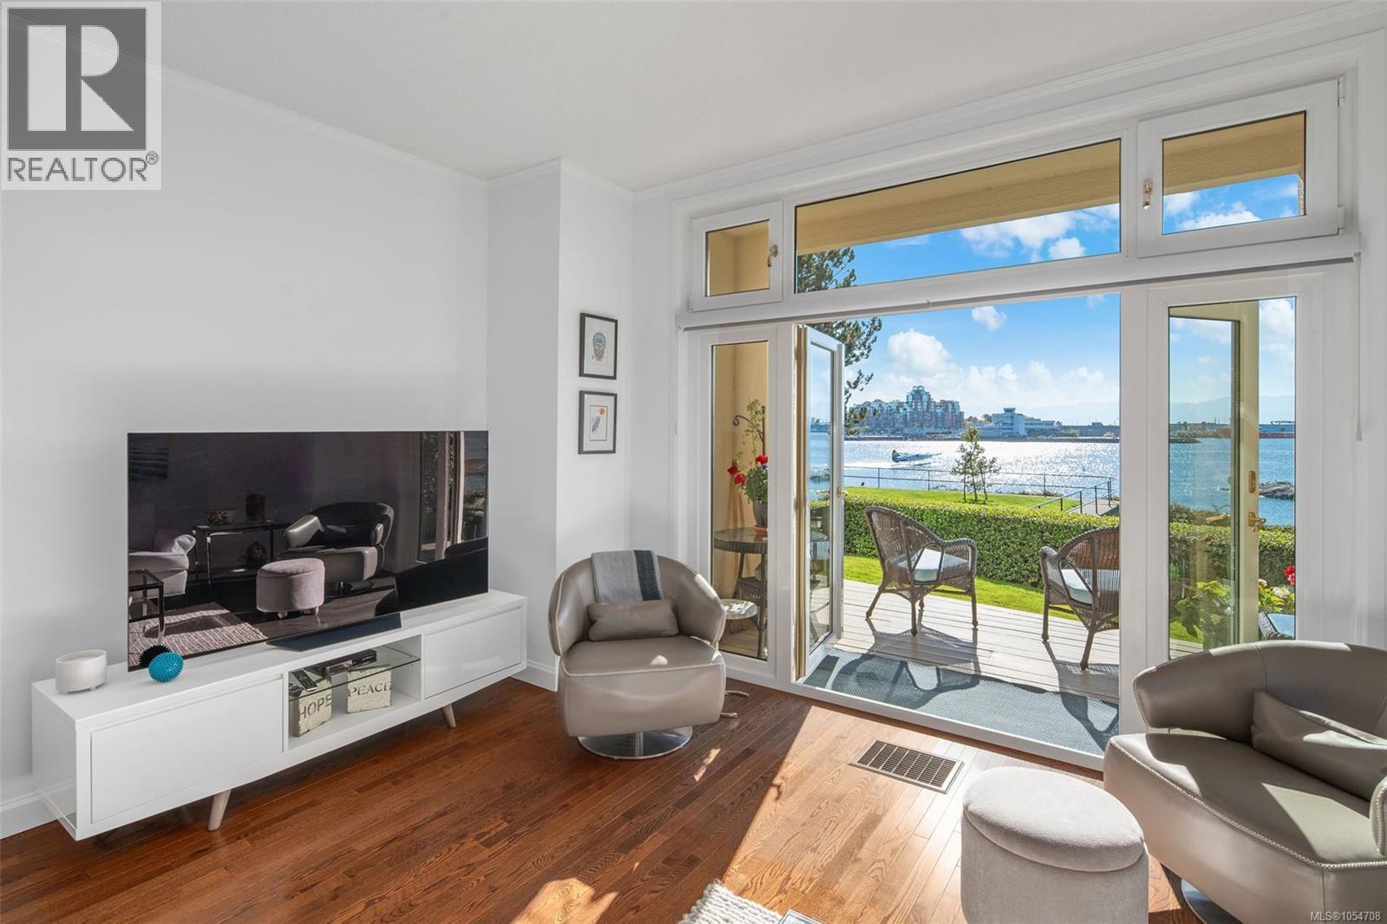
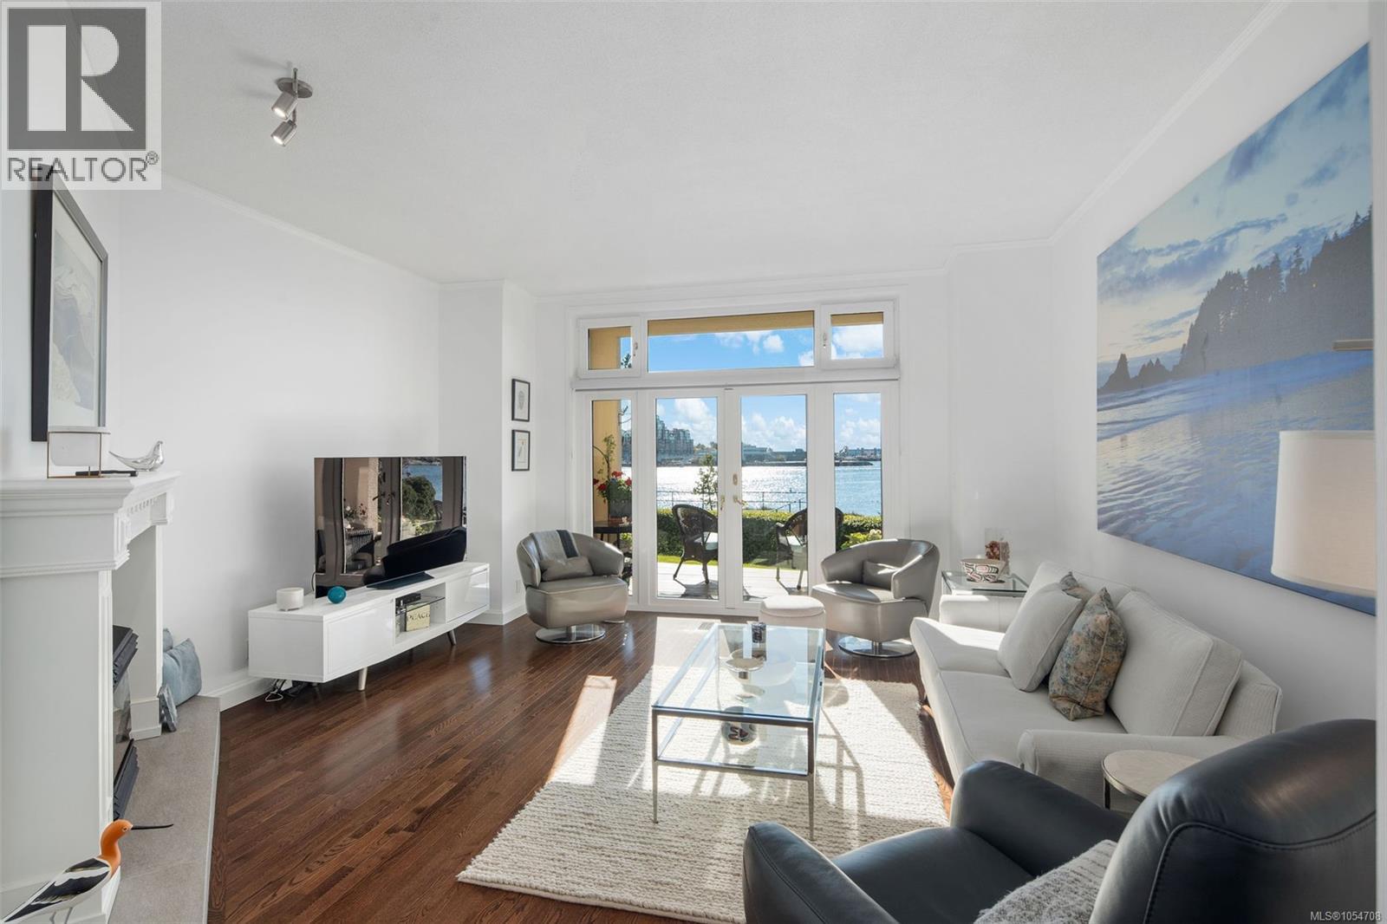
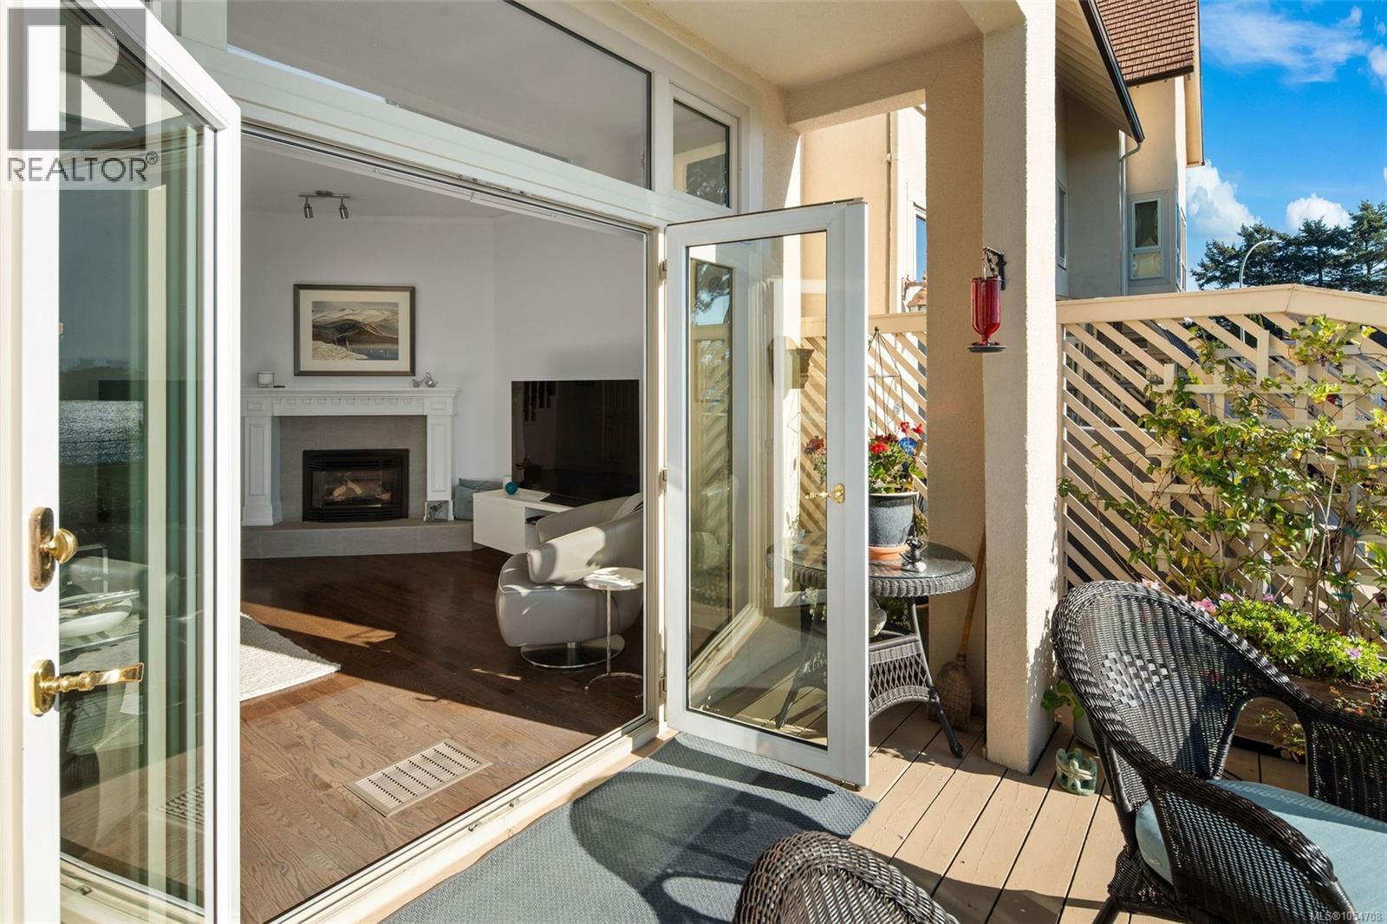
OPEN HOUSE SUN NOV 22 1:00-2:30. Rare oceanview in Vic West’s coveted Rainbow Estates! Offering 2,073 s/f, this 3-bed (+den), 3-bath end-unit townhome combines house-sized rooms with south-facing panoramic ocean and mountain views. Perfectly located on the Songhees walkway, you're a few minutes' walk from Boom + Batten, Spinnakers and Victoria's Inner Harbour. The main level features hardwood floors, a gas fireplace, 9'5'' ceilings, and French doors opening to a private deck facing the manicured grounds and the harbour. The chef’s kitchen is updated with timeless Shaker cabinetry, quartz countertops, a subway-tile backsplash, and premium stainless-steel appliances. The 2nd floor features 3 bedrooms highlighted by a sprawling primary suite with ocean views and a 3-piece ensuite. The top-floor retreat boasts 10 ft ceilings and stunning views — ideal for an office, art or yoga room — plus a super rare attic storage room with workshop. This is a great community, and it's a pet-friendly complex (1 dog of any size and 1 cat) with secure garage parking (and room for a 2nd car). You will love living here! New sharp price; call your Realtor now to set up a private showing. (id:31684)
| 11 hours ago | Listing updated with changes from the MLS® | |
| 12 hours ago | Listing first seen on site |


The trademarks MLS®, Multiple Listing Service® and the associated logos are owned by The Canadian Real Estate Association (CREA) and identify the quality of services provided by real estate professionals who are members of CREA. Used under license.
The trademarks REALTOR®, REALTORS®, and the REALTOR® logo are controlled by The Canadian Real Estate Association (CREA) and identify real estate professionals who are members of CREA. These trademarks are owned or controlled by The Canadian Real Estate Association (CREA) and identify real estate professionals who are members of CREA (REALTOR®) and/or the quality of services they provide (MLS®).
This REALTOR.ca listing content is owned and licensed by REALTOR® members of The Canadian Real Estate Association.