





9 Brook RoadBay Roberts, NFA0A1G0
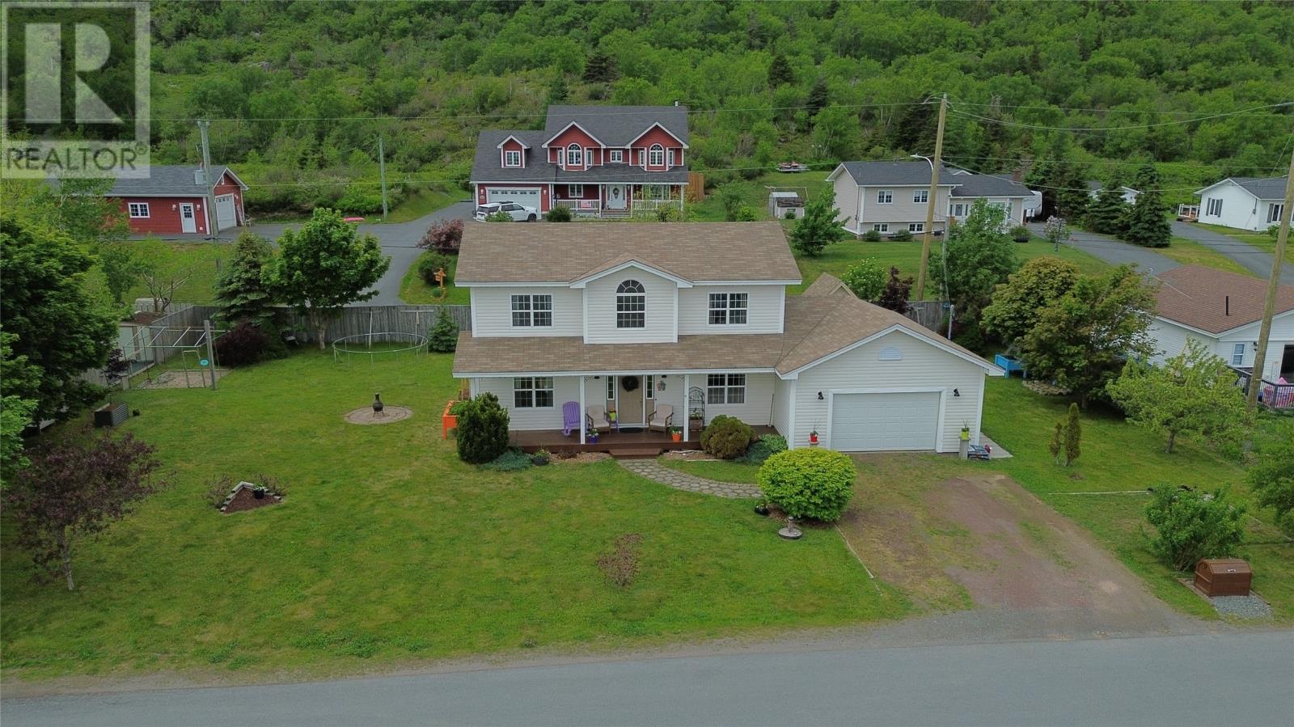
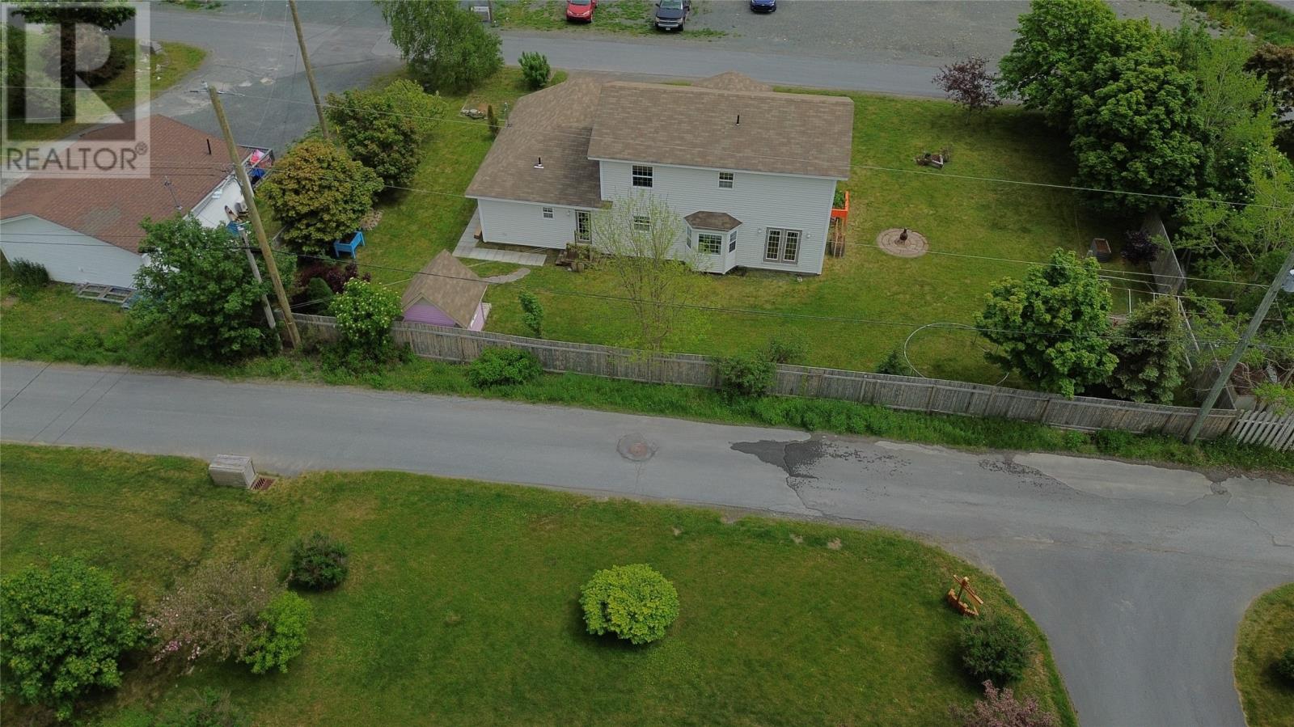
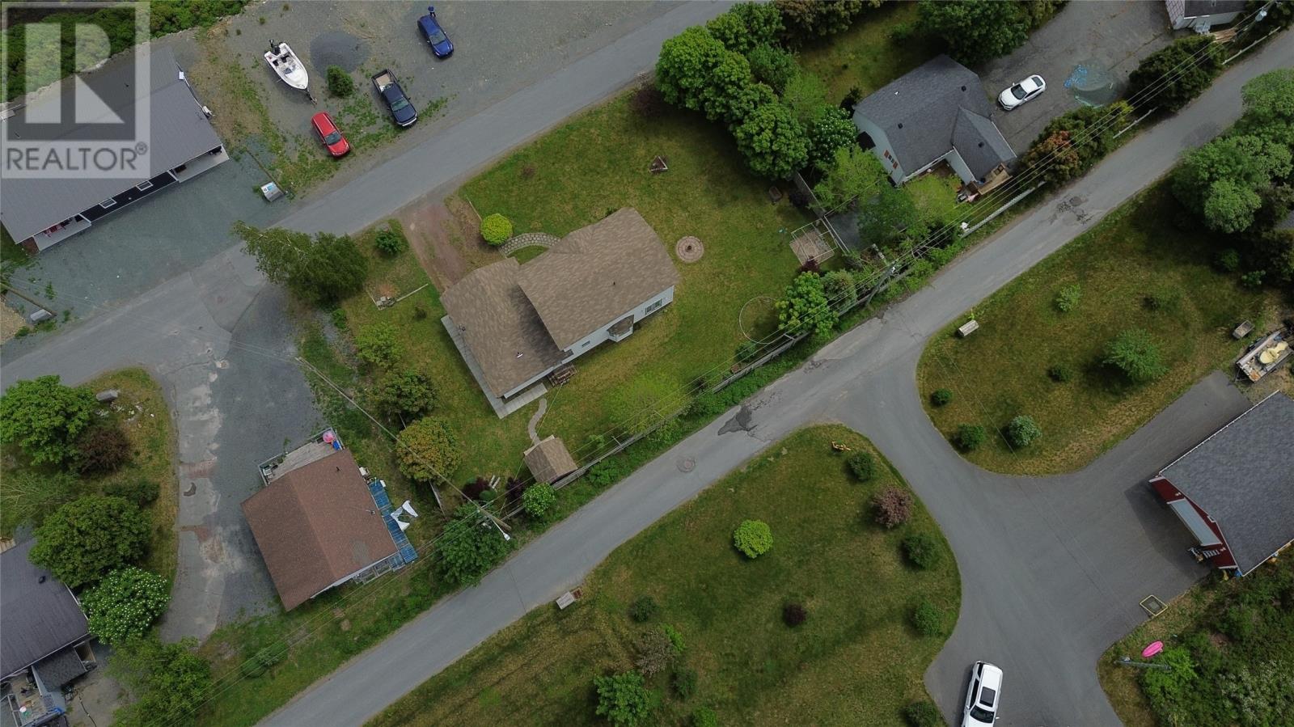
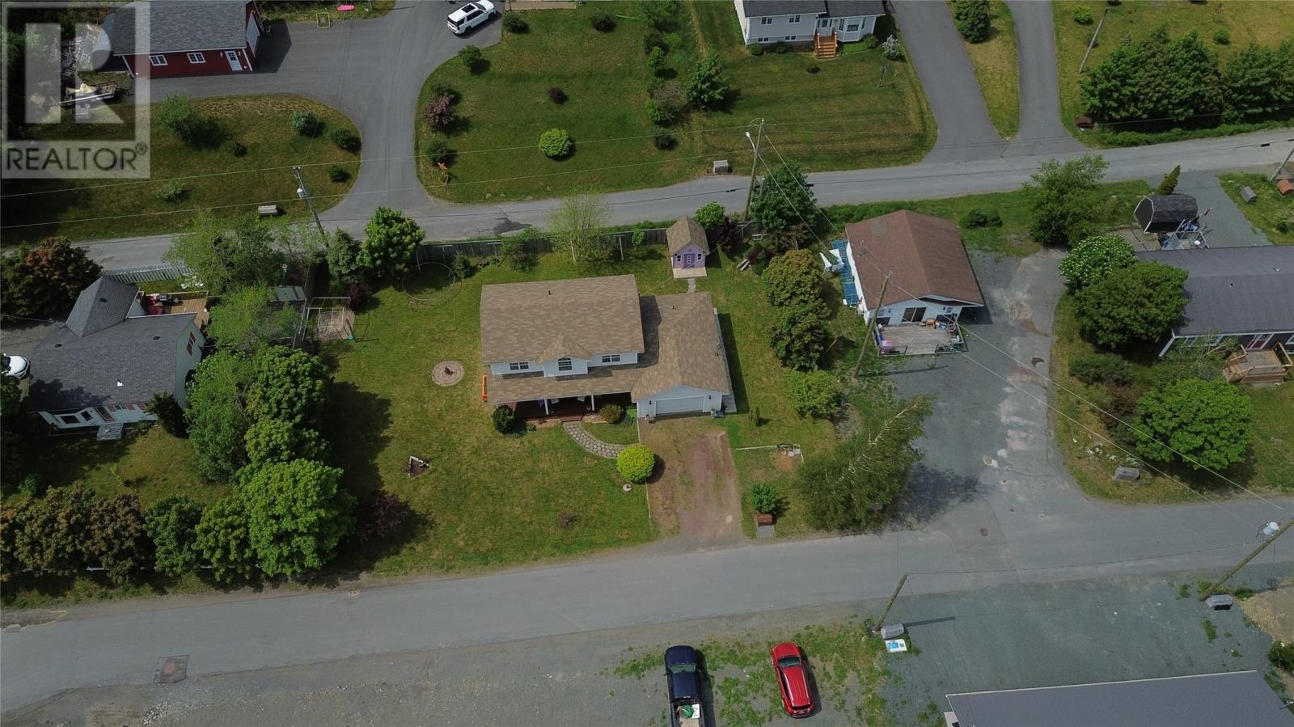
Welcome home to 9 Brook Road! Nestled on a beautifully landscaped, level lot just minutes from all the amenities of Bay Roberts, this well-maintained two-storey home offers the perfect blend of space, comfort, and functionality for today’s growing family. Step inside to a welcoming foyer highlighted by a stunning hardwood staircase that sets the tone for the quality found throughout the home. The spacious eat-in kitchen features beautiful maple cabinetry, abundant counter space, and plenty of storage, making it the perfect gathering place for family meals and entertaining. Just off the kitchen, you’ll find a cozy den that offers endless possibilities as a family room, home office, or children’s playroom. A bright and spacious living room with gleaming hardwood floors provides an inviting space to relax or host guests, while a convenient main-floor laundry room and half bath complete the main level. Upstairs, you’ll discover a generous primary bedroom complete with a walk-in closet, along with two additional well-sized bedrooms and a spacious main bathroom, providing plenty of room for the entire family. The attached 20’ x 18’ garage offers excellent storage for vehicles, recreational equipment, and seasonal items. Outside, the expansive backyard is designed with family living in mind. Children will enjoy hours of fun on the trampoline, cooling off in the pool, or playing in their very own playhouse, while adults can relax or entertain in the private outdoor living space. Pride of ownership is evident throughout, with numerous recent upgrades including new shingles (2018), a new garage door (2020), a new front patio (2021), and a new hot water heater (2023). Even better, the driveway will be professionally paved in the coming weeks, adding the perfect finishing touch. If you’ve been searching for a move-in-ready family home in a fantastic location, 9 Brook Road is one you won’t want to miss! (id:31684)
| 3 hours ago | Listing updated with changes from the MLS® | |
| 3 hours ago | Listing first seen on site |



The trademarks MLS®, Multiple Listing Service® and the associated logos are owned by The Canadian Real Estate Association (CREA) and identify the quality of services provided by real estate professionals who are members of CREA. Used under license.
The trademarks REALTOR®, REALTORS®, and the REALTOR® logo are controlled by The Canadian Real Estate Association (CREA) and identify real estate professionals who are members of CREA. These trademarks are owned or controlled by The Canadian Real Estate Association (CREA) and identify real estate professionals who are members of CREA (REALTOR®) and/or the quality of services they provide (MLS®).
This REALTOR.ca listing content is owned and licensed by REALTOR® members of The Canadian Real Estate Association.