Save
Ask
Tour
Hide
Share
$234,900
New Listing

153 Commonwealth Drive
Botwood, NFA0H1E0

For Sale|Single Family Residence|Active
3
Beds
3
Total Baths
1
Partial Bath
1,436
SqFt
$164
/SqFt
1948
Built
Call Now: 613.733.9494
Is this the listing for you? We can help make it yours.
613.733.9494
153 Commonwealth Drive153 Commonwealth Drive153 Commonwealth Drive153 Commonwealth Drive
Save
Ask
Tour
Hide
Share

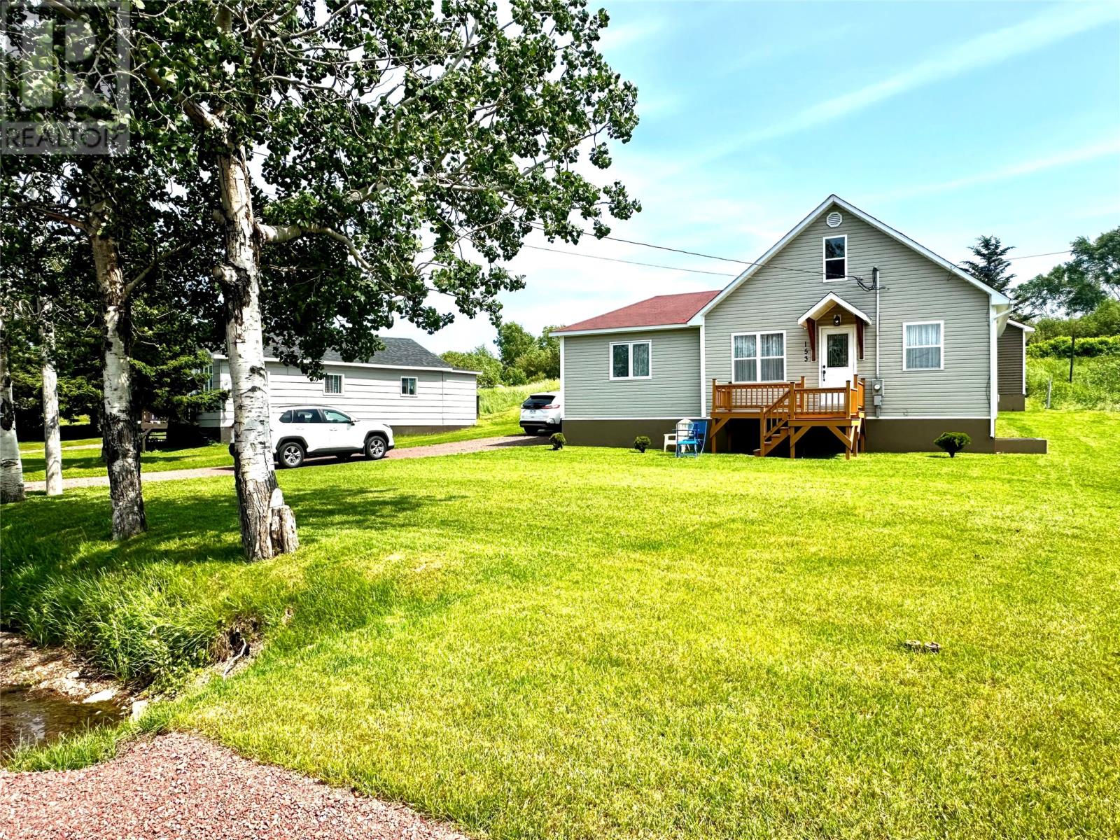
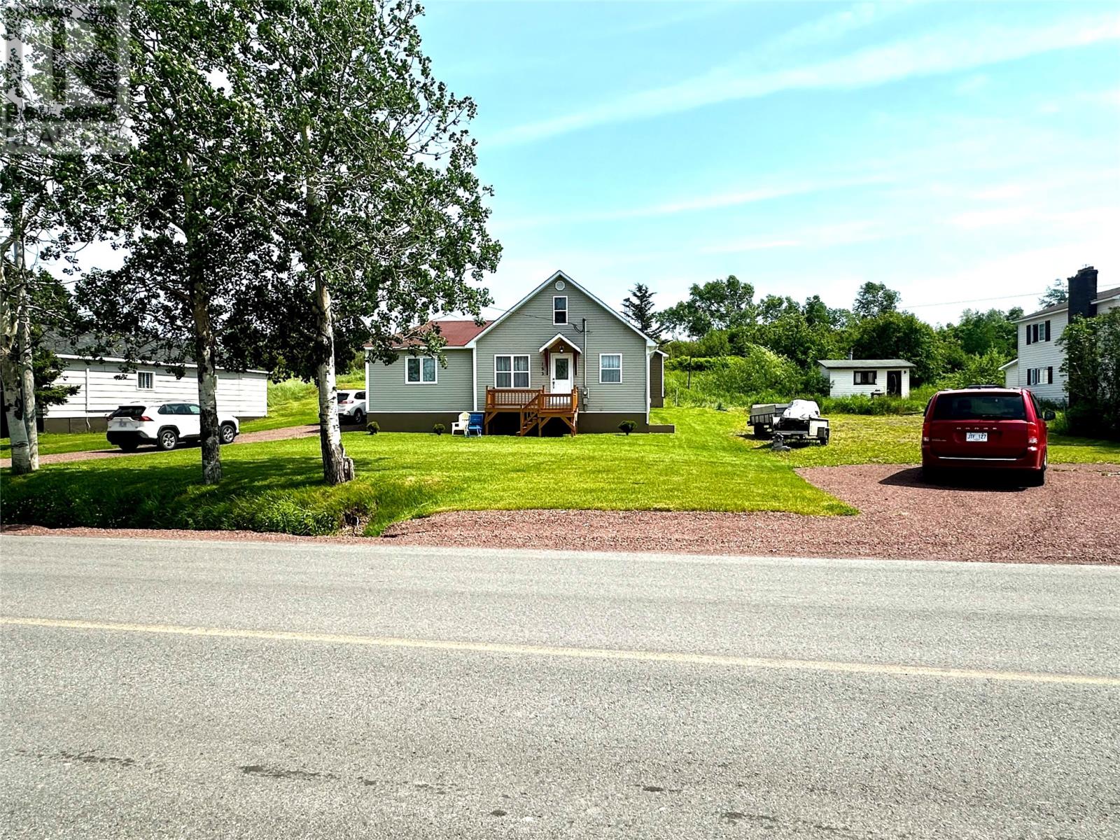
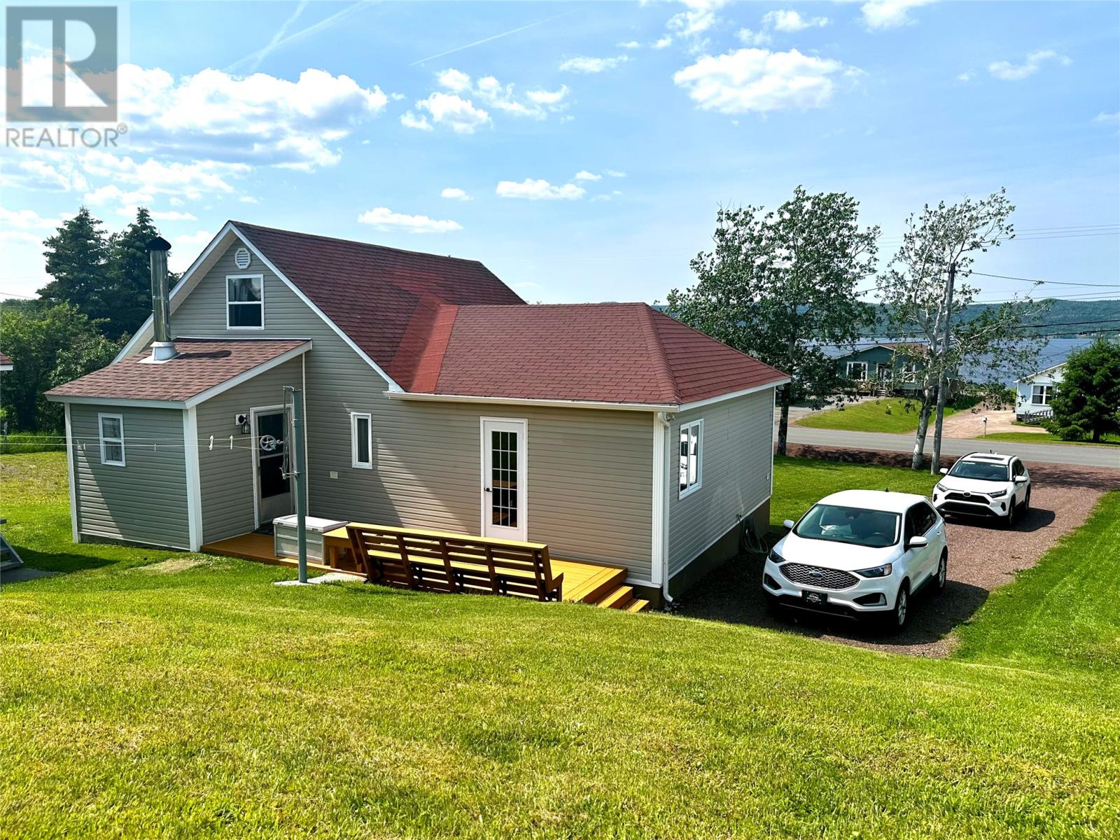
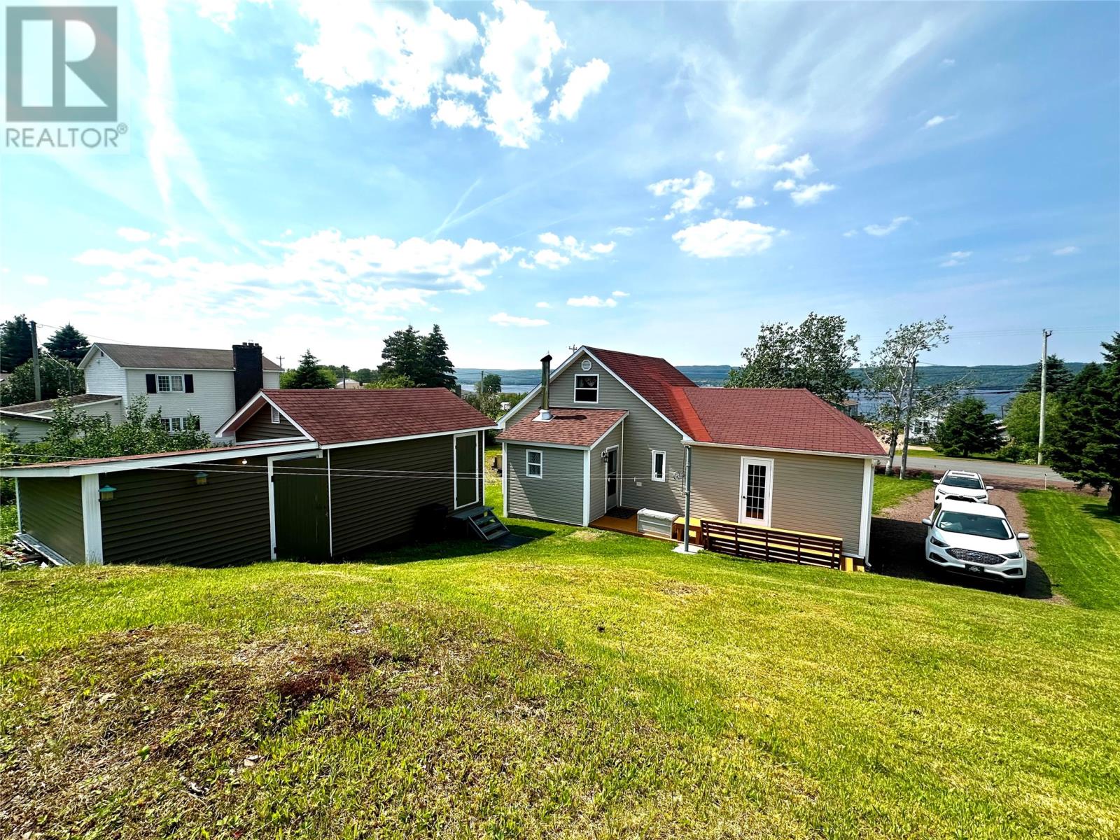
Neat sweet and complete with a great ocean view! This home has undergone extensive renovations from top to bottom including new cabinets, flooring, trims, doors, baths, electrical, plumbing, shingles and more. Pride of ownership is evident the minute you walk in the door. Inside, you are greeted with a beautiful kitchen, large dining room, laundry/pantry area, master bedroom on the main floor with ensuite and walk-in closet, living room, main floor full bath, and a den/office area. Continue upstairs and you find two cozy bedrooms and an additional half bath. The property is landscaped and has a 12' X 28' workshop for storage or your favourite hobby. As an added bonus, the property comes with parking galore and an additional piece of land next door suitable for development. (id:31684)

Save
Ask
Tour
Hide
Share
Listing Snapshot
Price 
$234,900
Days On Site 
0 Days
Bedrooms 
3
Inside Area (SqFt) 
1,436 sqft
Total Baths 
3
Full Baths 
N/A
Partial Baths 
1
Lot Size 
N/A
Year Built 
1948
MLS® Number 
1300138
Status 
Active
Property Tax 
N/A
Maintenance Fees 
N/A
Sq Ft Source 
N/A
Friends & Family
Recent Activity
3 hours agoListing updated with changes from the MLS®
3 hours agoListing first seen on site
General Features
Garage 
Yes
Levels 
One and One Half
Parking 
Detached
Property Sub Type 
Single Family Residence
Sewer 
Public Sewer
SqFt Total 
1436
Interior Features
Flooring 
LaminateOther
Heating 
ElectricWood
Bathroom 1 
Dimensions - 4.5 x 5.6Level - Second
Bathroom 2 
Dimensions - 7.3 x 8.10Level - Main
Bedroom 1 
Dimensions - 11.2 x 15.1Level - Second
Bedroom 2 
Dimensions - 9 x 9.5Level - Second
Dining Room 
Dimensions - 8.3 x 15Level - Main
Ensuite 
Dimensions - 5.9 x 6.6Level - Main
Kitchen 
Dimensions - 11.6 x 12.10Level - Main
Living Room 
Dimensions - 13.9 x 13.7Level - Main
Master Bedroom 
Dimensions - 9.6 x 15.1Level - Main
Not known 
Dimensions - 7.1 x 5.4Level - Main
Save
Ask
Tour
Hide
Share
Exterior Features
Lot Features 
Landscaped
View 
Ocean
Waterview 
Ocean

Listing courtesy of: Jacqueline Mews of RE/MAX Central Real Estate Ltd. - Grand Falls-Win

The trademarks MLS®, Multiple Listing Service® and the associated logos are owned by The Canadian Real Estate Association (CREA) and identify the quality of services provided by real estate professionals who are members of CREA. Used under license.

The trademarks REALTOR®, REALTORS®, and the REALTOR® logo are controlled by The Canadian Real Estate Association (CREA) and identify real estate professionals who are members of CREA. These trademarks are owned or controlled by The Canadian Real Estate Association (CREA) and identify real estate professionals who are members of CREA (REALTOR®) and/or the quality of services they provide (MLS®).

This REALTOR.ca listing content is owned and licensed by REALTOR® members of The Canadian Real Estate Association.

Neighborhood & Commute
Source: Walkscore
Disclosure: Community information and market data powered by Constellation Data Labs. Information is deemed reliable but not guaranteed.
Save
Ask
Tour
Hide
Share