





93 Forest RoadSt. John's, NFA1A1E4
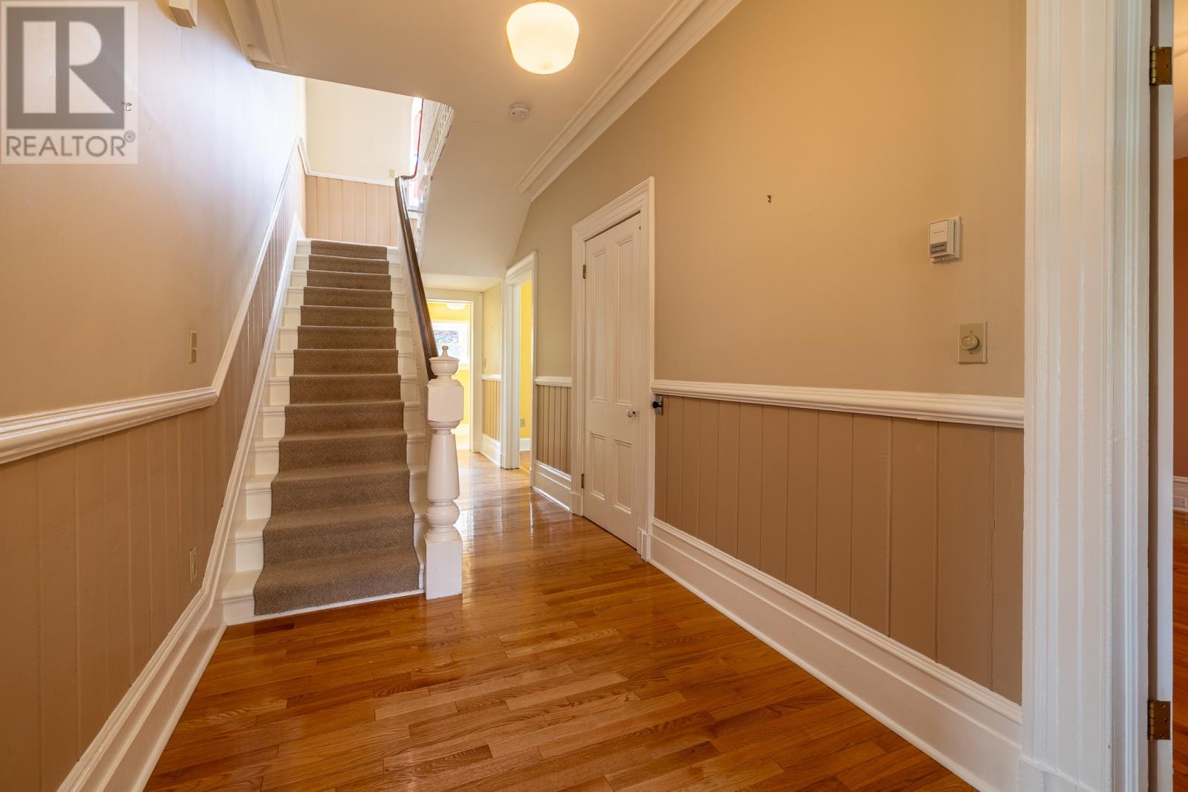
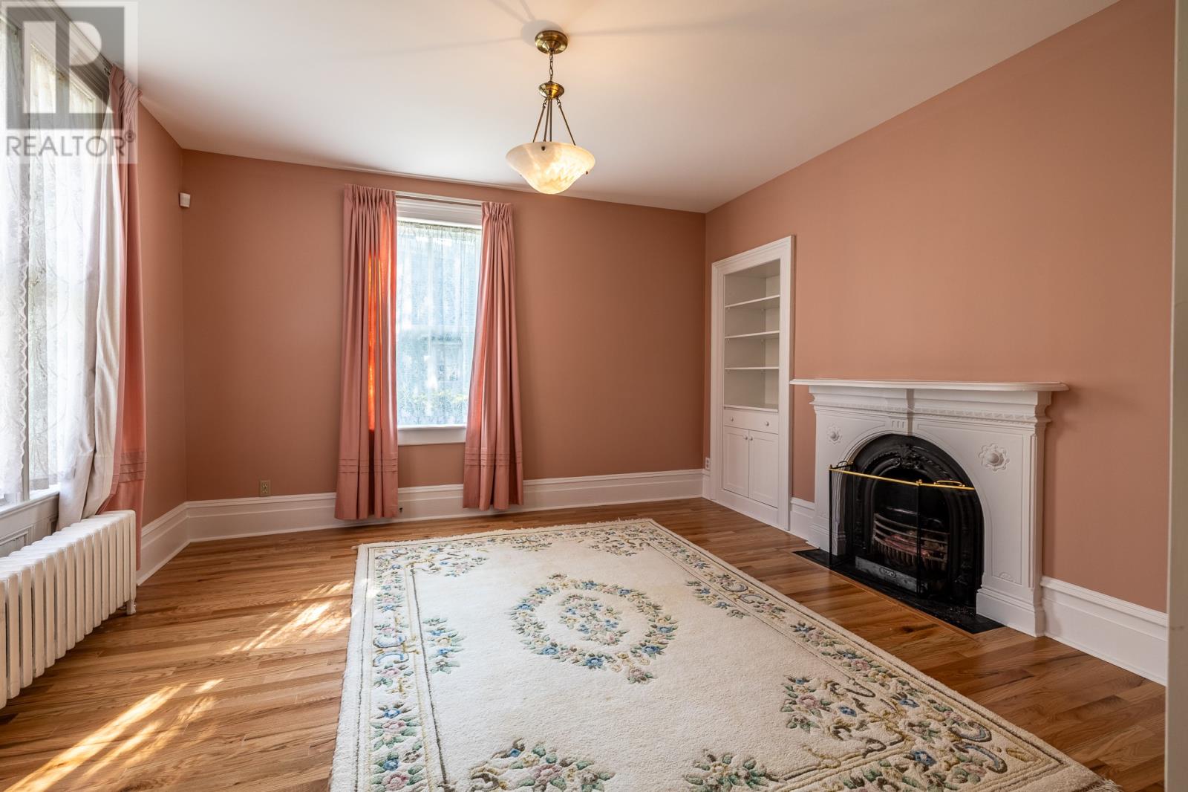
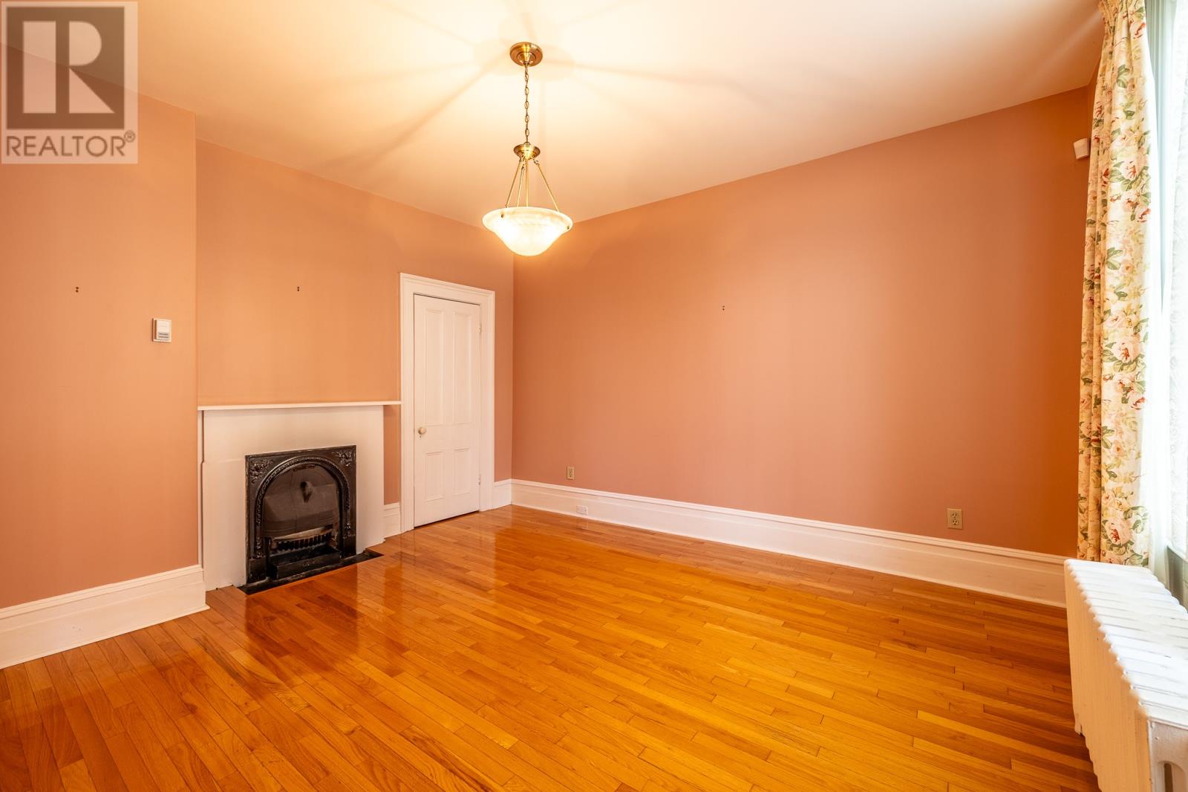
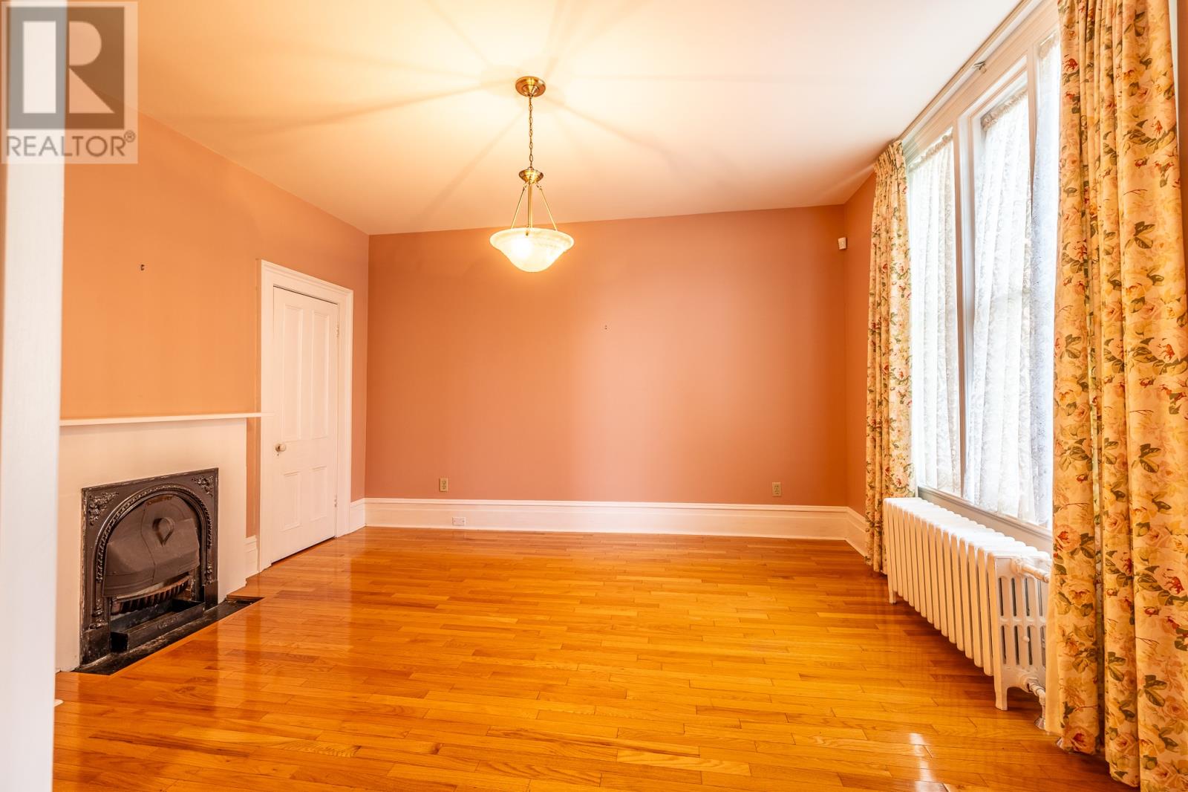
Jubilee Cottage is believed to have been built in 1892 and named after Queen Victoria's Golden Jubilee. This stunning home is located in the heart of old St. John's within walking distance to Downtown, Quidi Vidi Lake, Signal Hill and Quidi Vidi Village. The centre staircase main floor features a spacious living room, a separate dining room, a cozy den with patio doors to private patio and garden, a kitchen by Artistic Kitchens, a powder room, front and back porches, and a fully functioning elevator. Up stairs the massive primary bedroom comprises the West side of the home and has a walk-in closet and shower area. There is a 2nd bedroom, an expansive laundry room, a full bath with claw-foot tub, and of course the elevator closet. This home has an electric hot water radiant furnace with 8 zones. The top roof is approximately 5 years old and the mansard shingles are 3 years old. Kitchens, bathrooms, most plumbing and the elevator are all approximately 20 years old. There is a private driveway located off Taaffe's Lane. The side garden has a beautiful flagstone patio. This home has been caringly updated and loved for many years is now ready for a new owner to enjoy. Seller's Direction: No conveyance of offers until Thursday, July 16 @ 12:00pm, left open for acceptance until 5:00pm same day (id:31684)
| 3 hours ago | Listing updated with changes from the MLS® | |
| 3 hours ago | Listing first seen on site |



The trademarks MLS®, Multiple Listing Service® and the associated logos are owned by The Canadian Real Estate Association (CREA) and identify the quality of services provided by real estate professionals who are members of CREA. Used under license.
The trademarks REALTOR®, REALTORS®, and the REALTOR® logo are controlled by The Canadian Real Estate Association (CREA) and identify real estate professionals who are members of CREA. These trademarks are owned or controlled by The Canadian Real Estate Association (CREA) and identify real estate professionals who are members of CREA (REALTOR®) and/or the quality of services they provide (MLS®).
This REALTOR.ca listing content is owned and licensed by REALTOR® members of The Canadian Real Estate Association.