





228 Marine DriveMarystown, NFA0E2M0
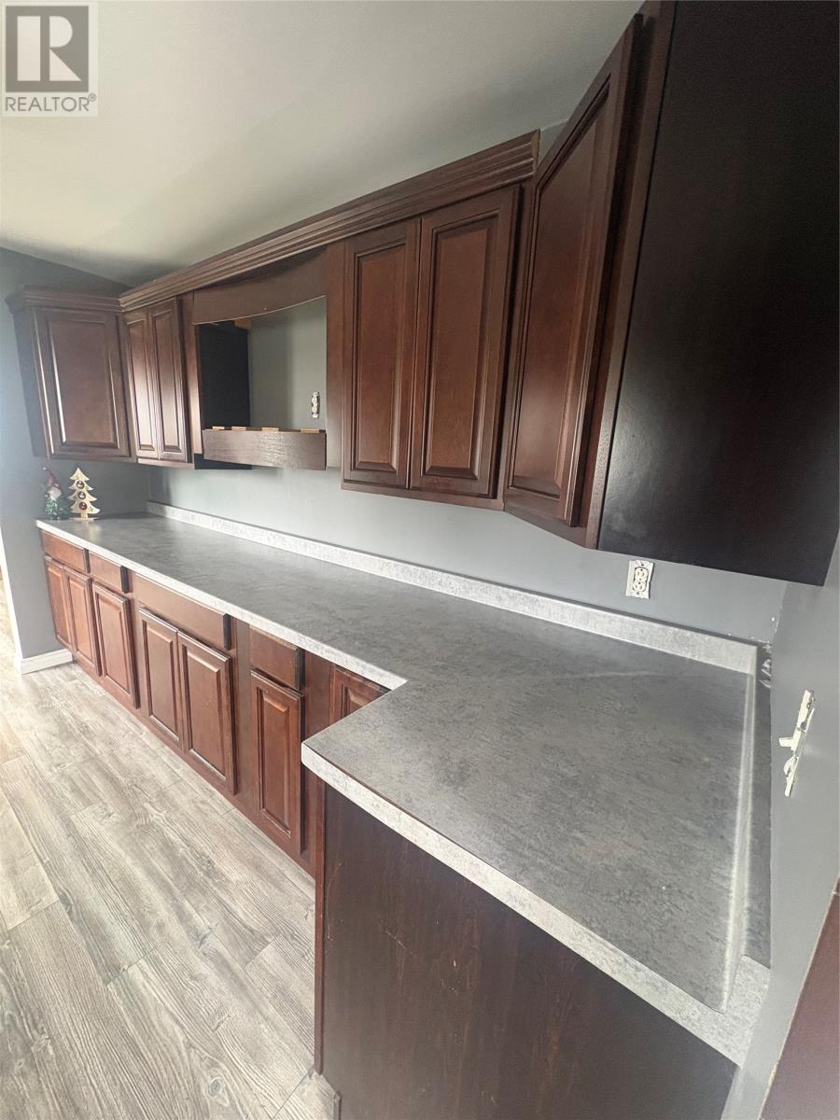
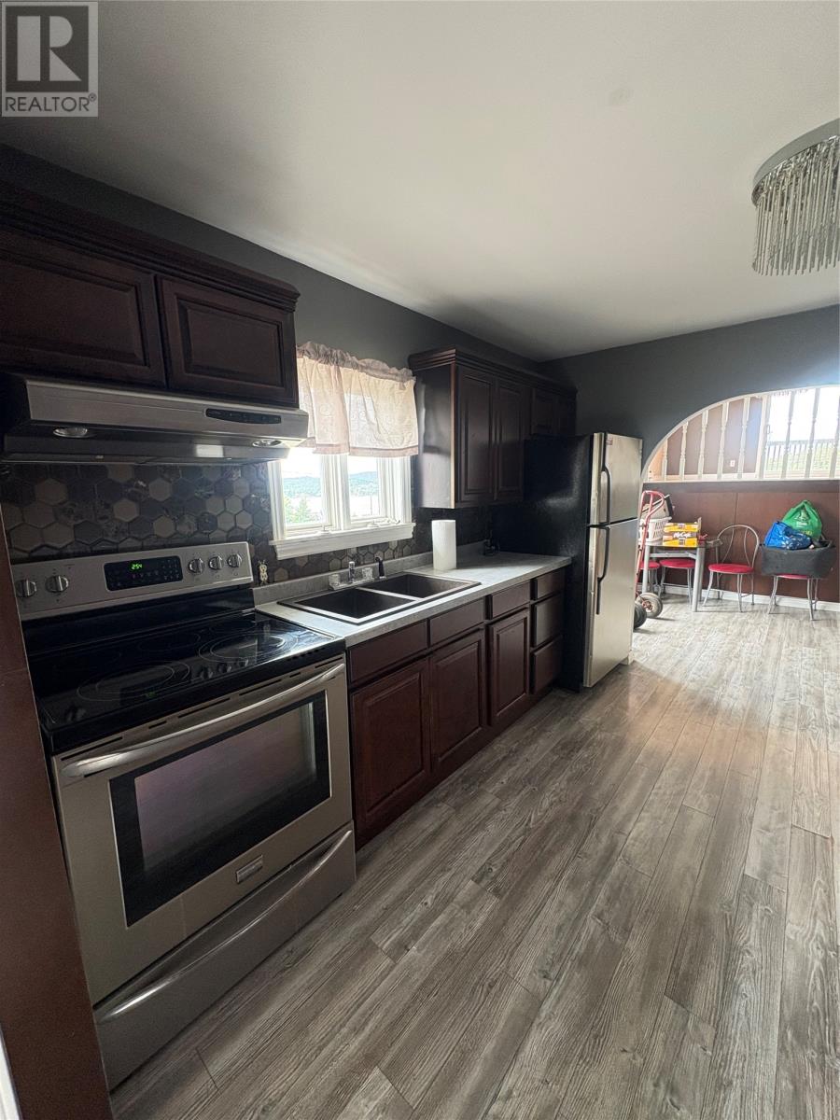
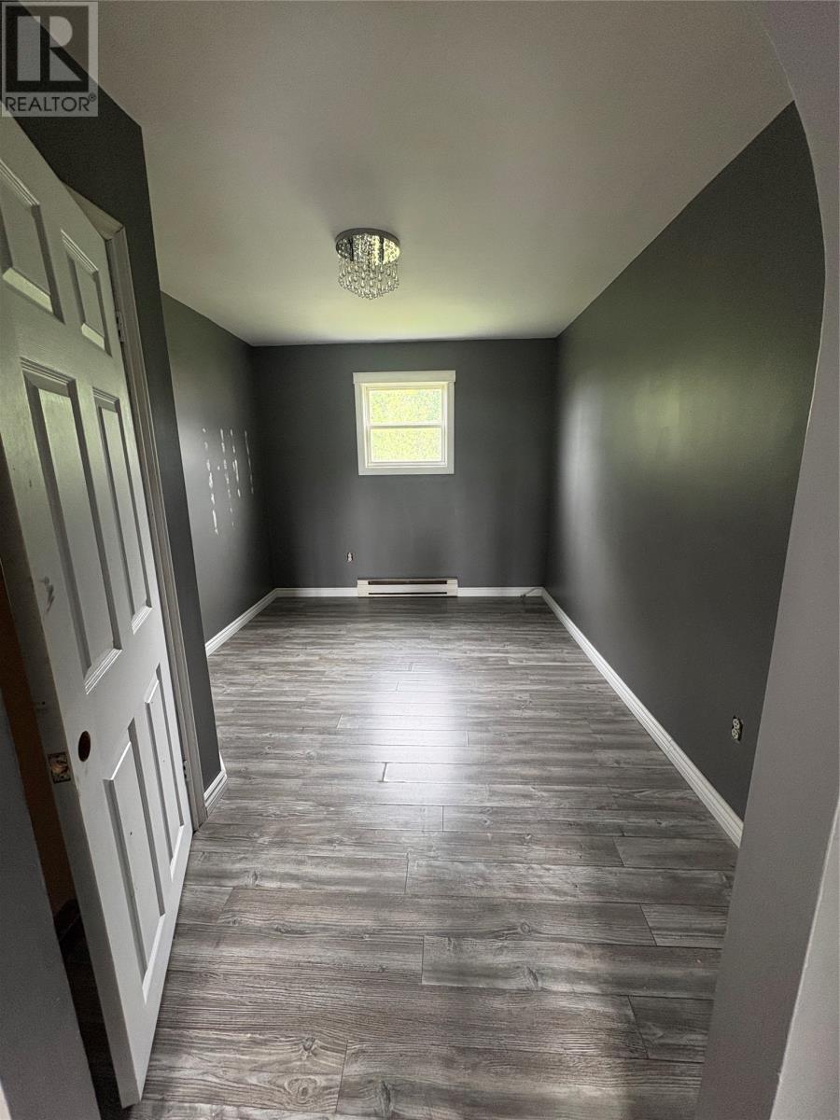
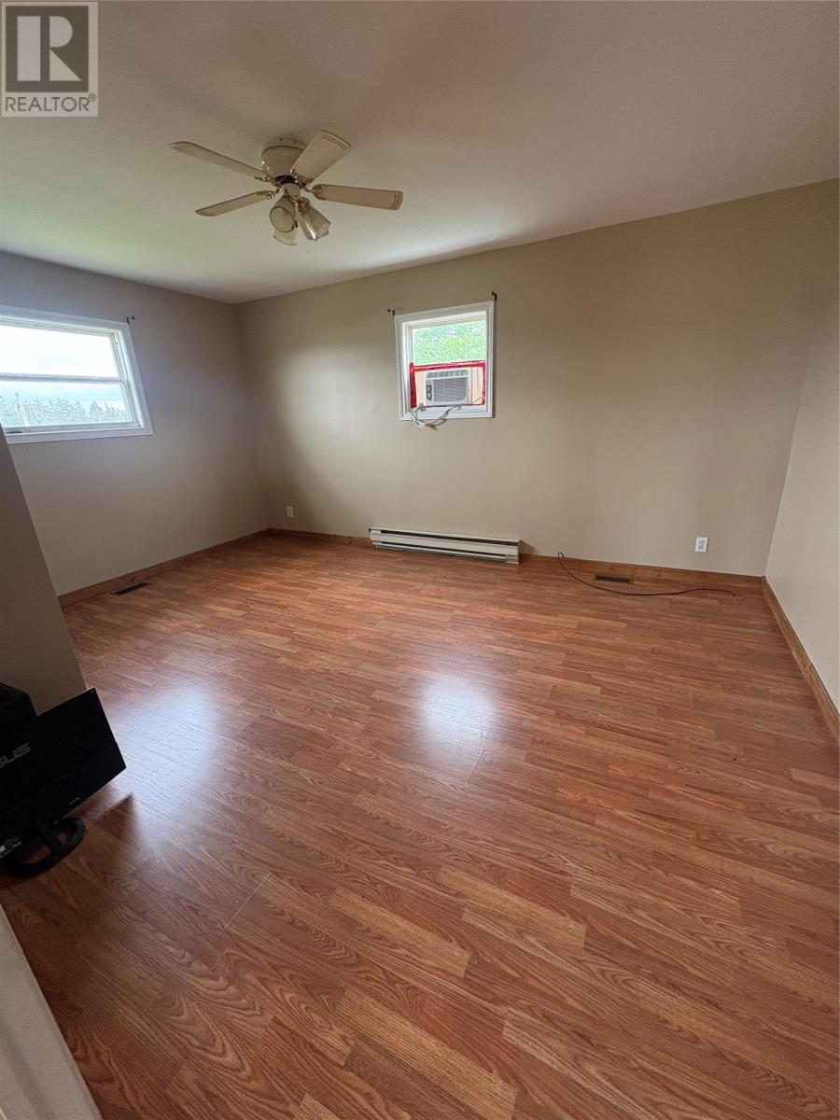
This lovely 3 bedroom 2 bathroom home located on Marine Drive in Marystown has an ocean view and could be the very home for you or potentially an Airbnb or even a cottage. This home is very spacious with the main entry at the rear of the home. The main floor has a large kitchen, dining room, family room, two good sized bedrooms and the main bath. The 2nd floor consists of a bright and spacious living room, primary bedroom with patio doors leading to a deck. The walkout basement is partially finished with a full bath. This floor could easily become a one bedroom apartment for some extra income or become a large recroom. This lot is just over half an acre and could be your private sitting area with a potential fence and plenty of room to build a garage. (id:31684)
| 3 hours ago | Listing updated with changes from the MLS® | |
| 3 hours ago | Listing first seen on site |



The trademarks MLS®, Multiple Listing Service® and the associated logos are owned by The Canadian Real Estate Association (CREA) and identify the quality of services provided by real estate professionals who are members of CREA. Used under license.
The trademarks REALTOR®, REALTORS®, and the REALTOR® logo are controlled by The Canadian Real Estate Association (CREA) and identify real estate professionals who are members of CREA. These trademarks are owned or controlled by The Canadian Real Estate Association (CREA) and identify real estate professionals who are members of CREA (REALTOR®) and/or the quality of services they provide (MLS®).
This REALTOR.ca listing content is owned and licensed by REALTOR® members of The Canadian Real Estate Association.