





9-11 Pondside RoadSpaniards Bay, NFA0A3X1
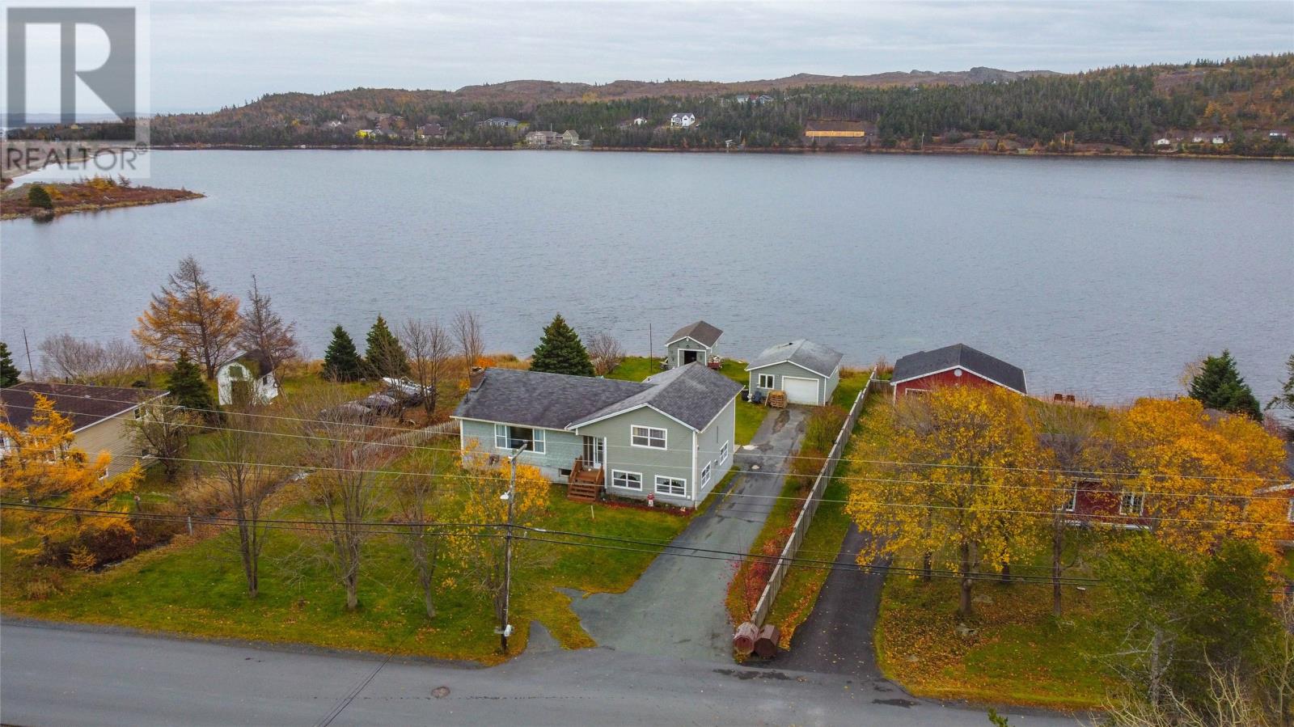
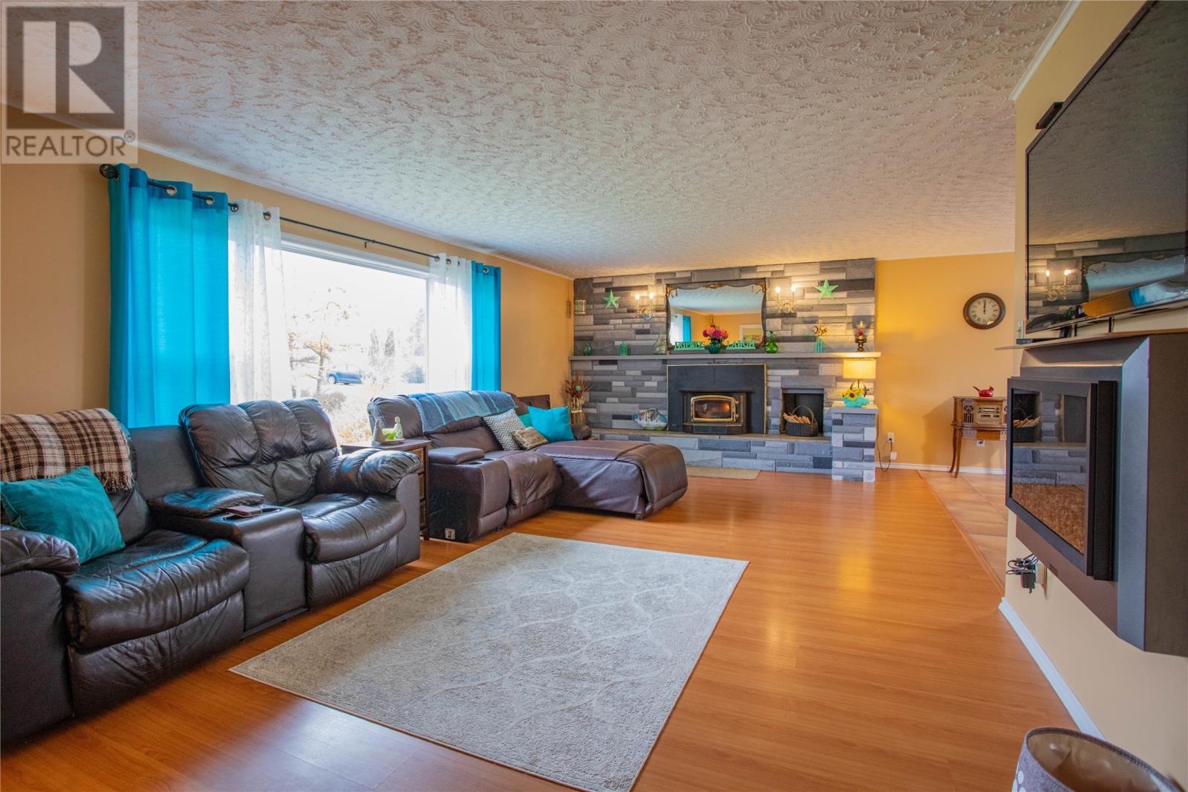
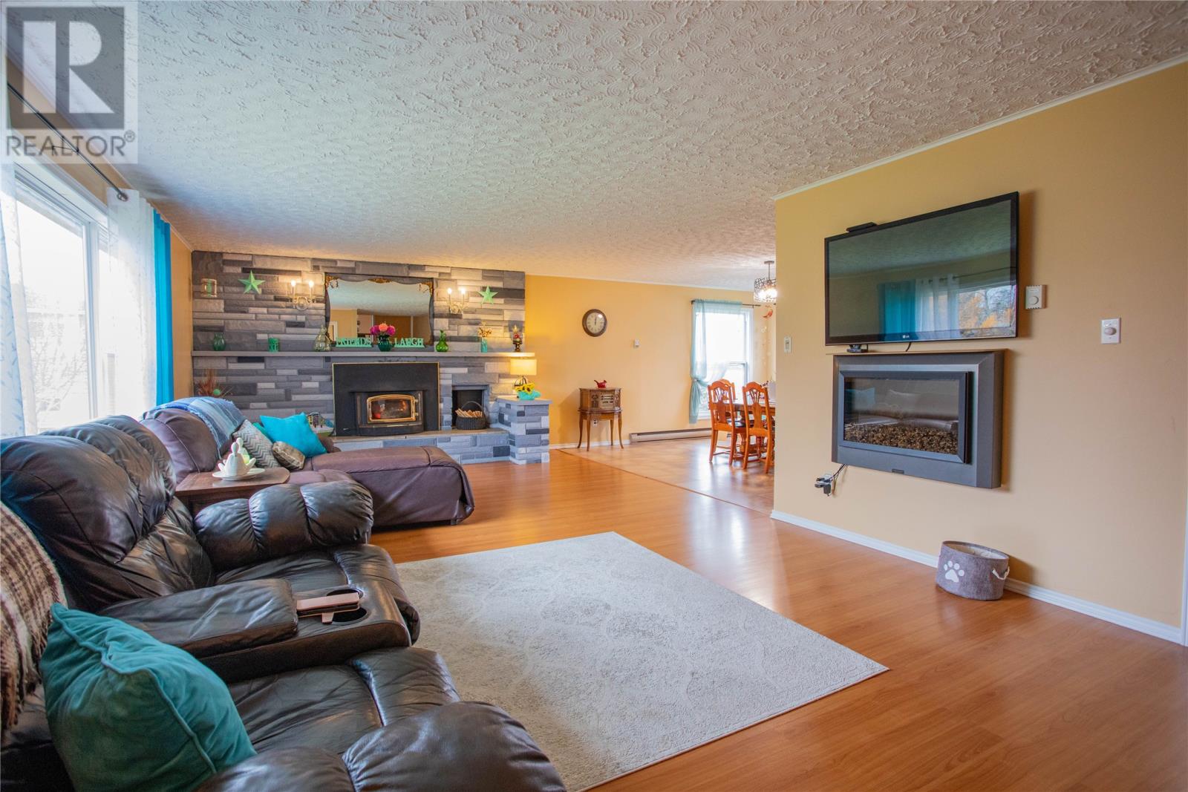
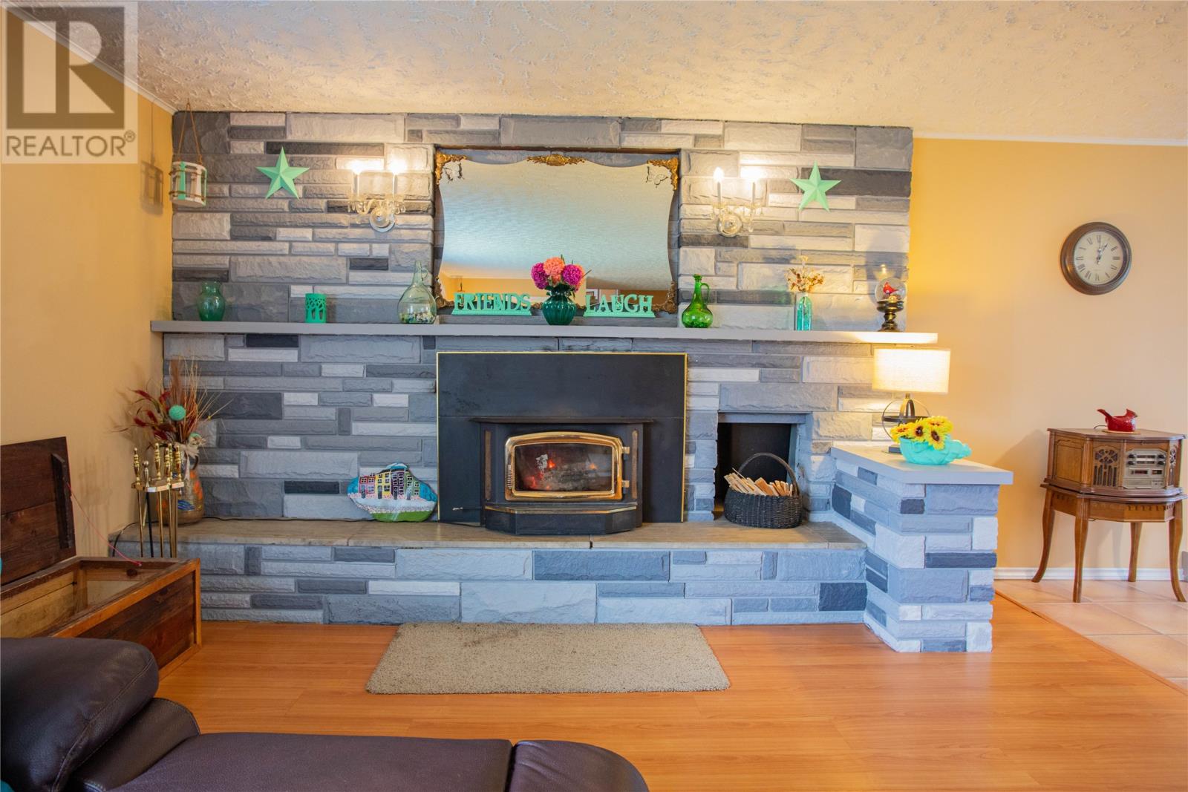
9–11 Pondside Road in Spaniard’s Bay is a well-cared-for multi-level home with a lot of living space, two detached garages, and it sits right on the pond. When you come in through the front porch, you walk into a very spacious living room with a lovely wood-burning fireplace, open to the dining area. This level (924 sq. ft.) also has a great eat-in kitchen with plenty of counter and cupboard space, a pass-through to the dining room, and a closed porch that leads out to the back deck. Upstairs, there are two bedrooms and a full bath. The primary bedroom also enjoys its own two-piece ensuite. From the ground-level back door, you step into a comfortable family room with a propane stove and a sit-up bar — a great space for relaxing or entertaining. The lower level has the third bedroom, a three-piece bath, a kitchenette (currently used for laundry as well), and the storage/utility room. This level has good potential to function as an in-law suite if that’s something your family needs. Outside, there are two detached garages (24'×20' and 20.5'×12.5'), which are extremely useful for storage, workshop space, toys, or equipment. Being right on the pond, you can literally skate in the winter and kayak in the summer from your own backyard. The paved driveway has lots of room for multiple vehicles and provides rear-yard access. (id:31684)
| 13 hours ago | Listing updated with changes from the MLS® | |
| 13 hours ago | Listing first seen on site |



The trademarks MLS®, Multiple Listing Service® and the associated logos are owned by The Canadian Real Estate Association (CREA) and identify the quality of services provided by real estate professionals who are members of CREA. Used under license.
The trademarks REALTOR®, REALTORS®, and the REALTOR® logo are controlled by The Canadian Real Estate Association (CREA) and identify real estate professionals who are members of CREA. These trademarks are owned or controlled by The Canadian Real Estate Association (CREA) and identify real estate professionals who are members of CREA (REALTOR®) and/or the quality of services they provide (MLS®).
This REALTOR.ca listing content is owned and licensed by REALTOR® members of The Canadian Real Estate Association.