Save
Ask
Tour
Hide
Share
$294,999
New Listing

1714 Conception Bay Highway
Conception Bay South, NFA1X5C7

For Sale|Single Family Residence|Active
4
Beds
2
Total Baths
1,681
SqFt
$175
/SqFt
1975
Built
Call Now: 613.733.9494
Is this the listing for you? We can help make it yours.
613.733.9494
1714 Conception Bay Highway1714 Conception Bay Highway1714 Conception Bay Highway1714 Conception Bay Highway
Save
Ask
Tour
Hide
Share

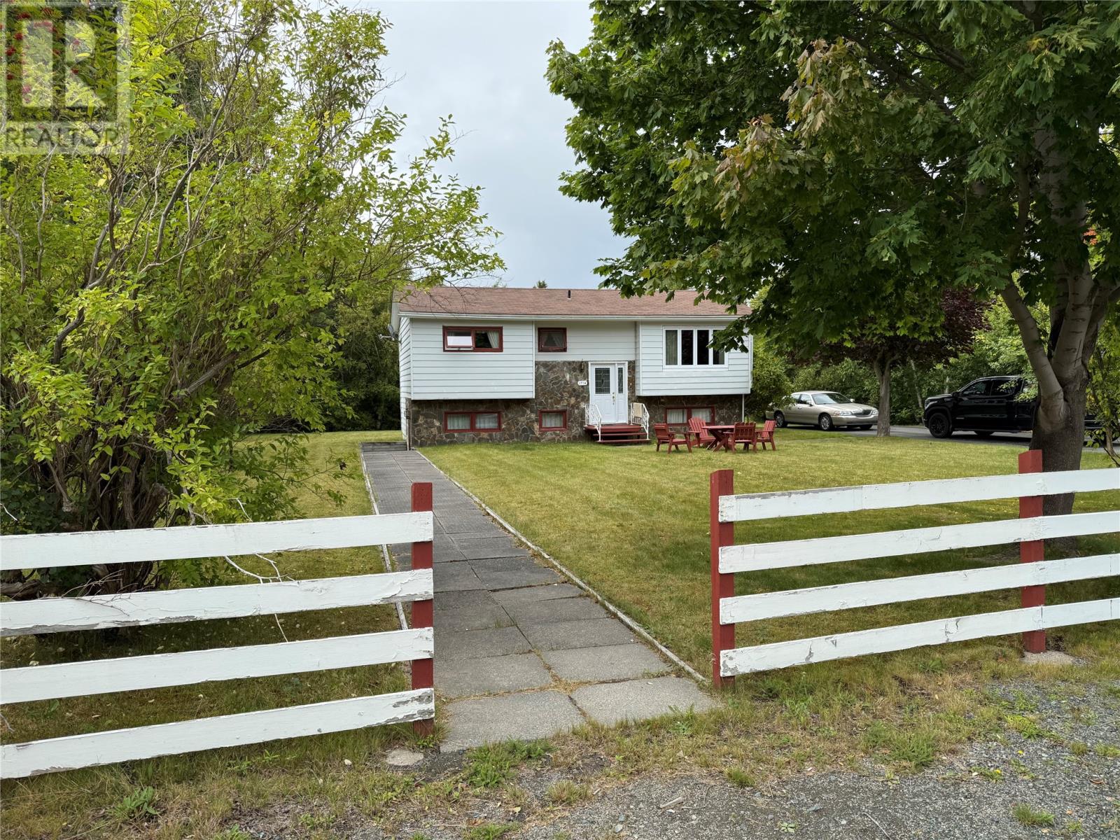
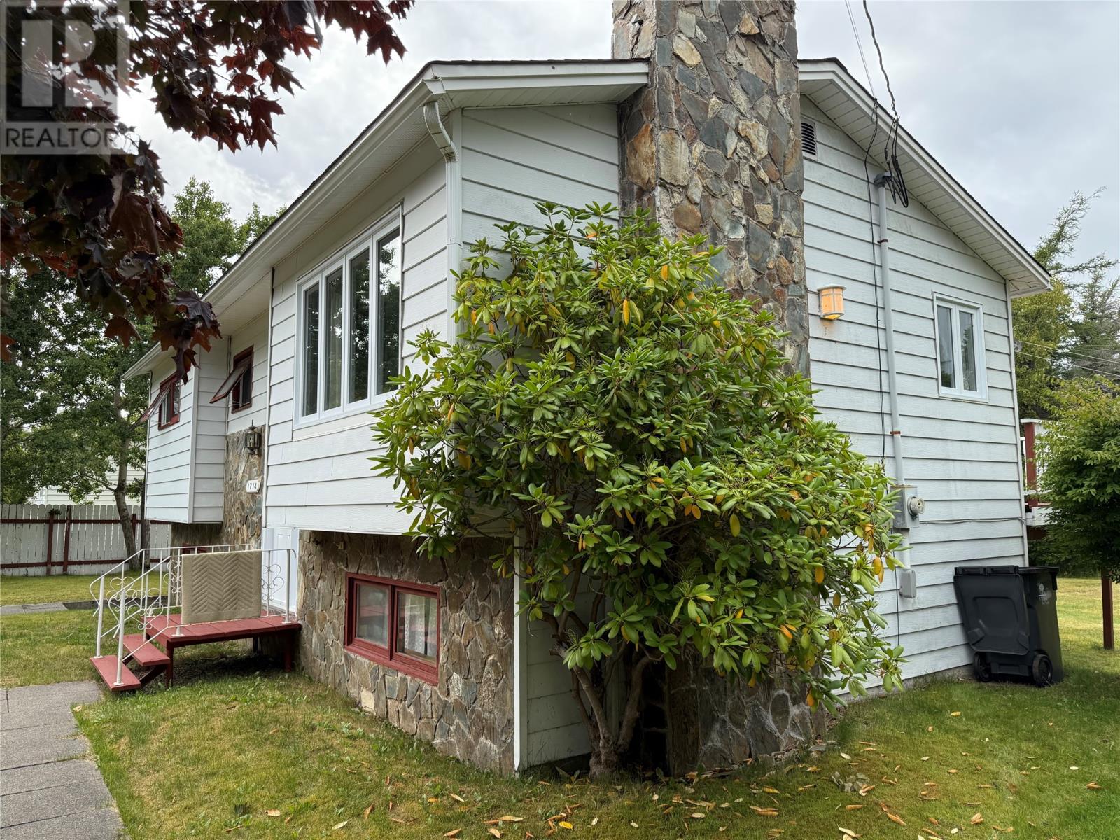
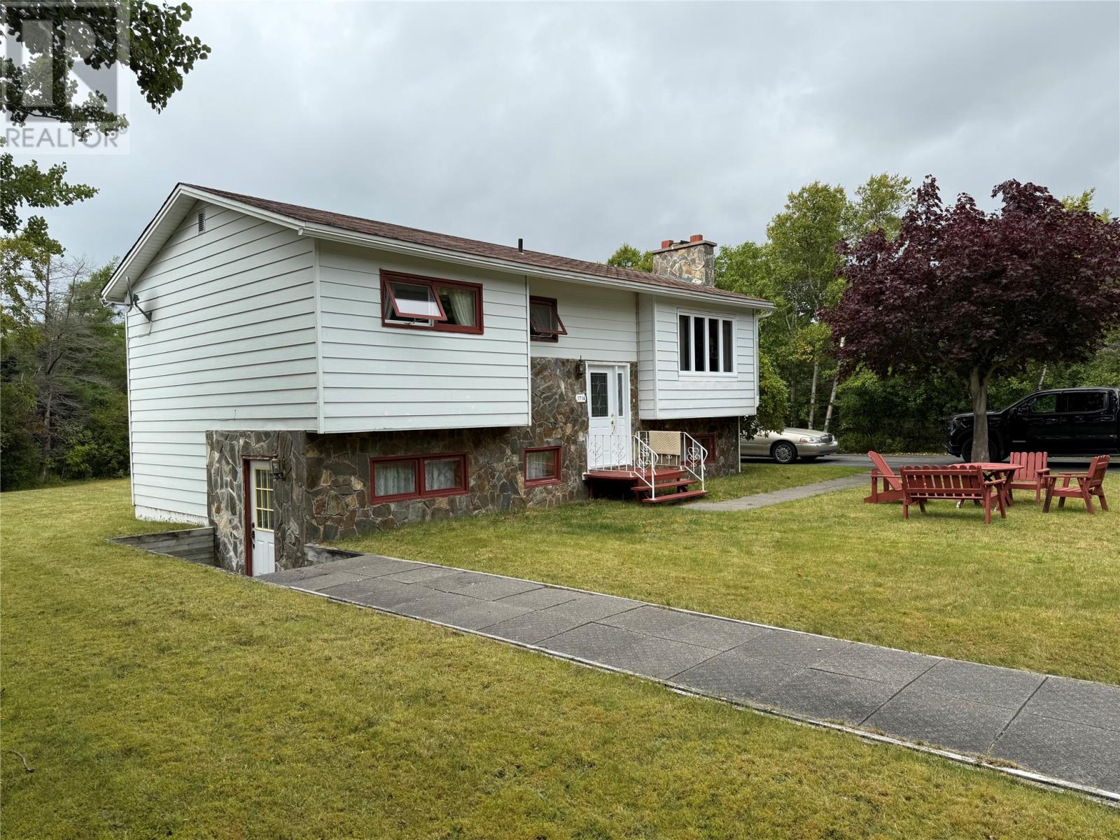
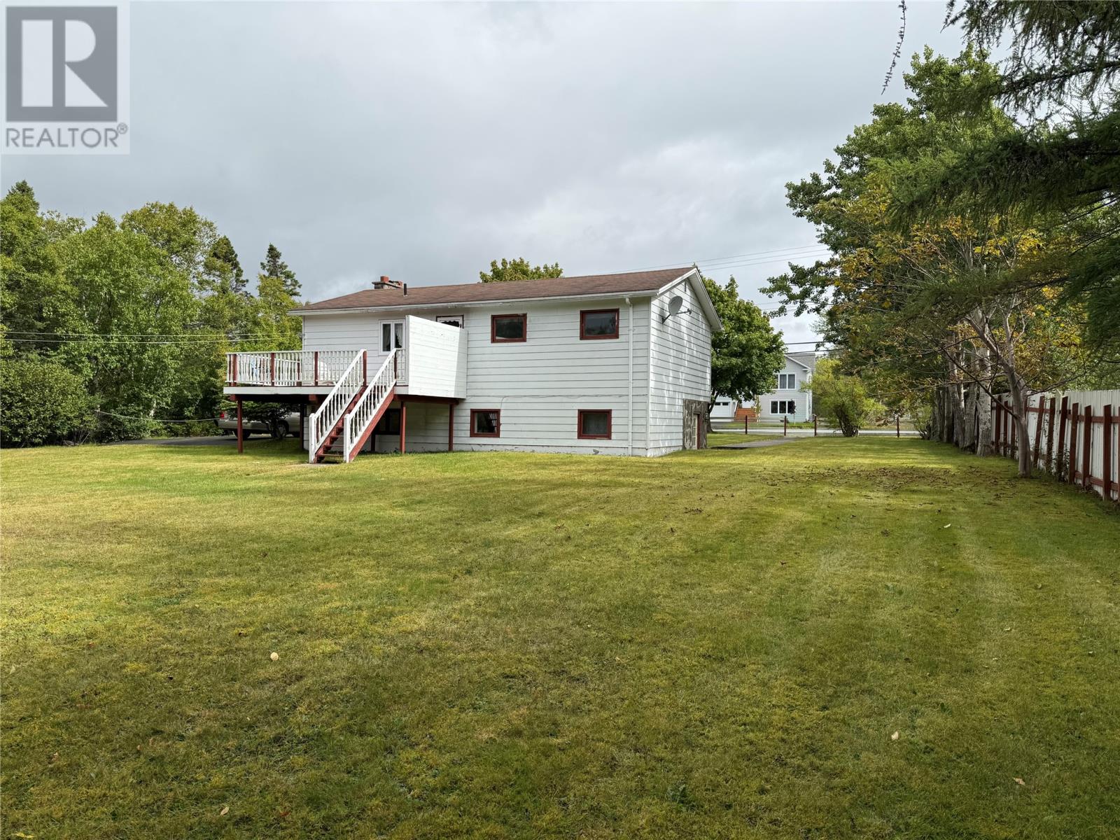
Located just minutes from the Seal Cove College of the North Atlantic campus, this cozy 4-bedroom, 2-bath home sits on an oversized lot surrounded by mature trees. The basement, with its own entrance, was previously home to a denture clinic and is perfectly suited for a variety of in-home businesses such as dog grooming or a hair salon. Upstairs offers three bedrooms, a full bath, and a warm, inviting living and dining area with great flow. The lower level includes a fourth bedroom, laundry, storage, and the former clinic space with a waiting area, bathroom, exam room, and work area. As per sellers direction, there shall be no conveyance of any written offers prior to 12 pm, Friday, July 31, 2026 with those offers remaining open until 5pm. (id:31684)

Save
Ask
Tour
Hide
Share
Listing Snapshot
Price 
$294,999
Days On Site 
0 Days
Bedrooms 
4
Inside Area (SqFt) 
1,681 sqft
Total Baths 
2
Full Baths 
N/A
Partial Baths 
N/A
Lot Size 
N/A
Year Built 
1975
MLS® Number 
1300940
Status 
Active
Property Tax 
N/A
Maintenance Fees 
N/A
Sq Ft Source 
N/A
Friends & Family
Recent Activity
2 hours agoListing updated with changes from the MLS®
2 hours agoListing first seen on site
General Features
Levels 
One
Property Sub Type 
Single Family Residence
Sewer 
Public Sewer
SqFt Total 
1681
Interior Features
Flooring 
CarpetCeramic TileMarble
Heating 
BaseboardElectric
Bathroom 1 
Dimensions - 6.5x4.75Level - Basement
Bathroom 2 
Dimensions - 4.75x7.75Level - Main
Bedroom 1 
Dimensions - 10.75x9.5Level - Basement
Bedroom 2 
Dimensions - 9x9Level - Main
Bedroom 3 
Dimensions - 9x8.5Level - Main
Foyer 
Dimensions - 6.5x6.75Level - Main
Kitchen 
Dimensions - 9x15.5Level - Main
Laundry 
Dimensions - 3.75x4Level - Basement
Living Room 
Dimensions - 12x12.75Level - Main
Master Bedroom 
Dimensions - 9.5x12Level - Main
Office 
Dimensions - 8.5x9.5Level - Basement
Other Room 1 
Dimensions - 9.5x11Level - Basement
Other Room 2 
Dimensions - 12x9.75Level - Basement
Storage 
Dimensions - 9.5x14.75Level - Basement
Save
Ask
Tour
Hide
Share
Exterior Features
Lot Features 
Landscaped

Listing courtesy of: Phillip Burton, CET of RE/MAX Infinity Realty Inc.

The trademarks MLS®, Multiple Listing Service® and the associated logos are owned by The Canadian Real Estate Association (CREA) and identify the quality of services provided by real estate professionals who are members of CREA. Used under license.

The trademarks REALTOR®, REALTORS®, and the REALTOR® logo are controlled by The Canadian Real Estate Association (CREA) and identify real estate professionals who are members of CREA. These trademarks are owned or controlled by The Canadian Real Estate Association (CREA) and identify real estate professionals who are members of CREA (REALTOR®) and/or the quality of services they provide (MLS®).

This REALTOR.ca listing content is owned and licensed by REALTOR® members of The Canadian Real Estate Association.

Neighborhood & Commute
Source: Walkscore
Disclosure: Community information and market data powered by Constellation Data Labs. Information is deemed reliable but not guaranteed.
Save
Ask
Tour
Hide
Share