





13 Aspen AvenueCormack, NFA8A2L7
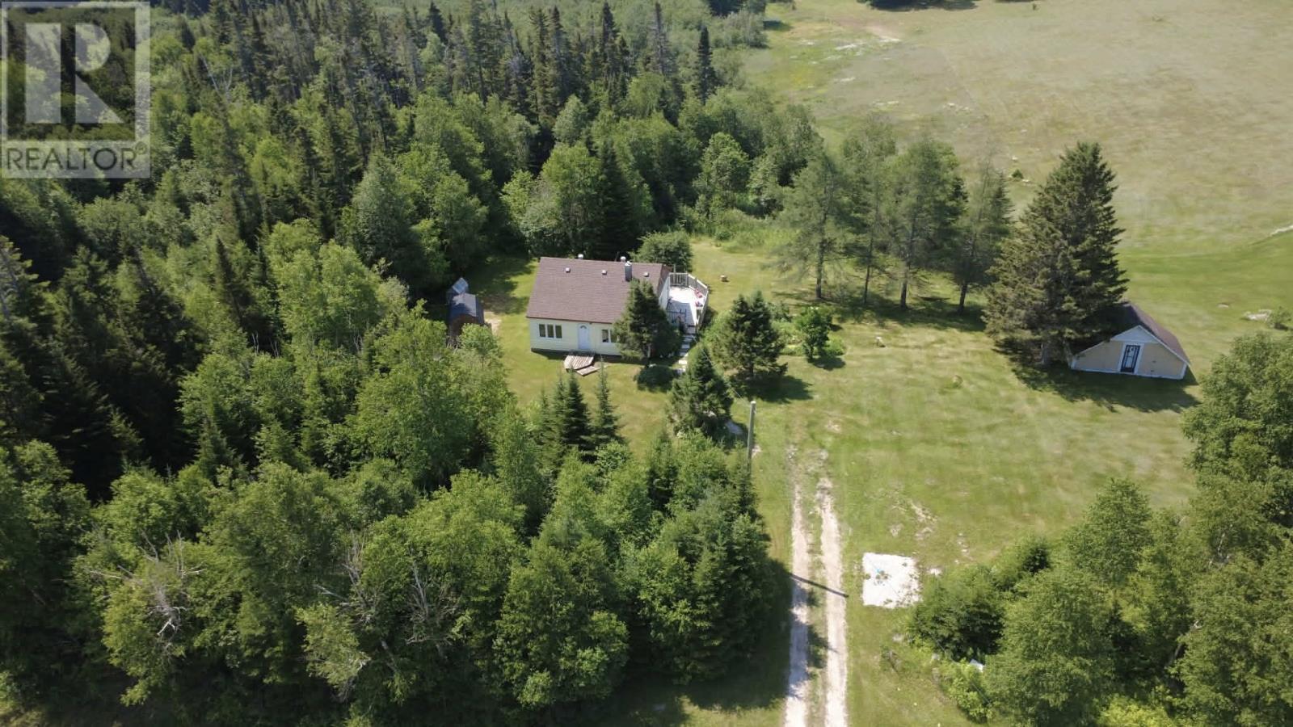
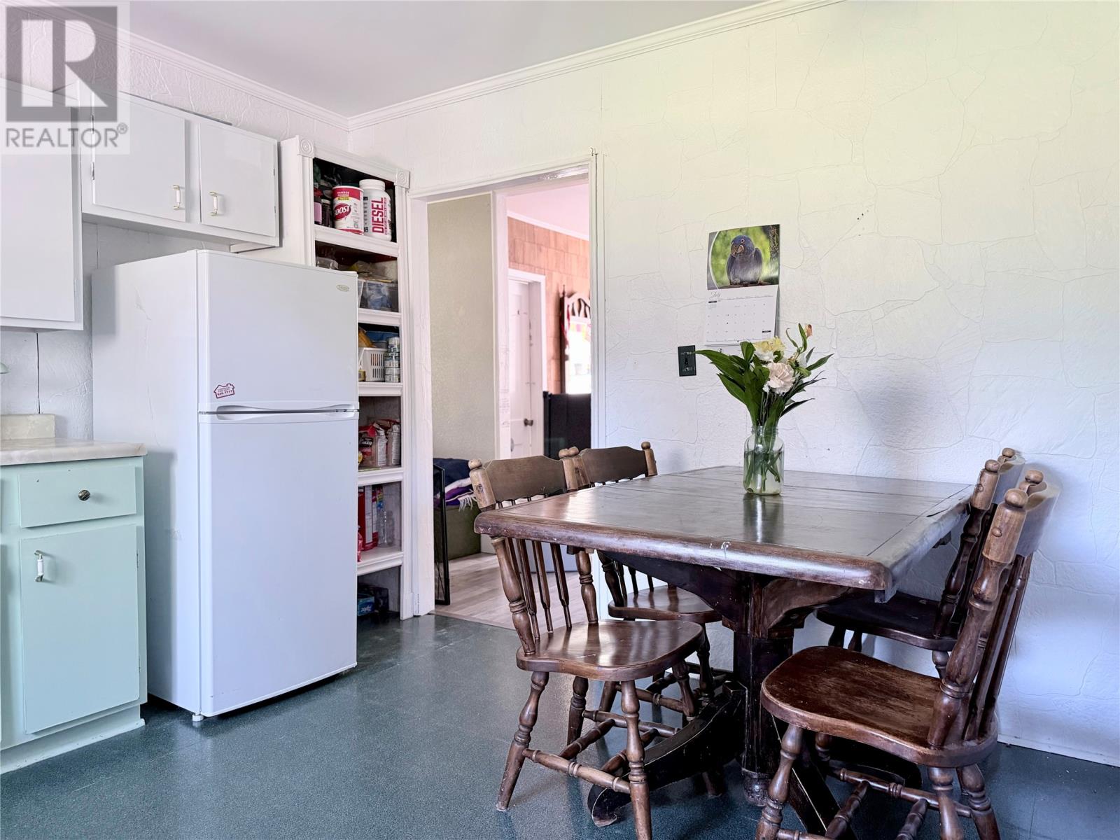
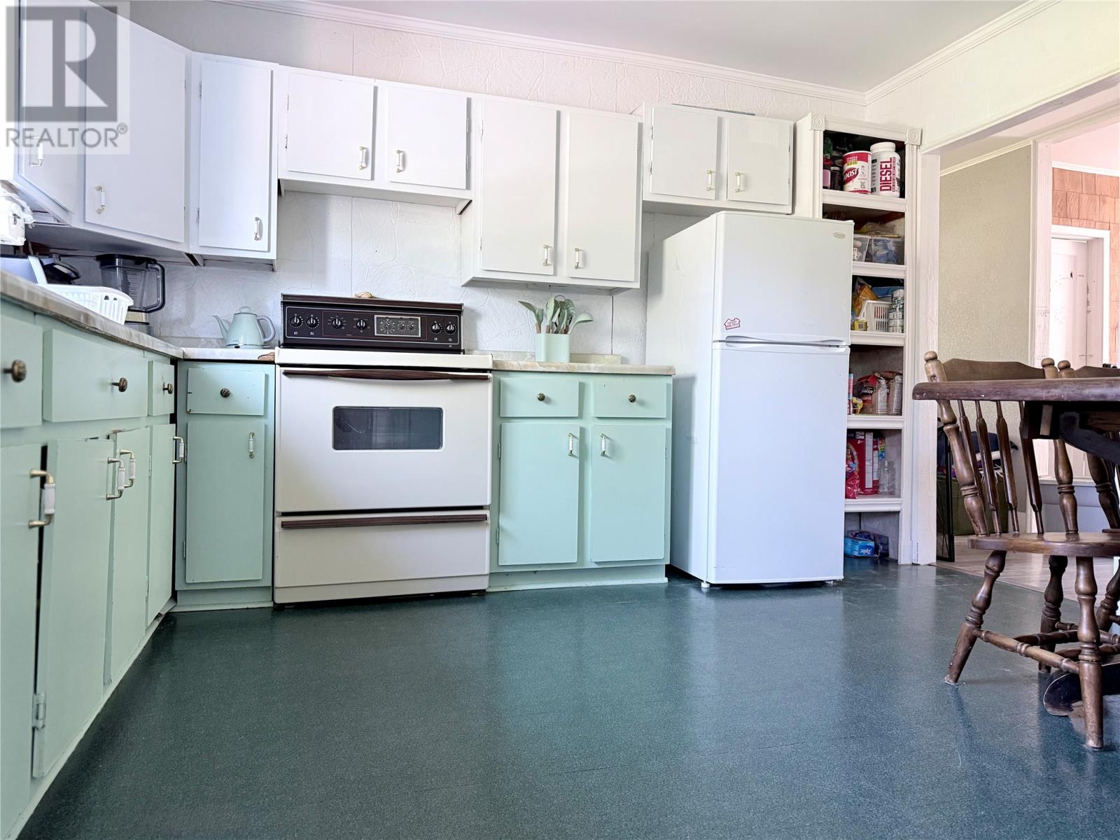
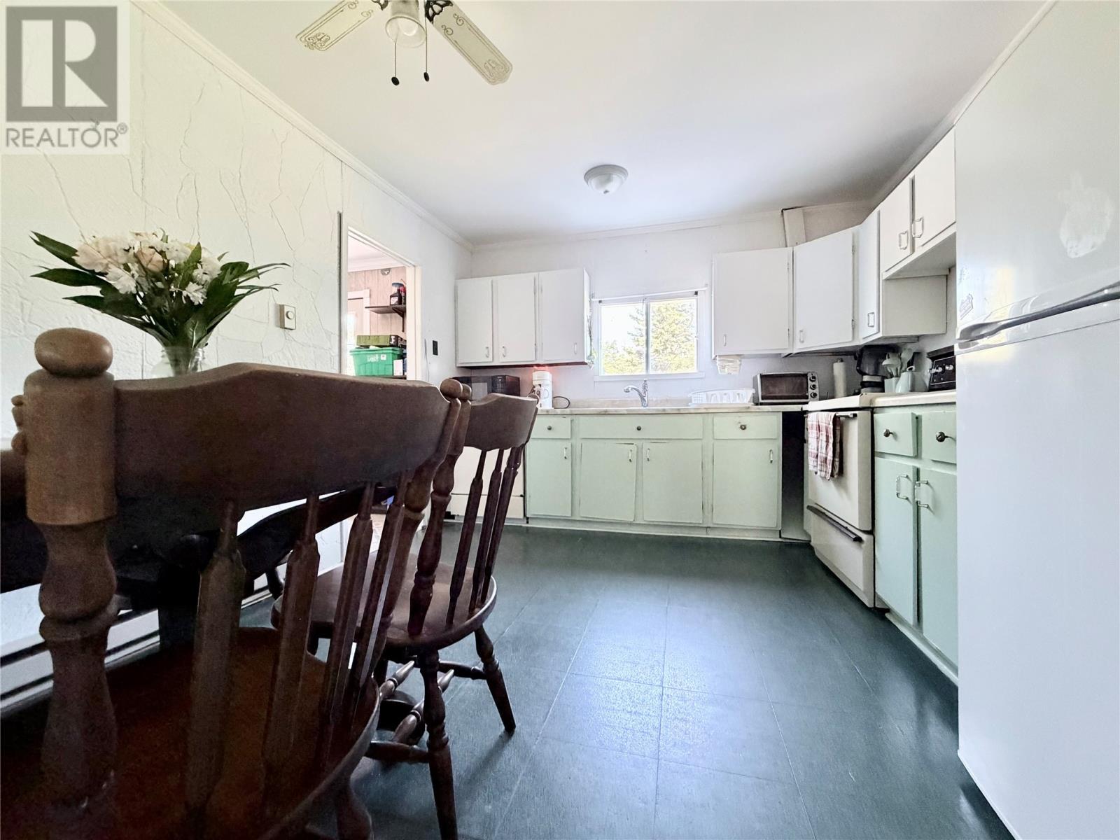
Nestled on a beautifully landscaped one-acre lot, 13 Aspen Avenue offers the perfect blend of privacy and charm. Surrounded by mature trees, this quaint bungalow is ideal for those seeking peaceful country-style living with modern comforts. The main level features a convenient laundry/mudroom, a spacious kitchen, a bright and inviting living room complete with a cozy propane fireplace, two comfortable bedrooms and a full bathroom. Upstairs, you’ll find a versatile open-concept loft currently used as a bedroom and home office, providing flexible space to suit your family’s needs. Outside, the property is beautifully maintained with mature landscaping and includes a certified septic system, an artesian well, and the added comfort and efficiency of a new heat pump. If you’re looking for a home on a generous lot in a peaceful setting, this property is one you won’t want to miss. (id:31684)
| 2 hours ago | Listing updated with changes from the MLS® | |
| 2 hours ago | Listing first seen on site |



The trademarks MLS®, Multiple Listing Service® and the associated logos are owned by The Canadian Real Estate Association (CREA) and identify the quality of services provided by real estate professionals who are members of CREA. Used under license.
The trademarks REALTOR®, REALTORS®, and the REALTOR® logo are controlled by The Canadian Real Estate Association (CREA) and identify real estate professionals who are members of CREA. These trademarks are owned or controlled by The Canadian Real Estate Association (CREA) and identify real estate professionals who are members of CREA (REALTOR®) and/or the quality of services they provide (MLS®).
This REALTOR.ca listing content is owned and licensed by REALTOR® members of The Canadian Real Estate Association.