





25 Mahogany PlaceSt. John's, NFA1H1A3
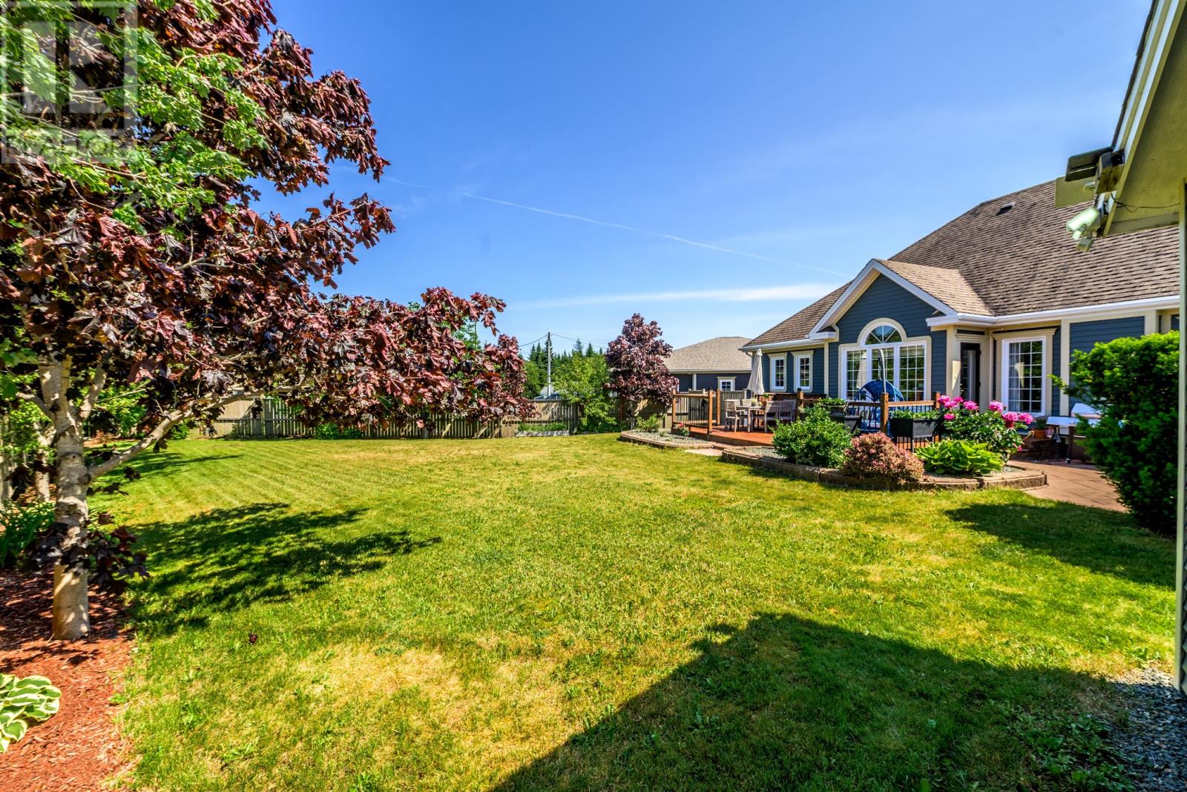
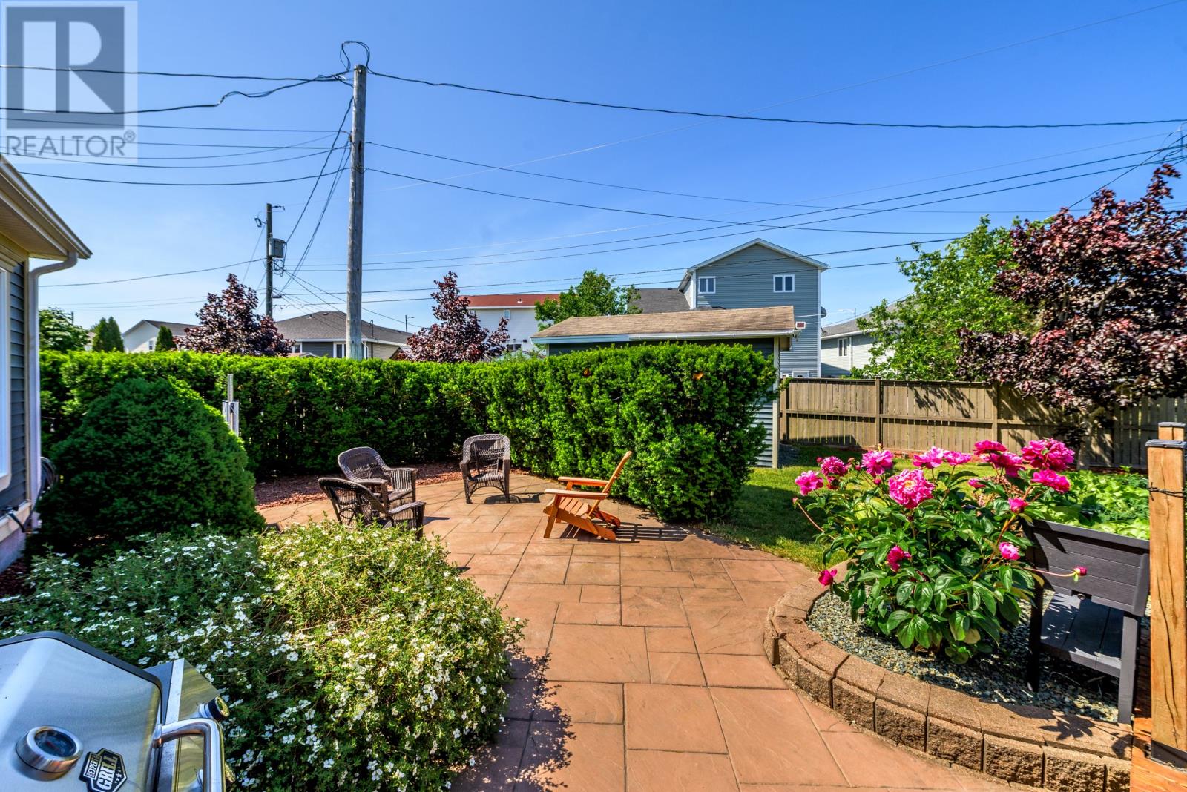
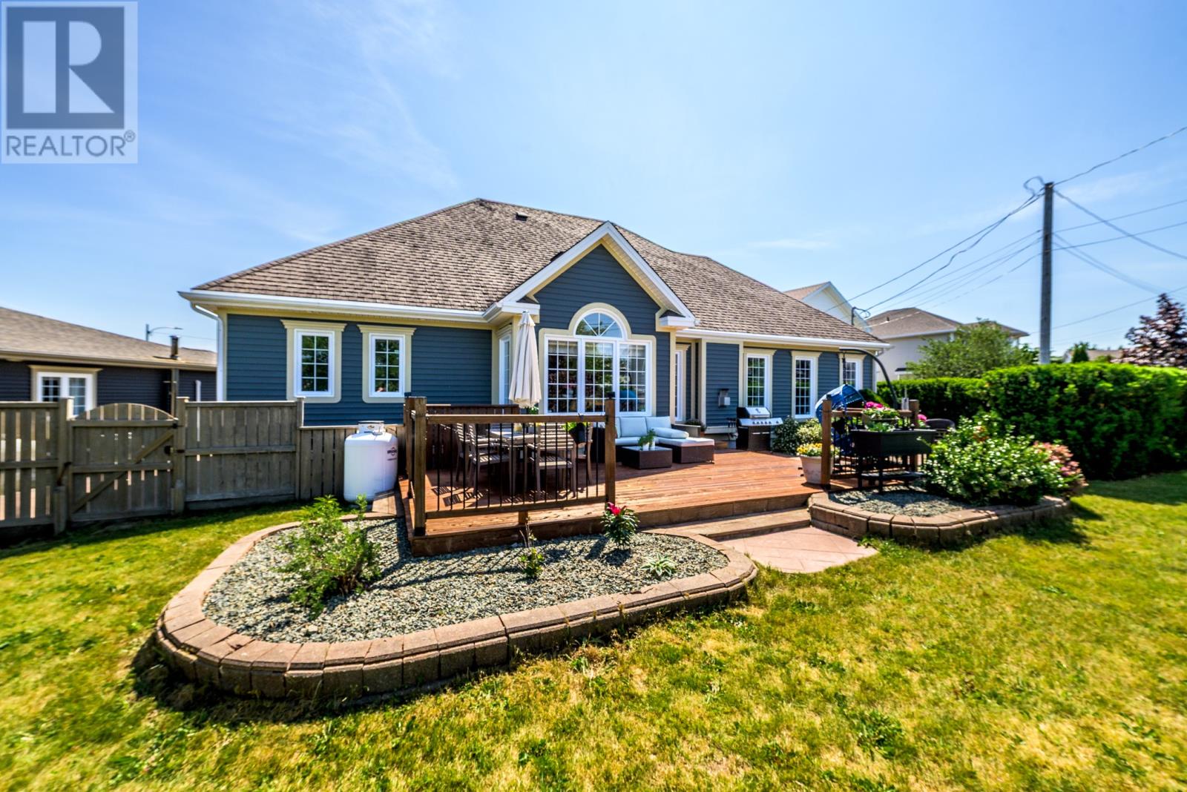
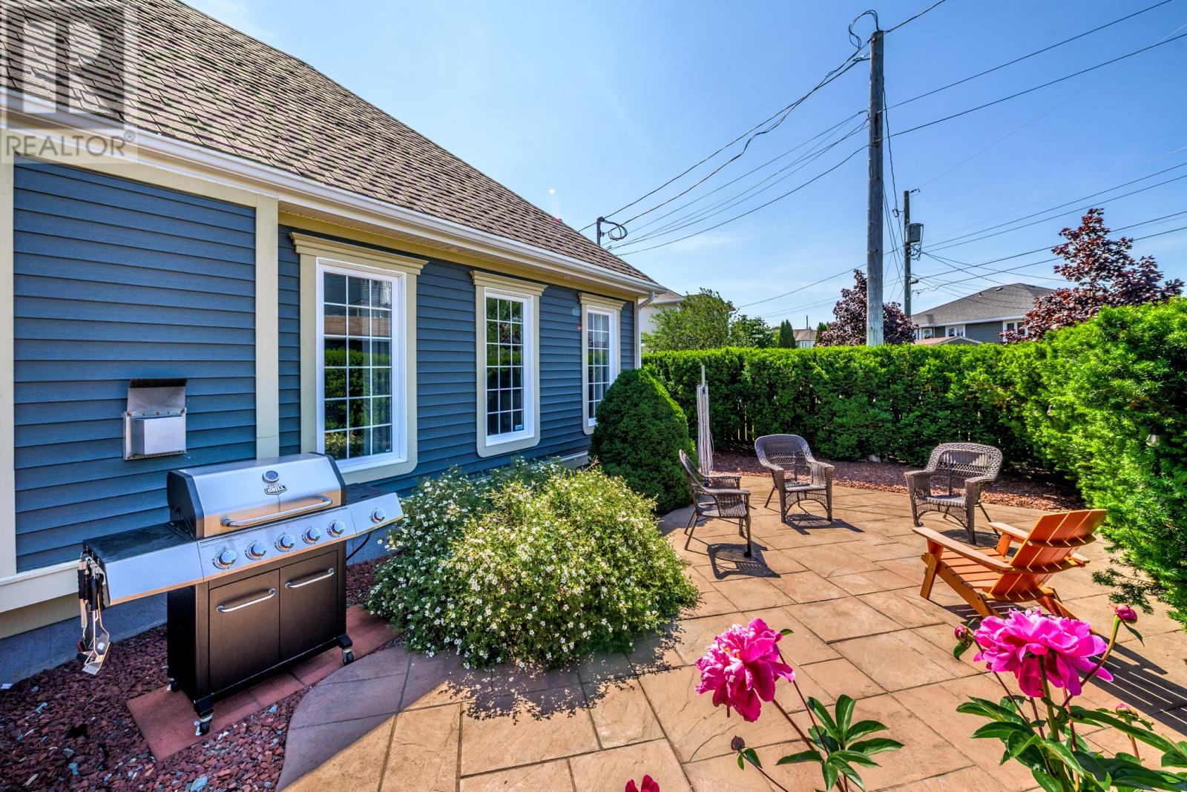
This stunning executive bungalow offers outstanding curb appeal with its striking architectural design, elegant arched windows, and a welcoming covered front entrance. Professionally landscaped grounds with a large paved driveway leading to the attached double garage, this home will certainly make a lasting impression. The fully fenced backyard is equally impressive, featuring a spacious stamped concrete patio, large pressure treated patio, storage shed, mature trees, manicured landscaping and an expansive level lawn with plenty of room for children, pets and privacy. Step inside to a bright and beautifully appointed interior with all of the quality finishes you would expect. Hardwood and ceramic flooring, hardwood staircase, tray ceilings, propane fireplace, high end appliances and a thoughtfully designed layout offering over 4000 sq/ft of living space. The beautiful Kitchen is complete with a gas stove, built-in appliances, ample cabinetry, large centre island and a generous workspace, overlooking the adjoining family room and dining nook, ideal for entertaining. The main floor office provides the perfect work-from-home space, the main floor laundry adds to the home's everyday practicality and the efficient mini-split heat pumps ensure year-round comfort. There is also 3 bedrooms, living room and access to a double garage. The developed basement offers a large family room, home gym, hobby rooms, workshop, abundant storage, and more. Located on a quiet cul-de-sac in the highly sought-after Southlands Subdivision. This is a unique opportunity to own one of the best properties the area has to offer. Shingles scheduled to be replaced in August. A sellers direction is attached to this listing with no conveyance of offers prior to 5PM Sunday August 2, 2026. Offers to be left open until 9PM the same day. (id:31684)
| 2 hours ago | Listing updated with changes from the MLS® | |
| 2 hours ago | Listing first seen on site |



The trademarks MLS®, Multiple Listing Service® and the associated logos are owned by The Canadian Real Estate Association (CREA) and identify the quality of services provided by real estate professionals who are members of CREA. Used under license.
The trademarks REALTOR®, REALTORS®, and the REALTOR® logo are controlled by The Canadian Real Estate Association (CREA) and identify real estate professionals who are members of CREA. These trademarks are owned or controlled by The Canadian Real Estate Association (CREA) and identify real estate professionals who are members of CREA (REALTOR®) and/or the quality of services they provide (MLS®).
This REALTOR.ca listing content is owned and licensed by REALTOR® members of The Canadian Real Estate Association.