





7 Goldust PlaceConception Bay South, NFA1W0A3
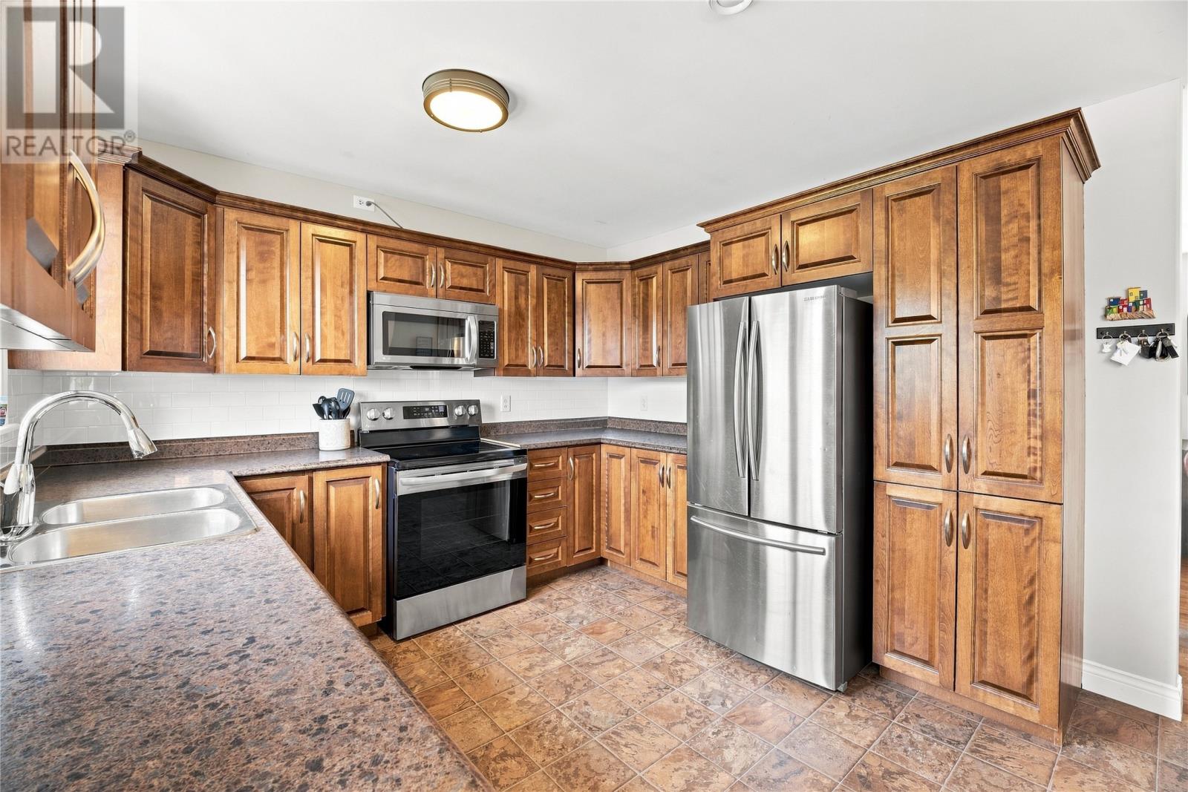
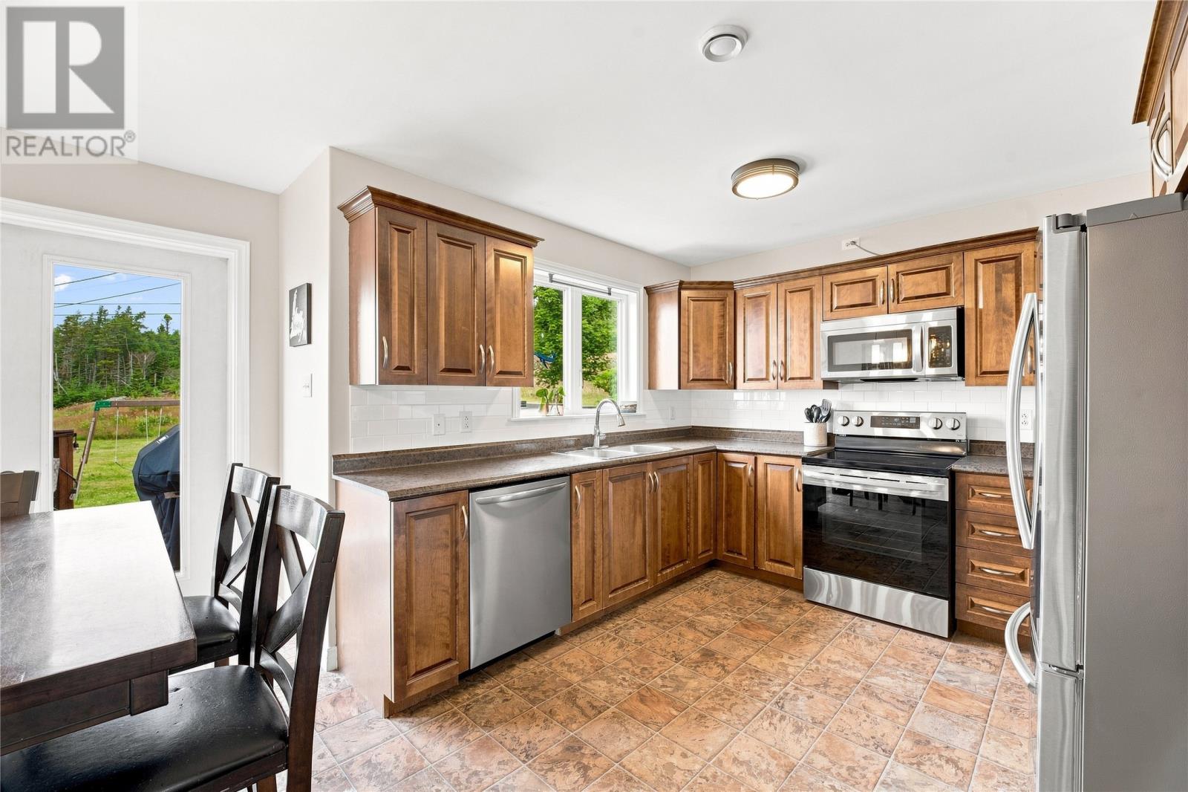
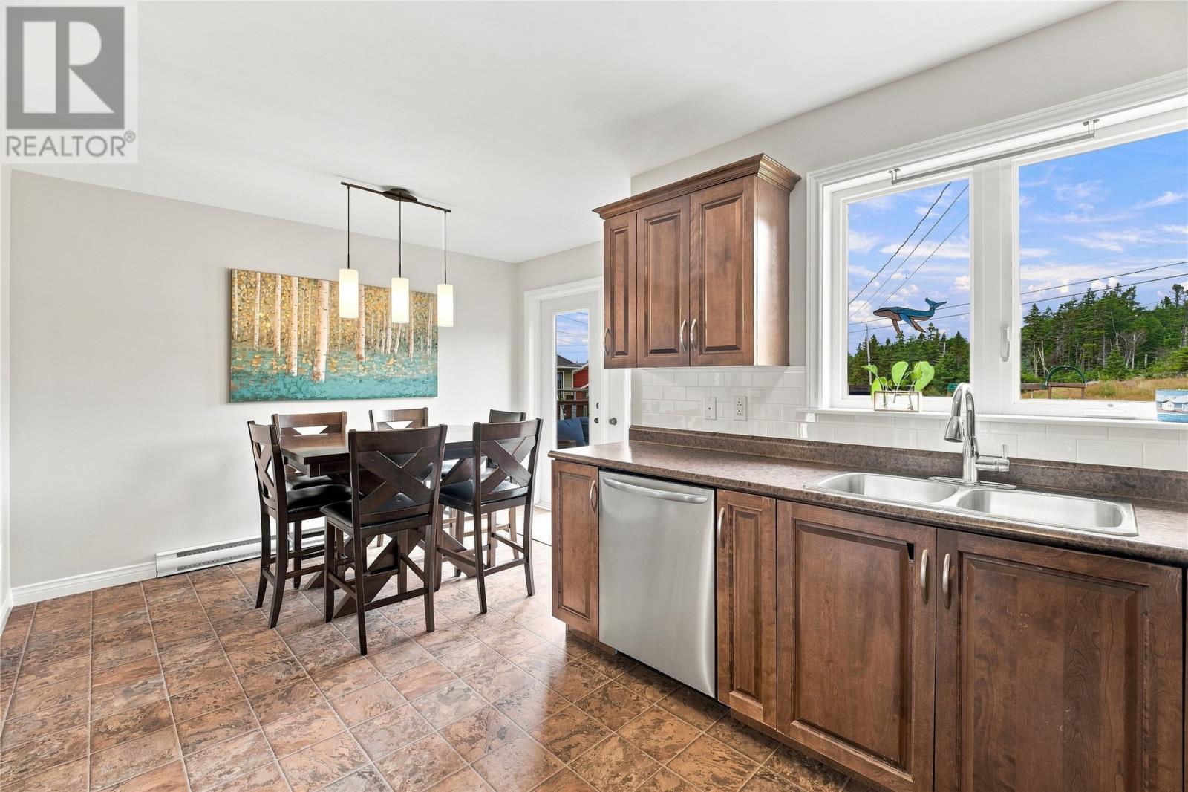
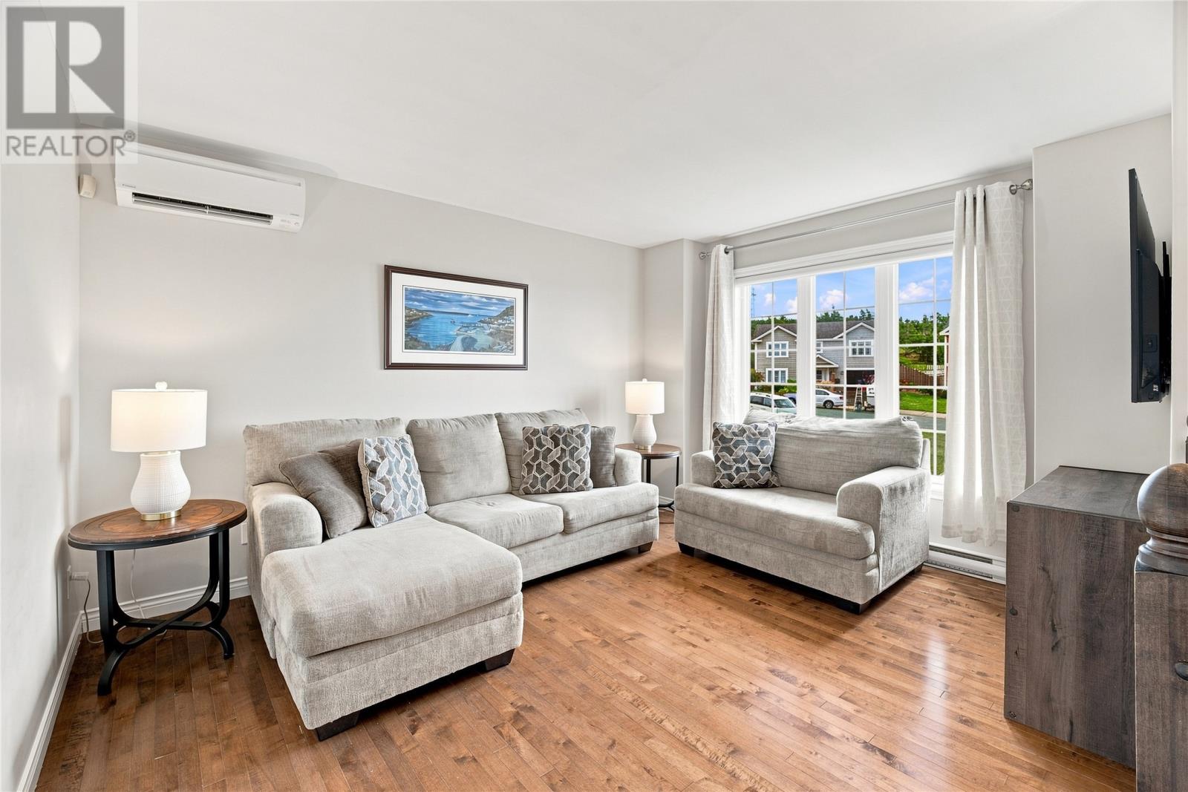
Welcome to this beautiful, fully developed split-entry home, perfectly positioned on an oversized lot in scenic Conception Bay South. Nestled on a quiet cul-de-sac in a sought-after subdivision, this well-maintained property offers the ideal combination of space, comfort, and convenience, just minutes from shopping, schools, and everyday amenities. The bright and inviting main level features a beautiful kitchen, living, and dining area, with a door leading from the kitchen area to the backyard—perfect for entertaining or enjoying outdoor living. You'll also find three spacious bedrooms and a full main bathroom, including a primary suite complete with a walk-in closet and private ensuite. Mini-split heat pumps on the main level and in the primary bedroom provide efficient year-round comfort. The fully developed lower level offers a spacious rec room with an additional mini-split heat pump, creating the perfect space for family gatherings, a home office, or guests. This level also features a convenient half bath, mudroom, laundry and storage room, plus an attached in-house garage for added functionality. Set on an oversized lot in one of Conception Bay South's most desirable neighbourhoods, this move-in-ready home is an exceptional opportunity for families seeking comfort, space, and a fantastic location. As per attached sellers direction, all offers to be submitted by 5pm on Sunday, August 2nd and remain open until 9pm the same day. (id:31684)
| yesterday | Listing updated with changes from the MLS® | |
| yesterday | Listing first seen on site |



The trademarks MLS®, Multiple Listing Service® and the associated logos are owned by The Canadian Real Estate Association (CREA) and identify the quality of services provided by real estate professionals who are members of CREA. Used under license.
The trademarks REALTOR®, REALTORS®, and the REALTOR® logo are controlled by The Canadian Real Estate Association (CREA) and identify real estate professionals who are members of CREA. These trademarks are owned or controlled by The Canadian Real Estate Association (CREA) and identify real estate professionals who are members of CREA (REALTOR®) and/or the quality of services they provide (MLS®).
This REALTOR.ca listing content is owned and licensed by REALTOR® members of The Canadian Real Estate Association.