





20 Harbour View DriveHolyrood, NFA0A2R0
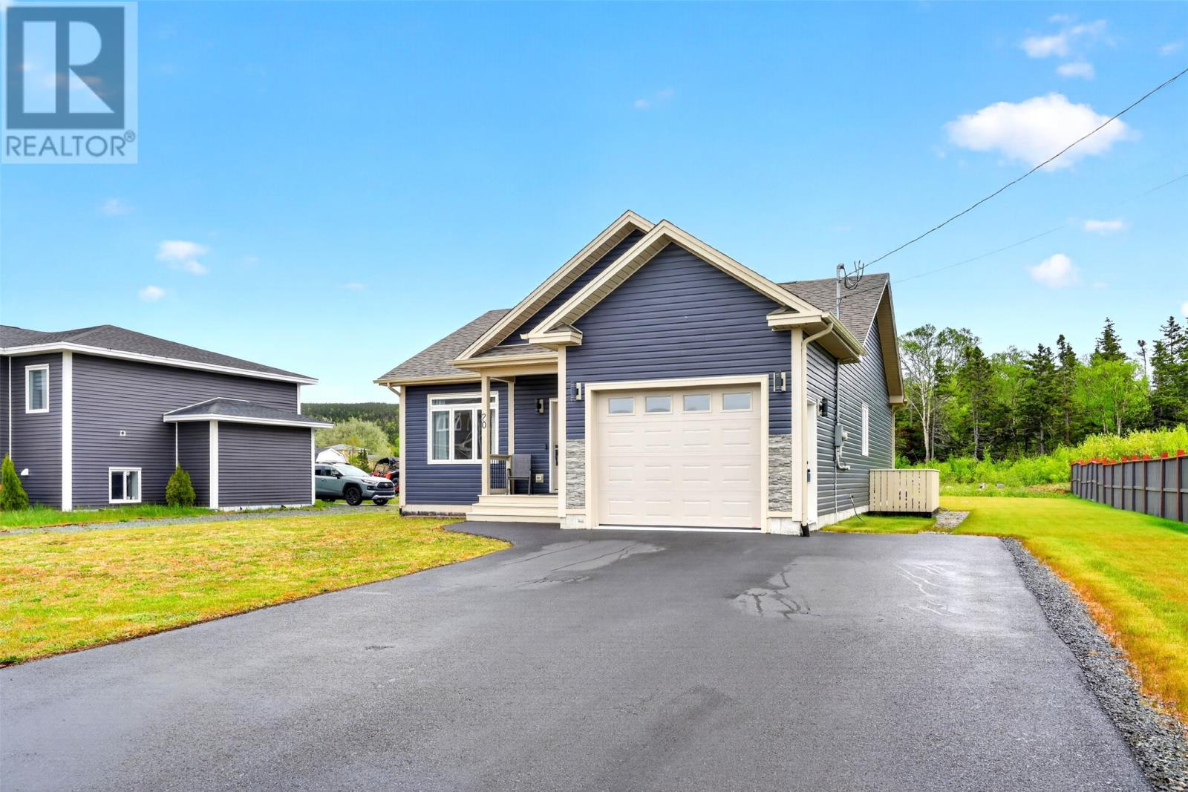
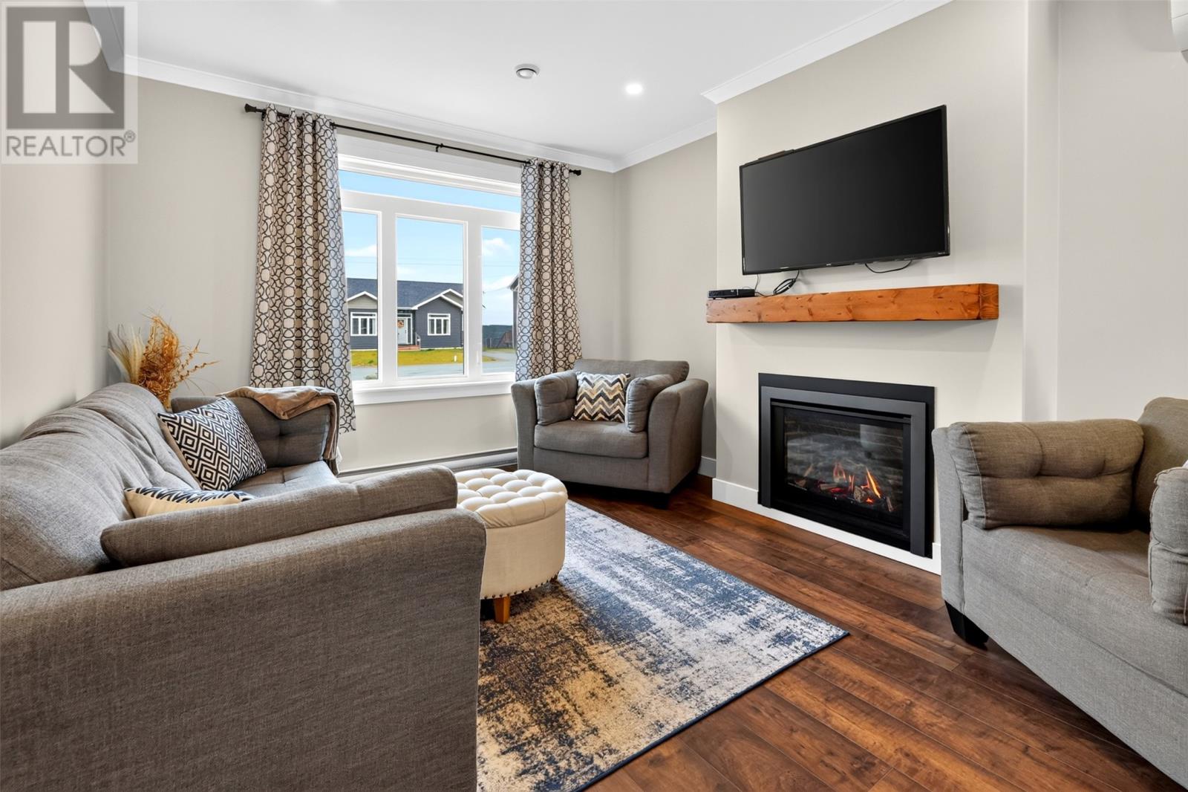
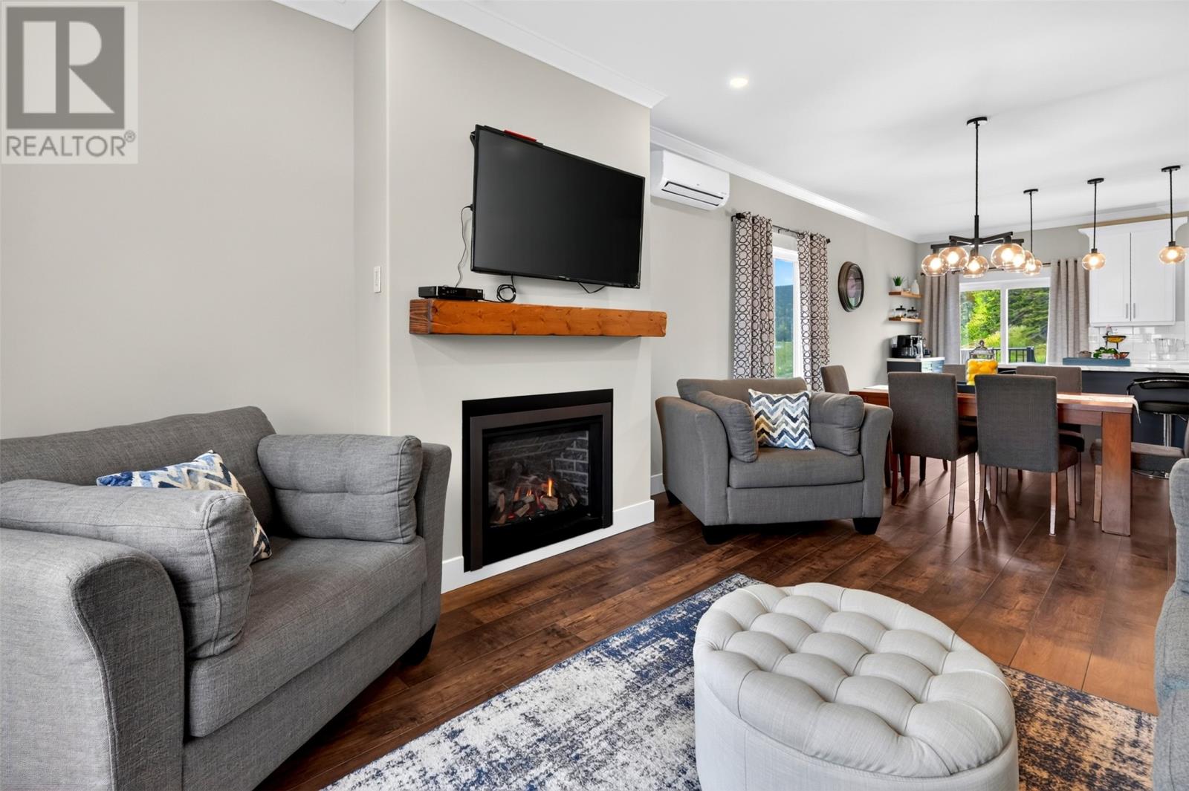
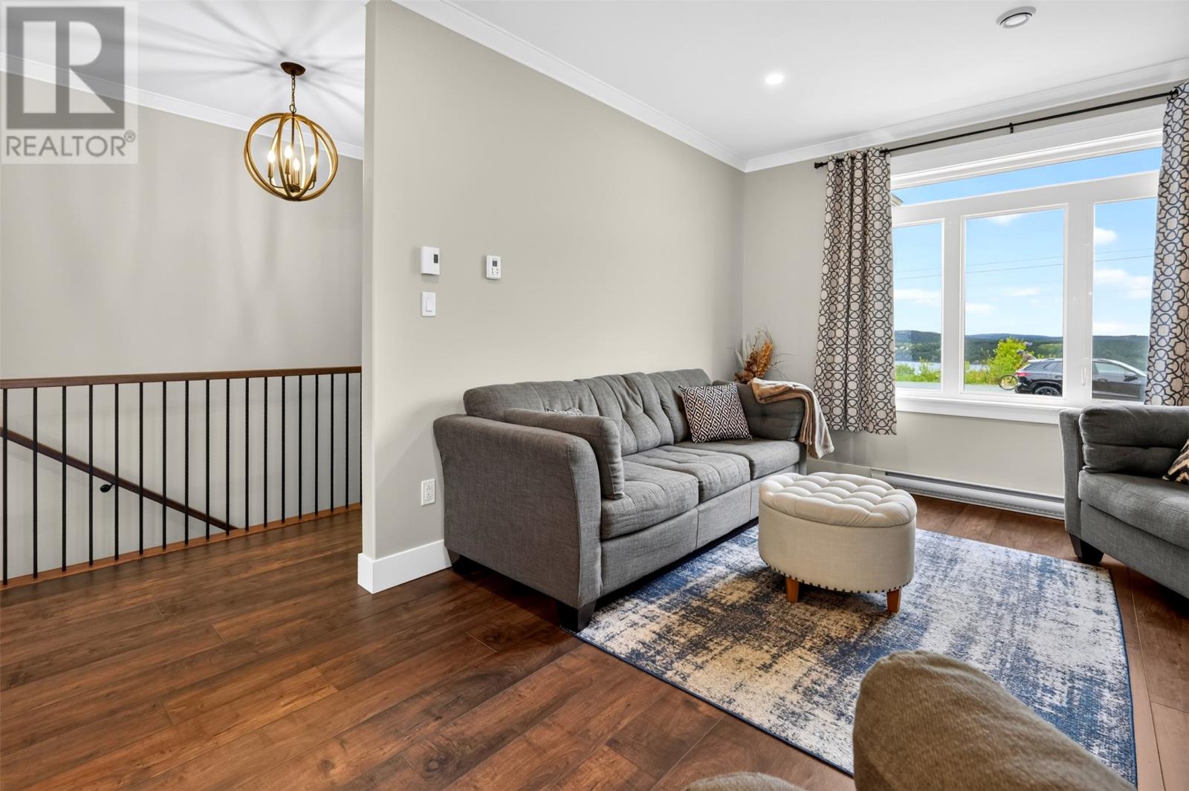
Welcome to this stunning fully developed grade-level bungalow located in the sought-after Marina Shores subdivision in Holyrood. Thoughtfully designed with both style and functionality in mind, this beautiful home features 9-foot ceilings throughout the main floor and an abundance of natural light, creating a bright, spacious, and inviting atmosphere. The main floor offers an open-concept layout with gorgeous two-tone white and navy cabinetry in the kitchen, providing a modern and timeless aesthetic. You'll find two spacious bedrooms on the main level, both complete with walk-in closets, including a primary suite featuring a luxurious 4-piece ensuite. An additional full bathroom and convenient main floor laundry add to the home's exceptional practicality. The fully developed lower level provides plenty of additional living space with an oversized rec room, a third bedroom, a dedicated office, a third full bathroom, and a large storage area—perfect for growing families, guests, or those working from home. Outside, enjoy the benefits of a flat, fully landscaped lot and an attached garage, offering both curb appeal and everyday convenience. Combining quality finishes, an ideal layout, and a fantastic location, this move-in-ready home is sure to impress and won't last long. (id:31684)
| an hour ago | Listing updated with changes from the MLS® | |
| an hour ago | Listing first seen on site |



The trademarks MLS®, Multiple Listing Service® and the associated logos are owned by The Canadian Real Estate Association (CREA) and identify the quality of services provided by real estate professionals who are members of CREA. Used under license.
The trademarks REALTOR®, REALTORS®, and the REALTOR® logo are controlled by The Canadian Real Estate Association (CREA) and identify real estate professionals who are members of CREA. These trademarks are owned or controlled by The Canadian Real Estate Association (CREA) and identify real estate professionals who are members of CREA (REALTOR®) and/or the quality of services they provide (MLS®).
This REALTOR.ca listing content is owned and licensed by REALTOR® members of The Canadian Real Estate Association.