





156 Portugal Cove Road Unit#205St. John's, NFA1B4H9

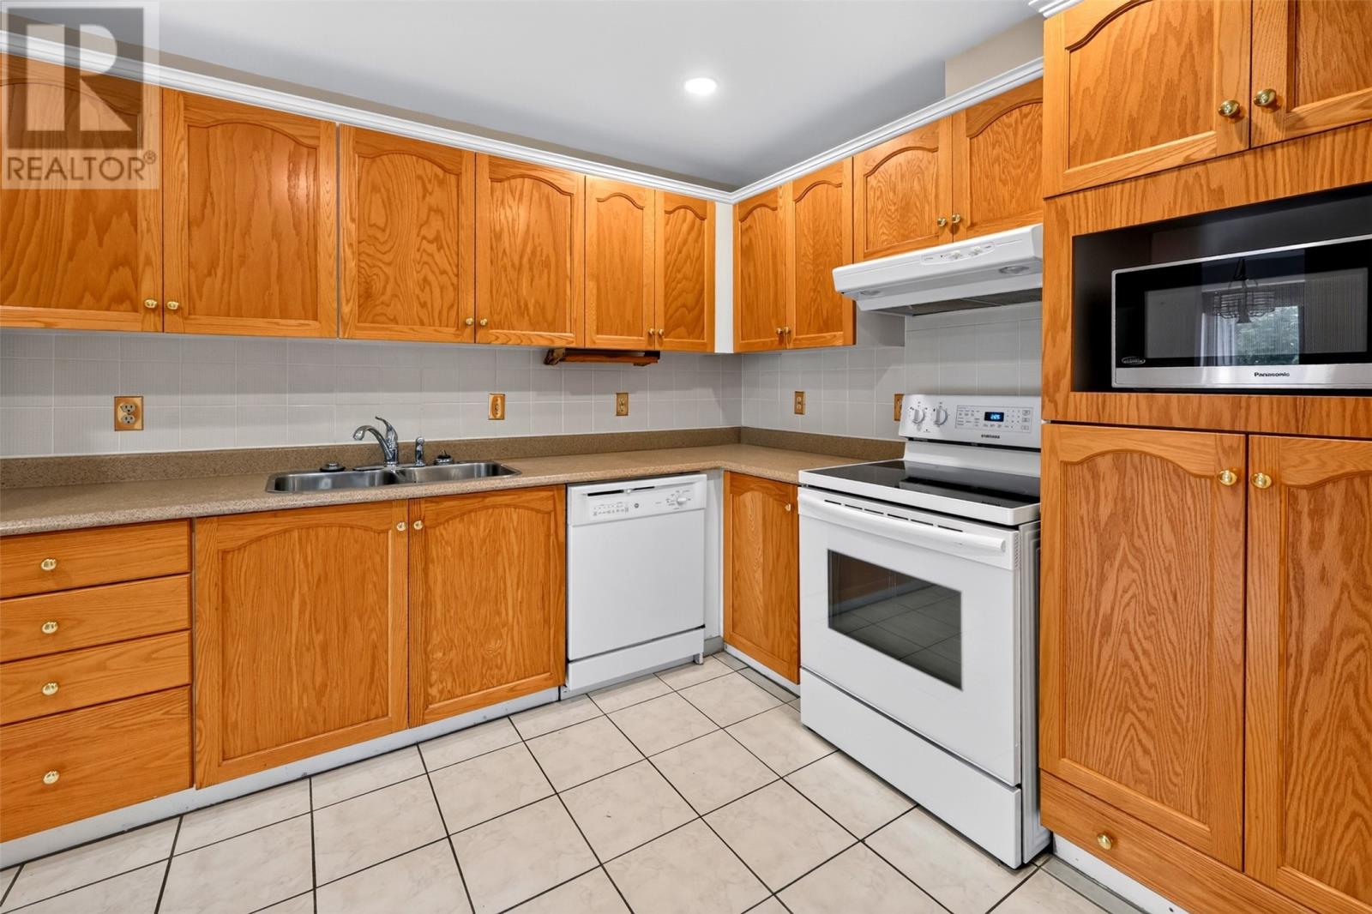
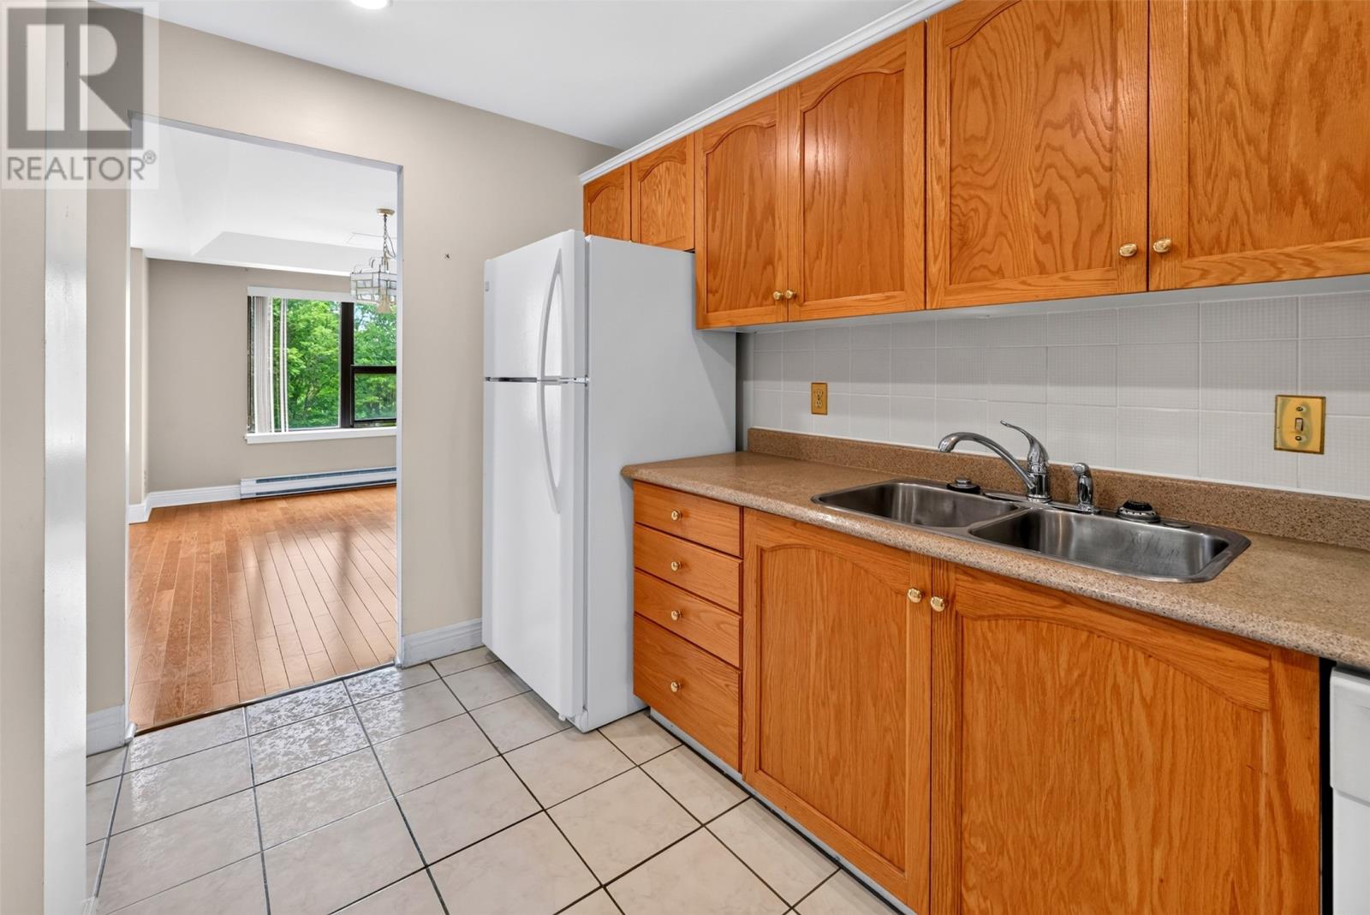
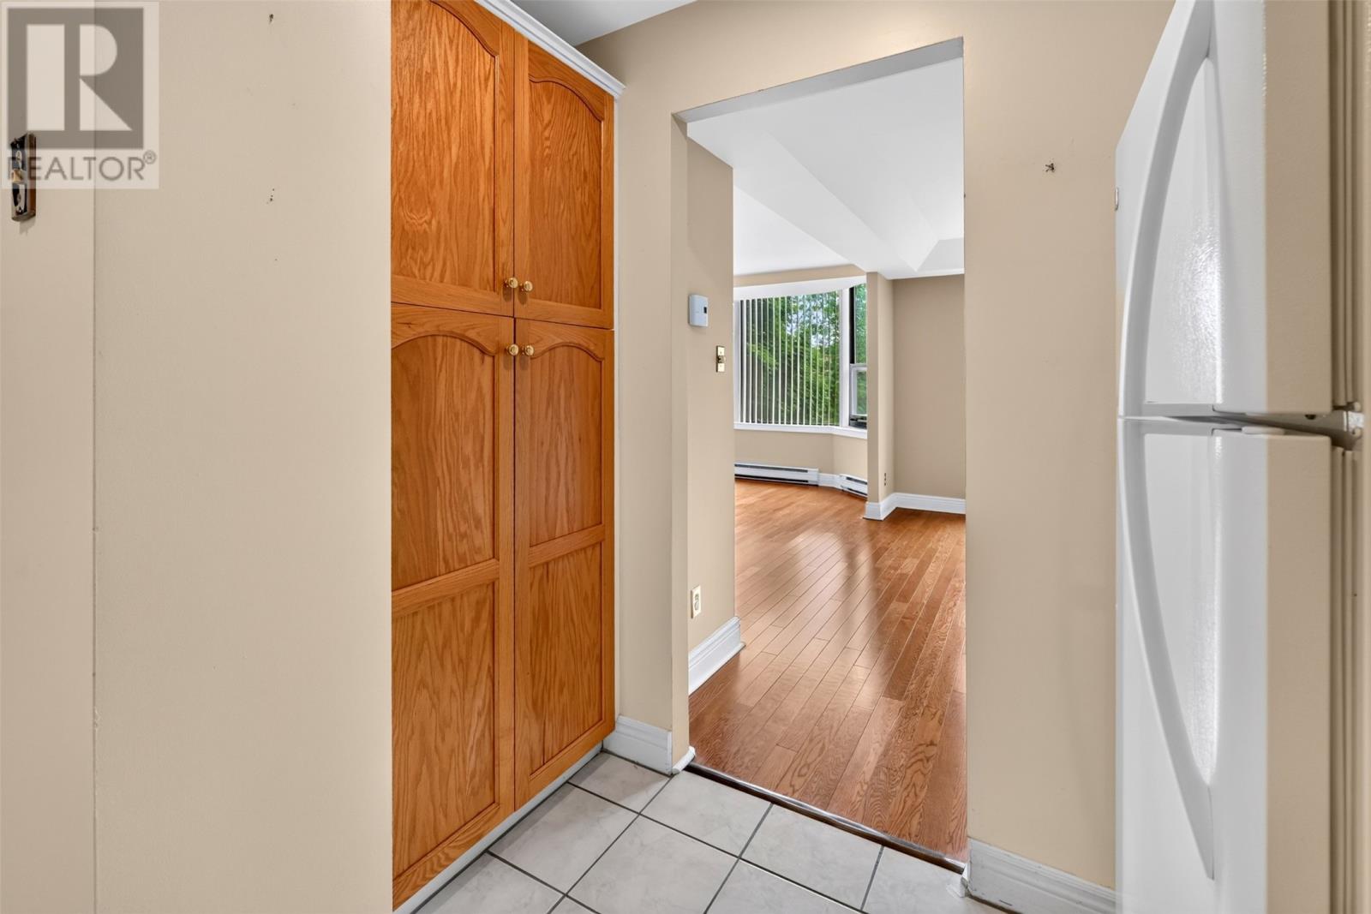
Welcome to Suite 205 at 156 Portugal Cove Road, located in the highly desirable Brentwood Condominiums in St. John's east end. Offering over-sized living spaces and an ideal layout, this well-maintained condo features two generous bedrooms and two full bathrooms, making it an excellent choice for those seeking low-maintenance living without compromising on space. Rich hardwood flooring flows throughout the main living areas, complementing the bright, open-concept living and dining spaces that are filled with natural light from large windows. The spacious primary suite includes a walk-in closet and a private ensuite, while the second bedroom is perfect for guests, family, or a home office. Enjoy the convenience of an in-suite laundry room with additional storage space, eliminating the need for shared facilities. Residents also benefit from ample outdoor parking and an impressive selection of building amenities, including a fitness centre, common room, private storage locker, tennis court, BBQ area, on-site property management, and beautifully maintained grounds - all just minutes from shopping, restaurants, walking trails, and everyday conveniences. (id:31684)
| yesterday | Listing updated with changes from the MLS® | |
| yesterday | Listing first seen on site |



The trademarks MLS®, Multiple Listing Service® and the associated logos are owned by The Canadian Real Estate Association (CREA) and identify the quality of services provided by real estate professionals who are members of CREA. Used under license.
The trademarks REALTOR®, REALTORS®, and the REALTOR® logo are controlled by The Canadian Real Estate Association (CREA) and identify real estate professionals who are members of CREA. These trademarks are owned or controlled by The Canadian Real Estate Association (CREA) and identify real estate professionals who are members of CREA (REALTOR®) and/or the quality of services they provide (MLS®).
This REALTOR.ca listing content is owned and licensed by REALTOR® members of The Canadian Real Estate Association.