





3 Fairmont PlaceParadise, NFA1L0A4
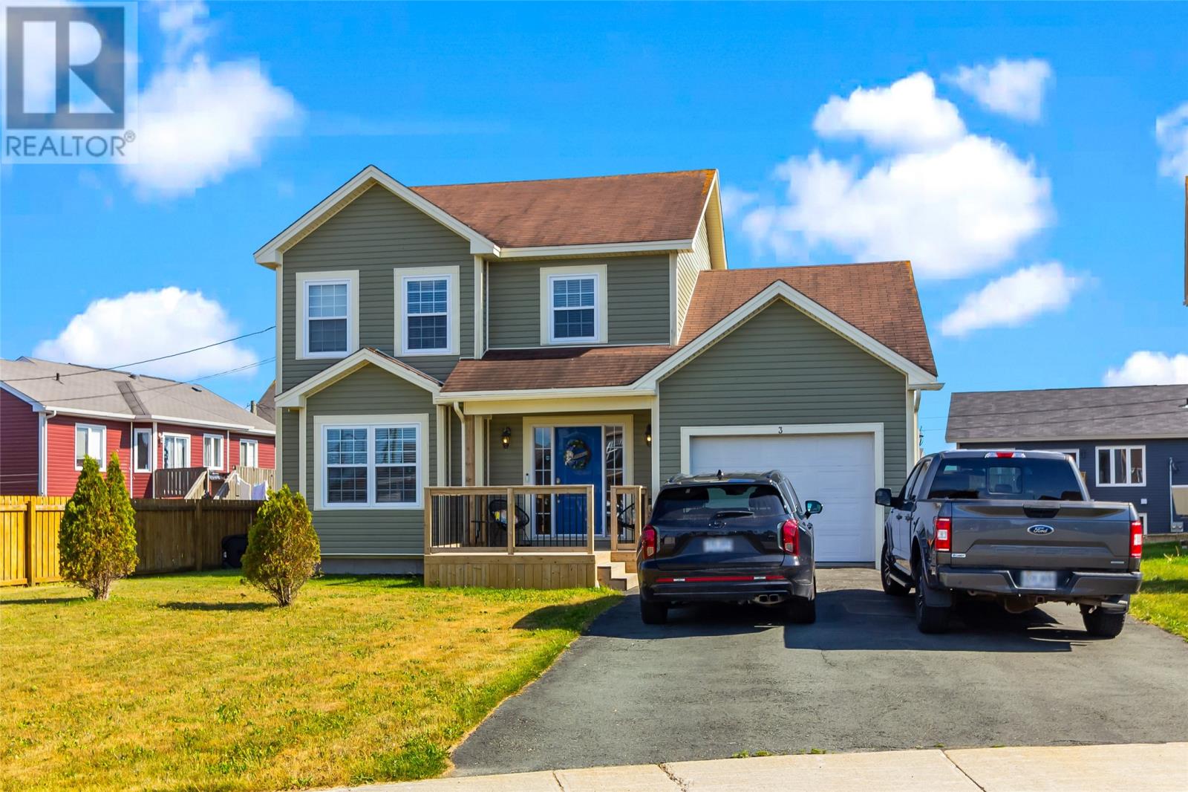
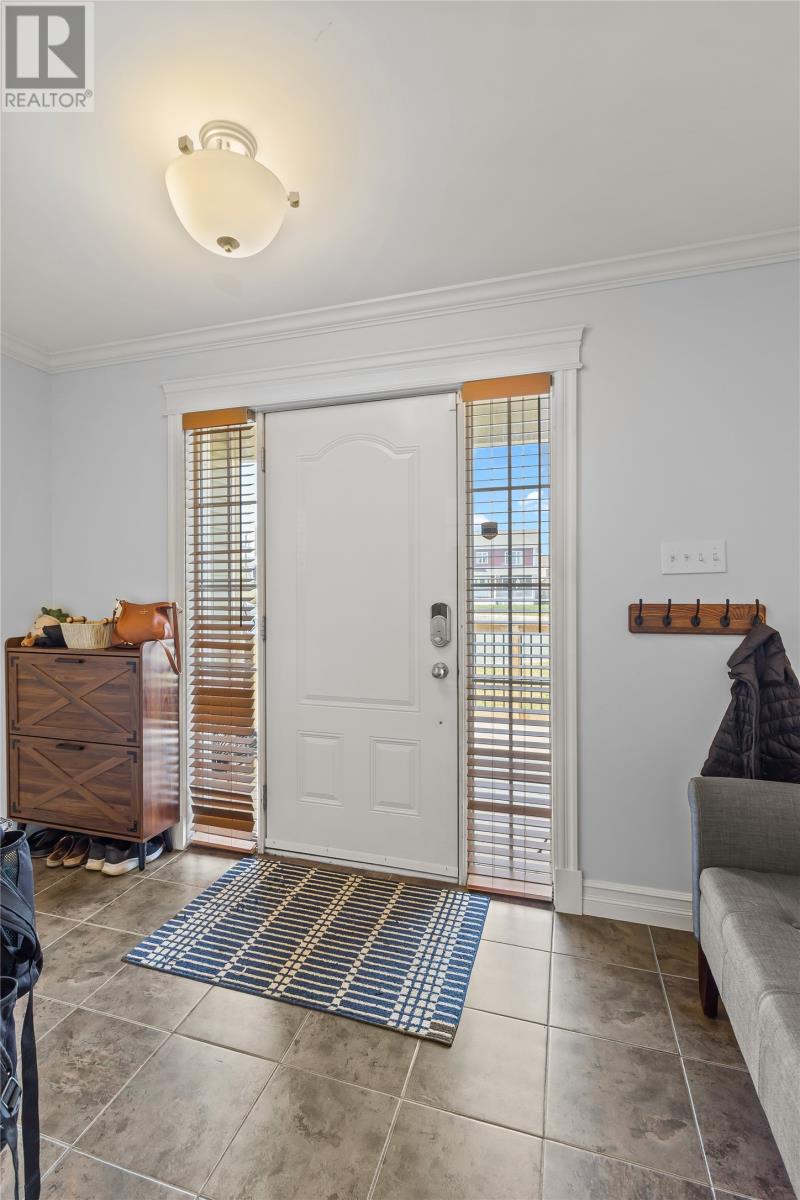
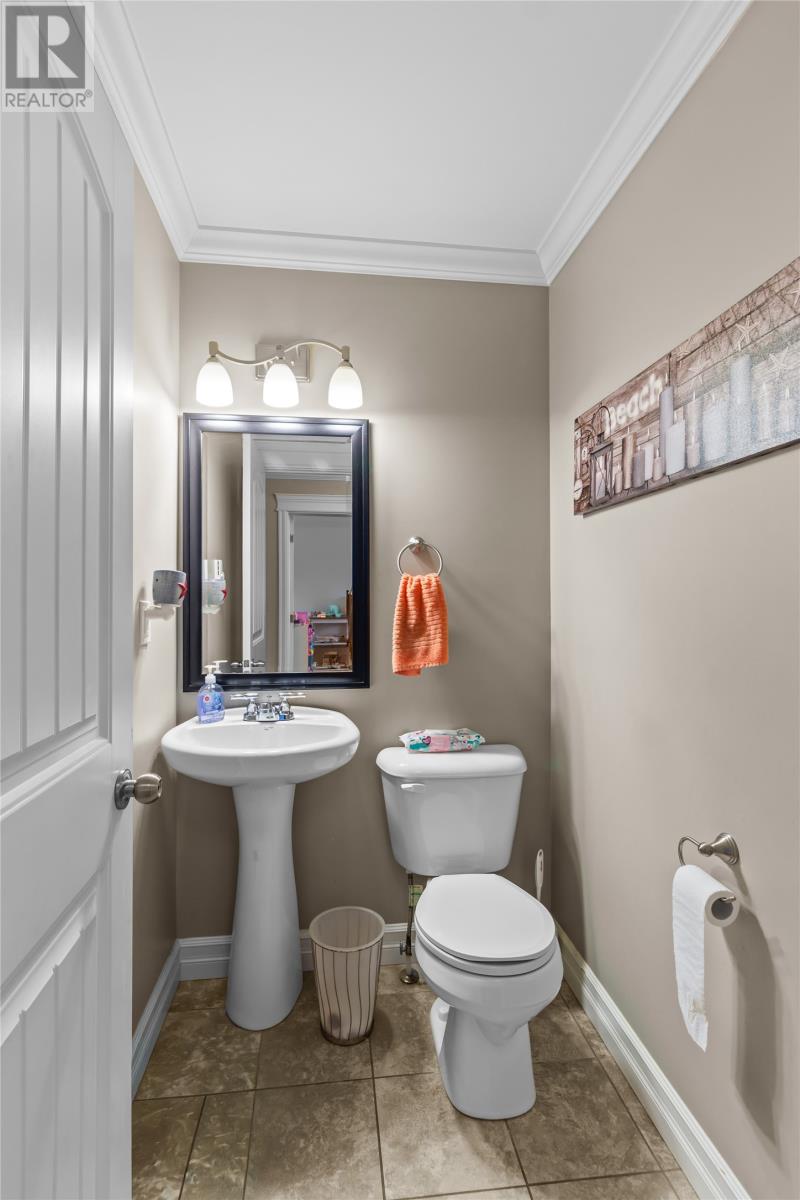
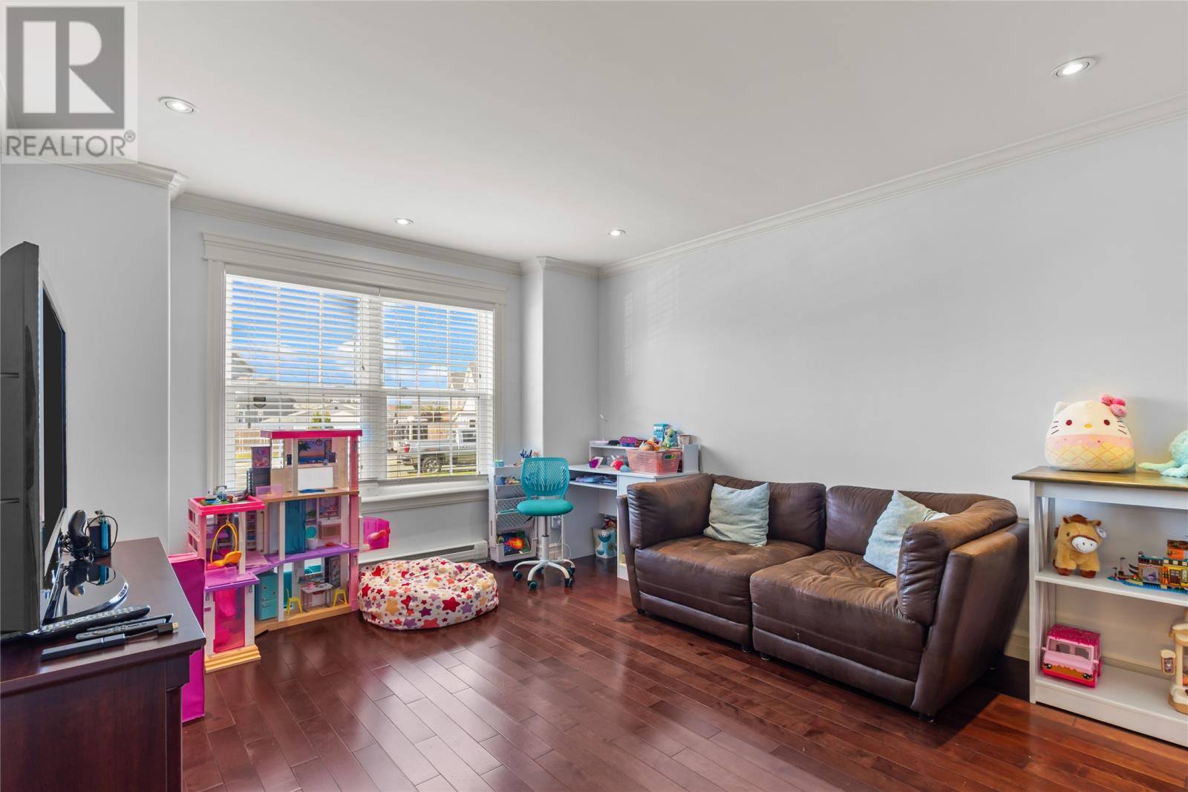
If you been looking for something that is a little larger, has more to offer and on a cul-de-sac, this is it! This beautifully maintained home is full developed and loaded with above average features. The main floor boasts a very large foyer with closet, bright living room, main floor laundry, 1/2 bath and a huge open concept family room with propane fireplace, spacious eating area, and a true chefs kitchen complete with a ton of cabinets and counter space nicely accented with tile backsplash and a walkin pantry. This space also has a mini split for added comfort. Upstairs you will find 3 large bedrooms and main bath, the primary suite is huge and also has a full ensuite complete with whirlpool tub and separate shower plus a walkin closet. The fully developed basement has a large 4th bedroom, 3 piece bath, playroom, recroom with fireplace and wet bar and a developed storage room. Outside you will find tons of yard space, a huge rear patio, shed, front deck, plenty of parking, rear yard vehicle access and more. No Sellers Direction. (id:31684)
| 2 hours ago | Listing updated with changes from the MLS® | |
| 2 hours ago | Listing first seen on site |



The trademarks MLS®, Multiple Listing Service® and the associated logos are owned by The Canadian Real Estate Association (CREA) and identify the quality of services provided by real estate professionals who are members of CREA. Used under license.
The trademarks REALTOR®, REALTORS®, and the REALTOR® logo are controlled by The Canadian Real Estate Association (CREA) and identify real estate professionals who are members of CREA. These trademarks are owned or controlled by The Canadian Real Estate Association (CREA) and identify real estate professionals who are members of CREA (REALTOR®) and/or the quality of services they provide (MLS®).
This REALTOR.ca listing content is owned and licensed by REALTOR® members of The Canadian Real Estate Association.