





52 Foote StreetPasadena, NFA0L1K0
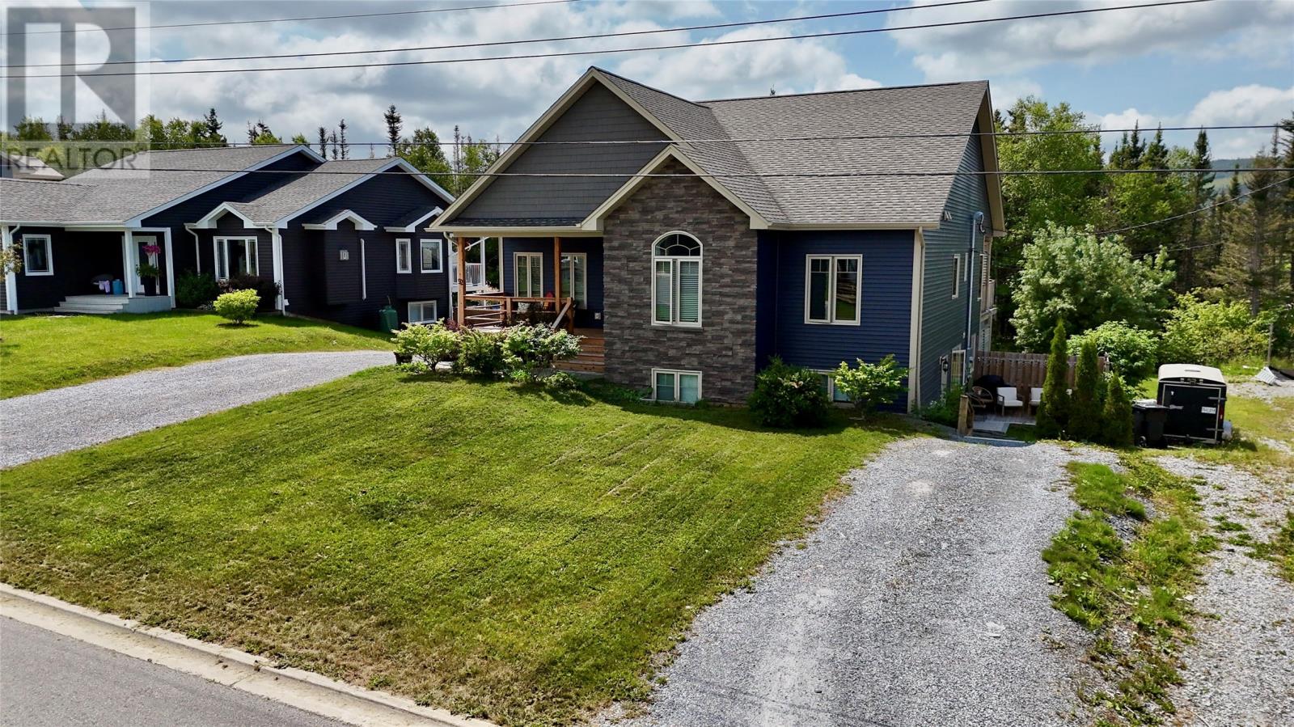
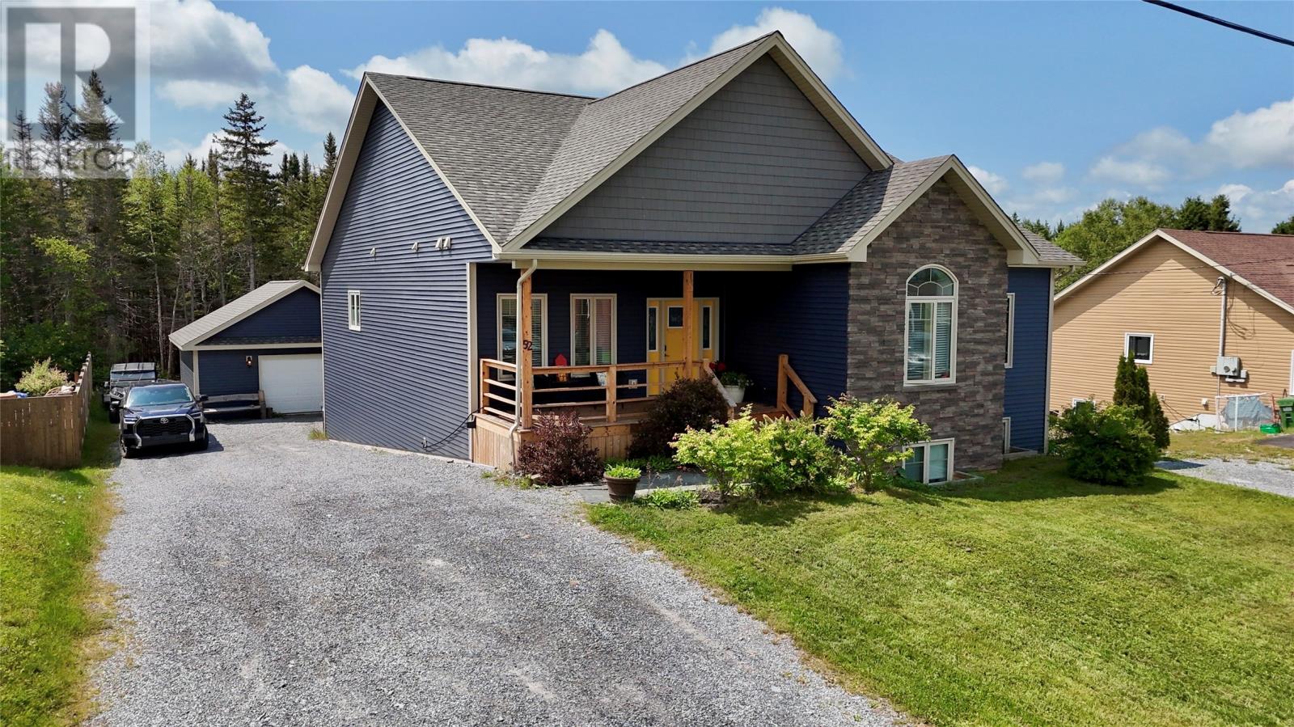
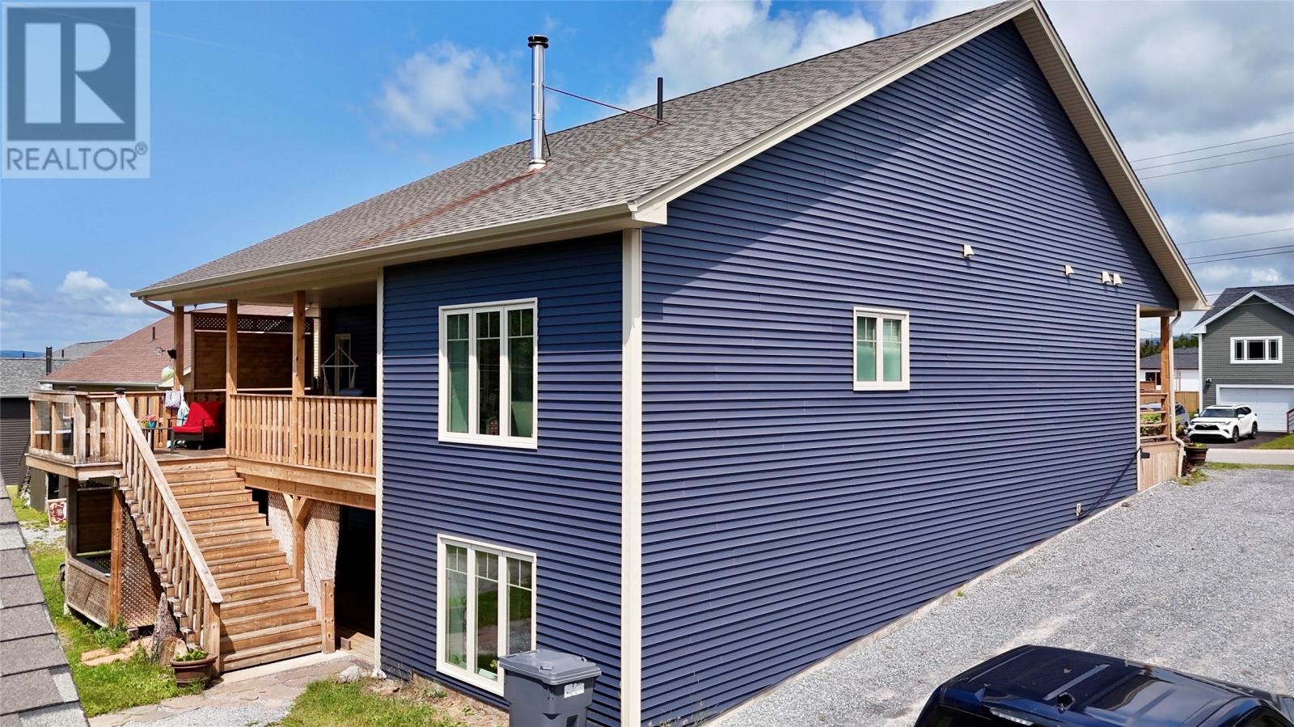
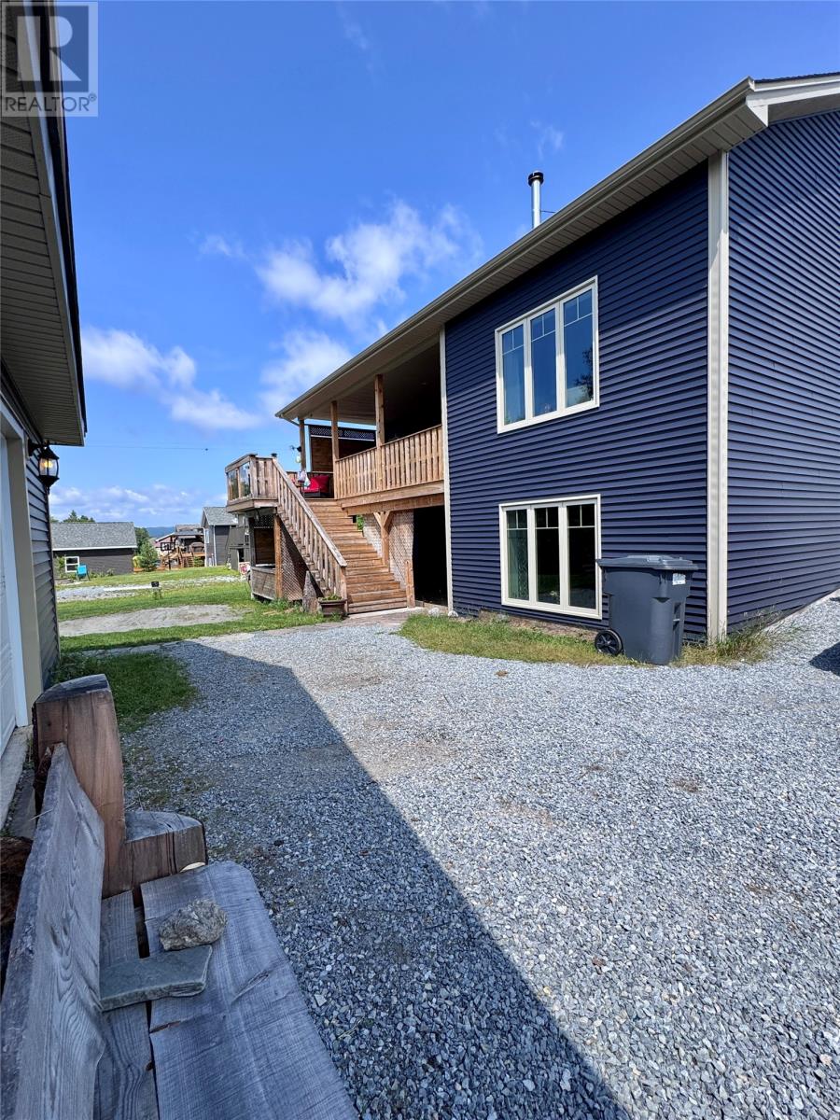
Welcome to this beautiful executive home located in one of the area’s most sought-after neighbourhoods! Offering over 1,700 sq. ft. per level, this spacious property combines quality finishes, functional living space, and excellent income potential. The main level features 9-foot ceilings and an open-concept kitchen, dining, and living area. The impressive kitchen offers an abundance of cabinetry, a large centre island, and flows into the dining area with custom-built cabinetry and access to a covered rear deck overlooking the private greenbelt. The main floor also includes 3 bedrooms and 2 full bathrooms, highlighted by a spacious primary suite with a walk-in closet and an ensuite featuring a soaker tub and custom tiled shower. A mudroom off the front entrance adds everyday convenience. The fully developed lower level offers a large family room with a cozy wood stove, an additional bedroom, full bathroom, office, and walkout access to a covered patio. Outside you’ll find a 24’ x 24’ detached garage, beautiful curb appeal, and a private backyard backing onto a greenbelt. As an added bonus, this property includes a self-contained 2-bedroom apartment, providing an excellent opportunity to generate rental income or help offset your mortgage. A rare opportunity to own a spacious, quality-built home with exceptional income potential in a prime location. Call today for your private viewing! (id:31684)
| 5 hours ago | Listing updated with changes from the MLS® | |
| 5 hours ago | Listing first seen on site |



The trademarks MLS®, Multiple Listing Service® and the associated logos are owned by The Canadian Real Estate Association (CREA) and identify the quality of services provided by real estate professionals who are members of CREA. Used under license.
The trademarks REALTOR®, REALTORS®, and the REALTOR® logo are controlled by The Canadian Real Estate Association (CREA) and identify real estate professionals who are members of CREA. These trademarks are owned or controlled by The Canadian Real Estate Association (CREA) and identify real estate professionals who are members of CREA (REALTOR®) and/or the quality of services they provide (MLS®).
This REALTOR.ca listing content is owned and licensed by REALTOR® members of The Canadian Real Estate Association.