





18 Mercers RoadConception Bay South, NFA1W4M5
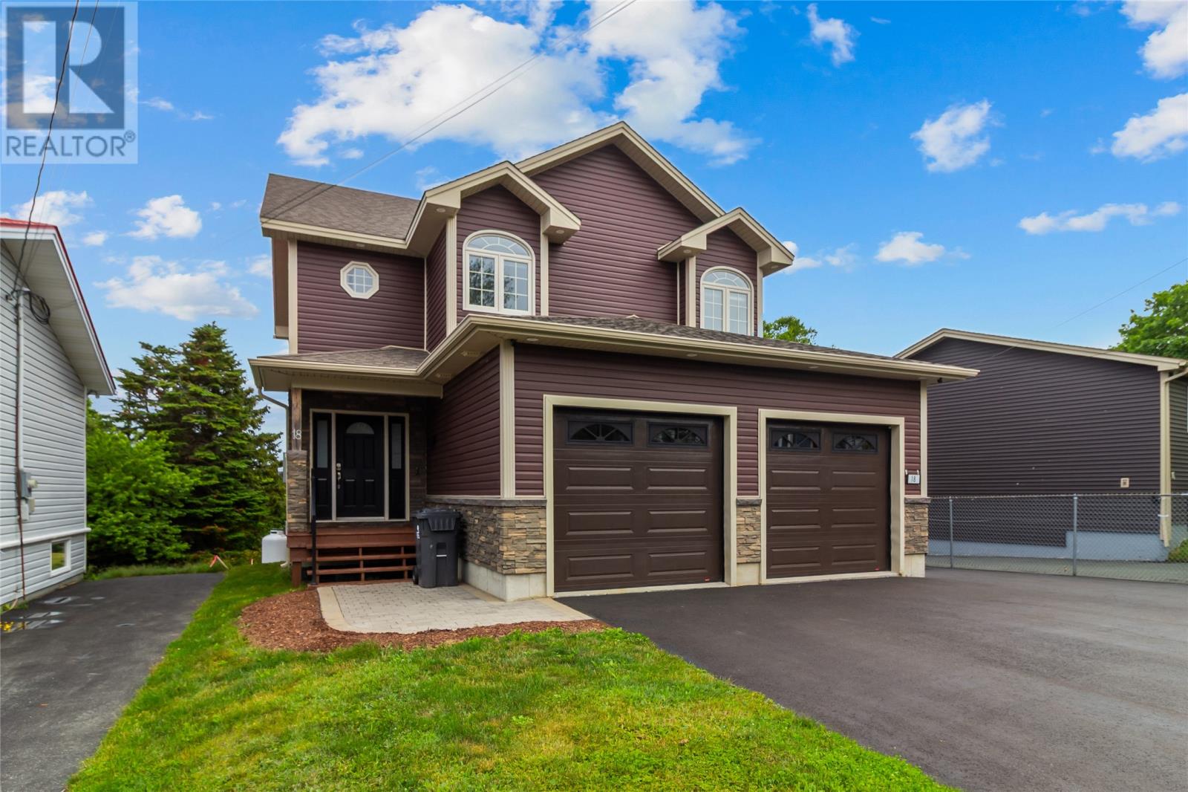
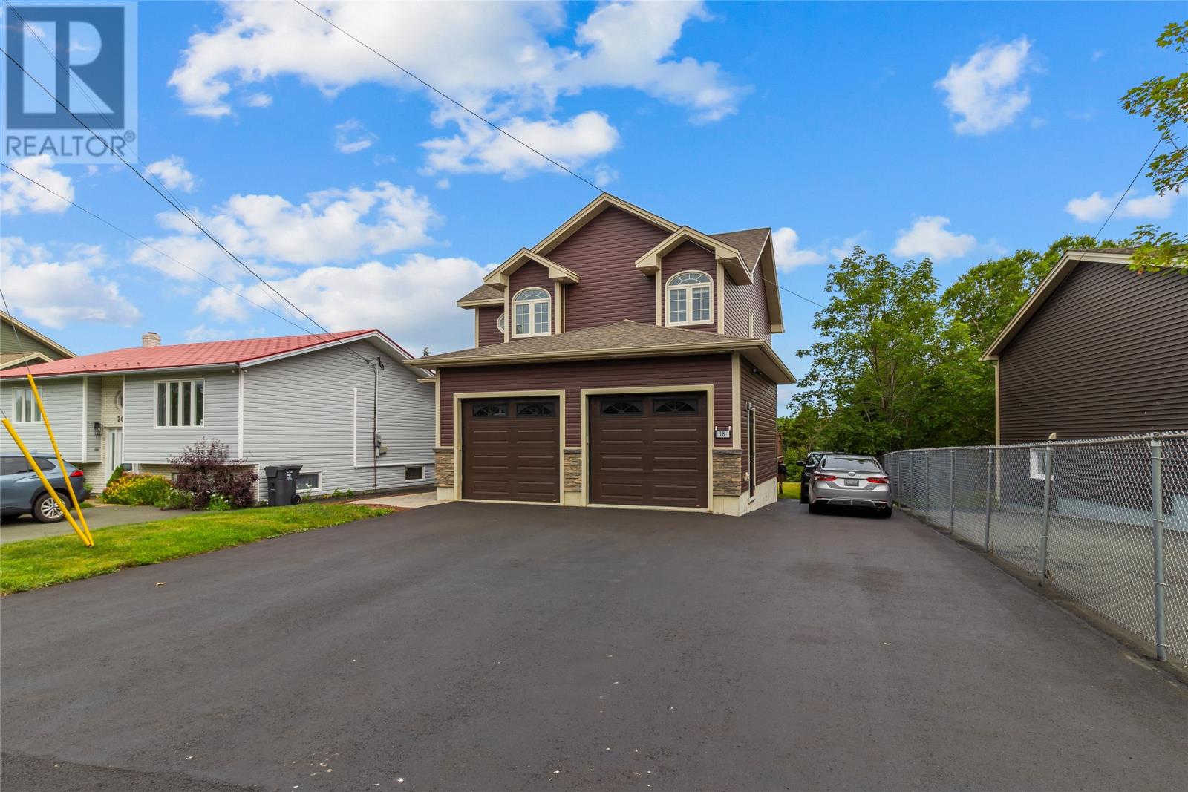
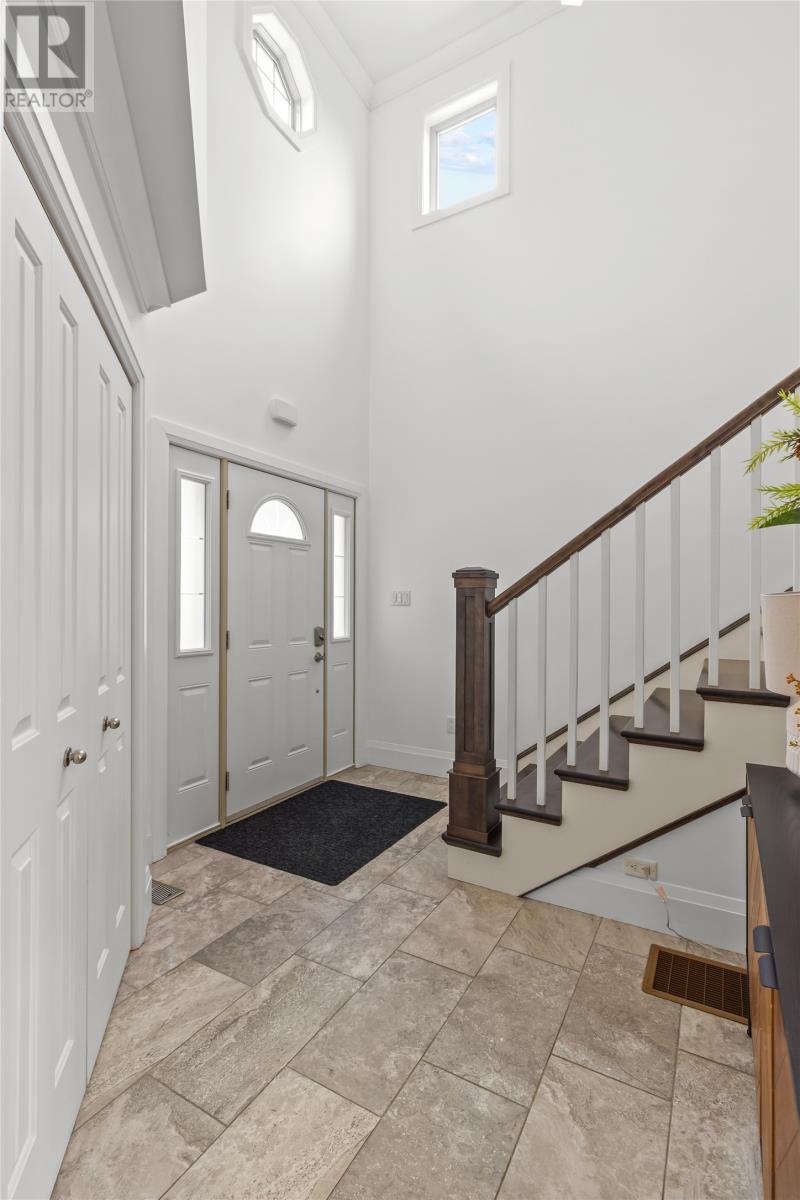
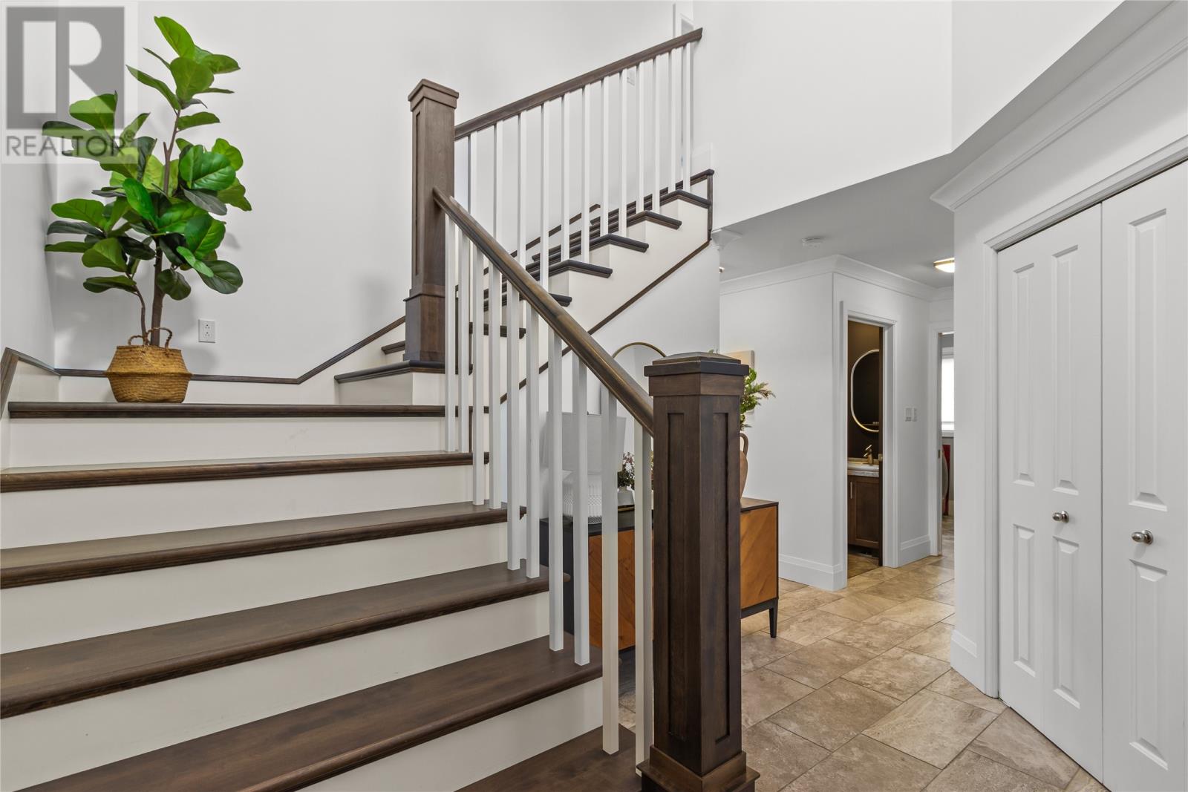
Welcome to this exceptional two-storey, two-apartment home nestled in one of Conception Bay South's most sought-after neighbourhoods. Situated on a beautifully landscaped 0.29-acre mature lot, this property offers the perfect combination of luxury, functionality, and income potential. The main home features a bright, open-concept design with a spacious kitchen complete with stylish backsplash, under-cabinet lighting, and ample cabinetry, flowing seamlessly into the dining and living areas. The inviting living room is highlighted by a cozy propane fireplace, creating the perfect space for entertaining or relaxing with family. Upstairs you'll find three generously sized bedrooms, including a stunning primary suite featuring a walk-in closet and a spa-inspired ensuite with a double vanity, corner Jacuzzi tub, and custom tiled shower. An additional full bathroom and convenient main floor half bath provide plenty of space for the entire family. The fully self-contained one-bedroom basement apartment offers an excellent mortgage helper, currently generating $1,000 per month POU. Outside, enjoy summer evenings on the large rear deck complete with a covered hot tub pergola, providing the perfect setting for year-round relaxation. Additional features include an energy-efficient central heat pump system, an attached double garage, storage shed, and a mature lot offering both privacy and curb appeal. Whether you're looking for a spacious family home with premium finishes or a property with built-in rental income, this outstanding Conception Bay South home is one you won't want to miss. Sellers Direction: No conveyance of offers until Friday, August 7th, at 5:00PM all offers to be left open until 10:00PM the same day (id:31684)
| 4 hours ago | Listing updated with changes from the MLS® | |
| 4 hours ago | Listing first seen on site |



The trademarks MLS®, Multiple Listing Service® and the associated logos are owned by The Canadian Real Estate Association (CREA) and identify the quality of services provided by real estate professionals who are members of CREA. Used under license.
The trademarks REALTOR®, REALTORS®, and the REALTOR® logo are controlled by The Canadian Real Estate Association (CREA) and identify real estate professionals who are members of CREA. These trademarks are owned or controlled by The Canadian Real Estate Association (CREA) and identify real estate professionals who are members of CREA (REALTOR®) and/or the quality of services they provide (MLS®).
This REALTOR.ca listing content is owned and licensed by REALTOR® members of The Canadian Real Estate Association.