





64 Magee DriveParadise, NFA1L 0R8
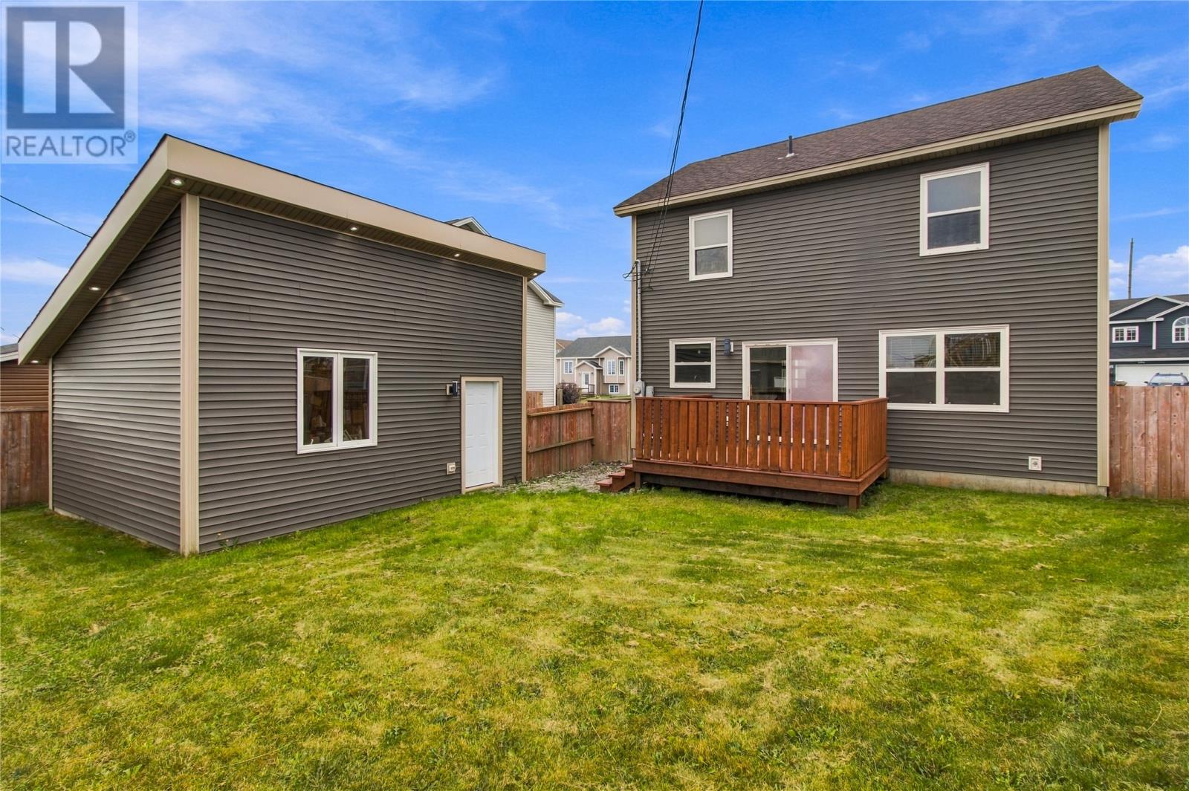
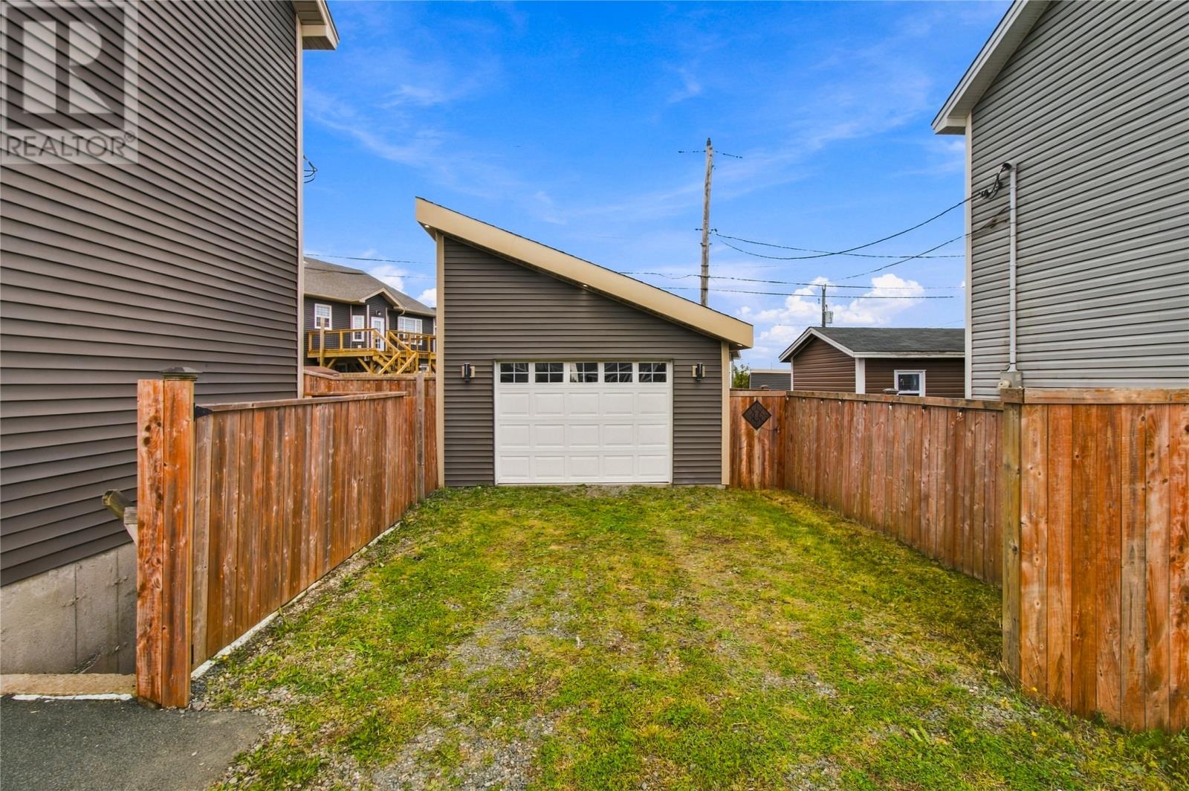
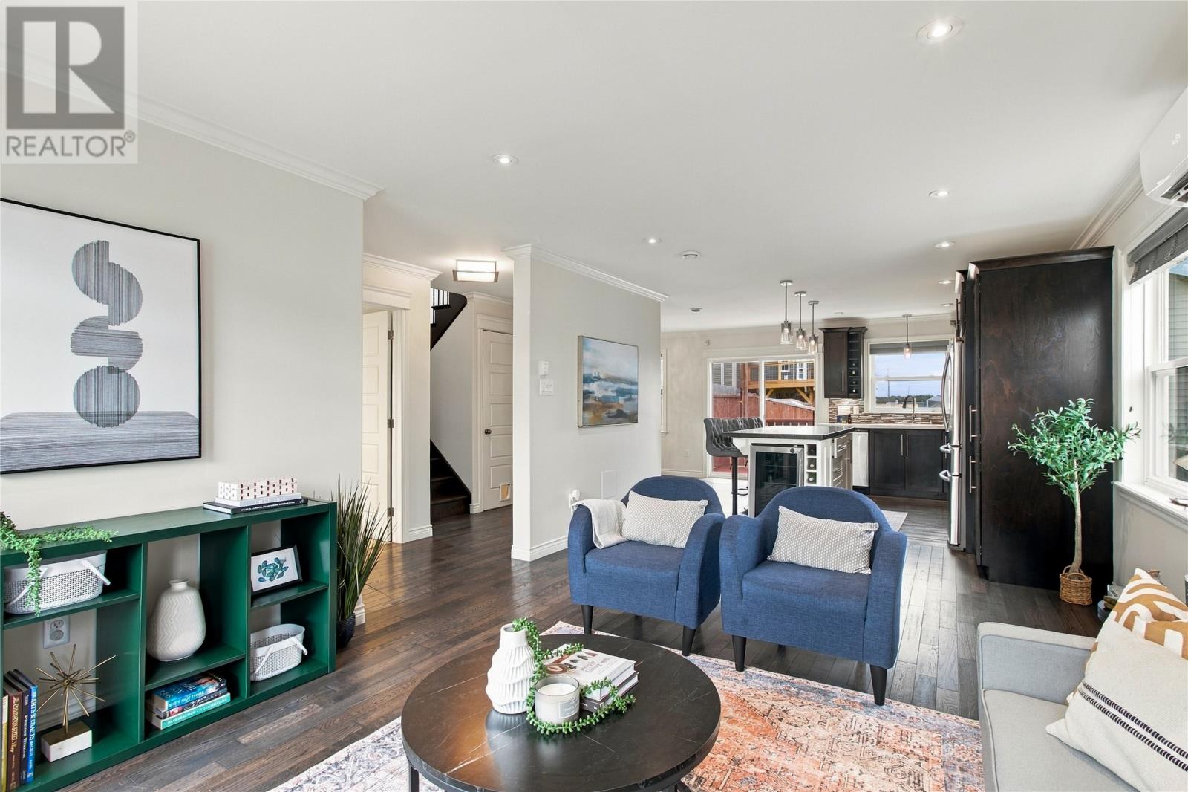
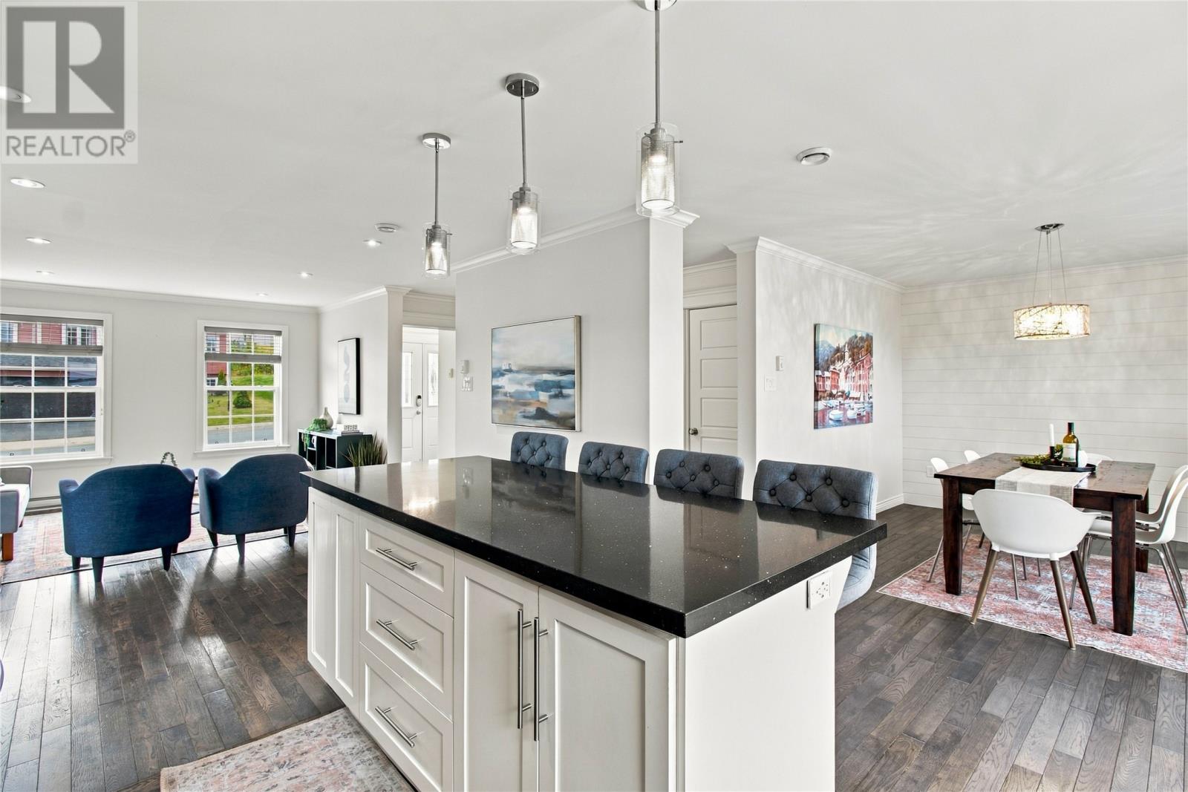
Beautiful 2-story home with a 16' x 20' detached garage in a wonderful family-oriented neighbourhood. The main floor features gleaming wire brushed hardwood floors, gorgeous kitchen with solid surface counter tops, large dining area, and cozy family room, along with a half bath and main floor laundry. Head upstairs and you will find the large primary bedroom with ensuite & walk-in closet, second & third good sized bedrooms, and the main bath. As you move downstairs and you will be greeted with a large recroom, 4th large bedroom, and a bonus room that was used as an office area. The entire house has been recently freshly painted and new hot water tank installed. Other wonderful features of the property include Large detached wired garage, Triple head mini split (one head on each floor), fully fenced backyard & a large driveway which can accommodate up to 6 vehicles. This is a stunning home in immaculate condition, be sure to book your viewing today! As per the Seller's Direction, all offers are due by 4pm Sunday, September 20th. (id:31684)
| 2 hours ago | Listing updated with changes from the MLS® | |
| 2 hours ago | Listing first seen on site |



The trademarks MLS®, Multiple Listing Service® and the associated logos are owned by The Canadian Real Estate Association (CREA) and identify the quality of services provided by real estate professionals who are members of CREA. Used under license.
The trademarks REALTOR®, REALTORS®, and the REALTOR® logo are controlled by The Canadian Real Estate Association (CREA) and identify real estate professionals who are members of CREA. These trademarks are owned or controlled by The Canadian Real Estate Association (CREA) and identify real estate professionals who are members of CREA (REALTOR®) and/or the quality of services they provide (MLS®).
This REALTOR.ca listing content is owned and licensed by REALTOR® members of The Canadian Real Estate Association.