





68 Main StreetLeading Tickles, NFA0H 1T0
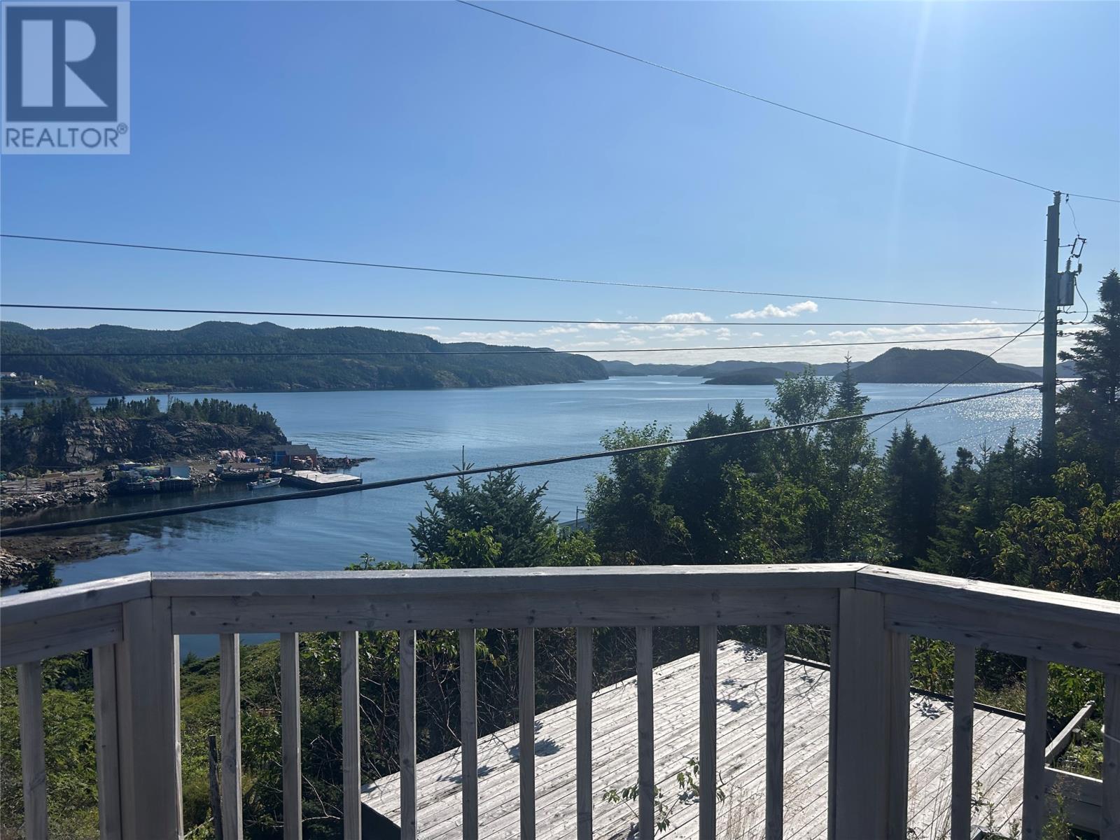
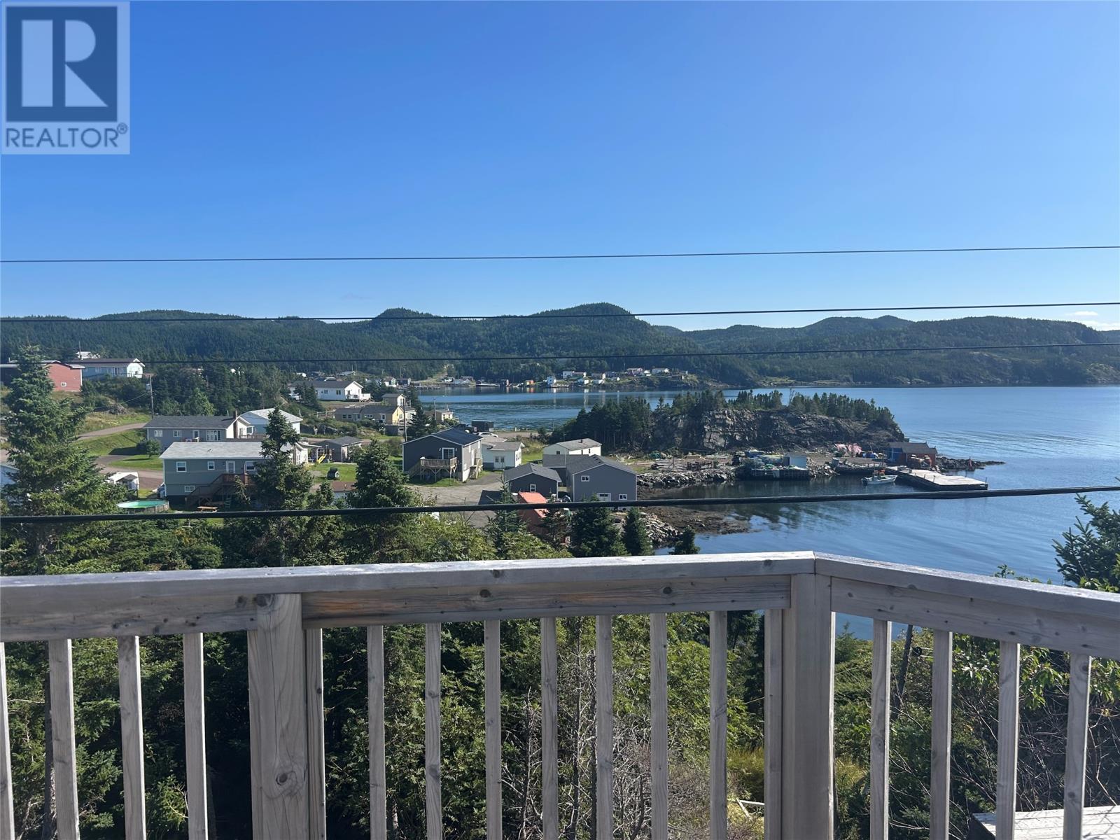
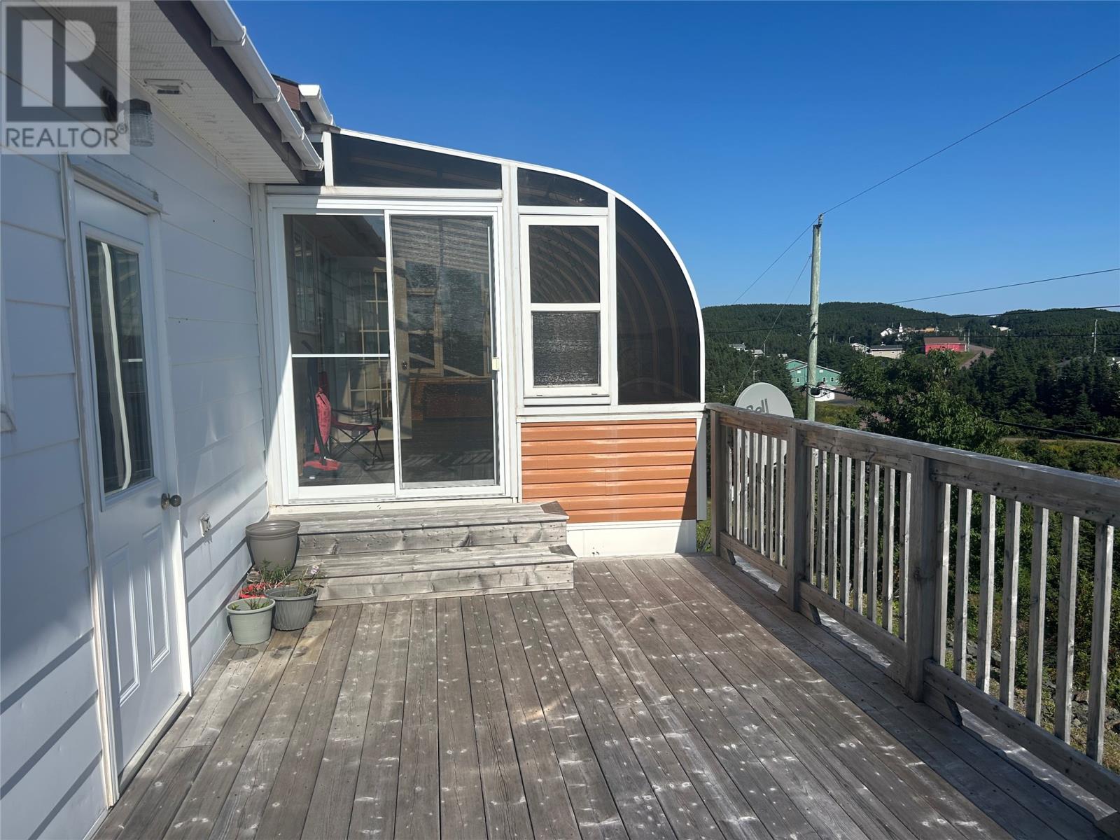
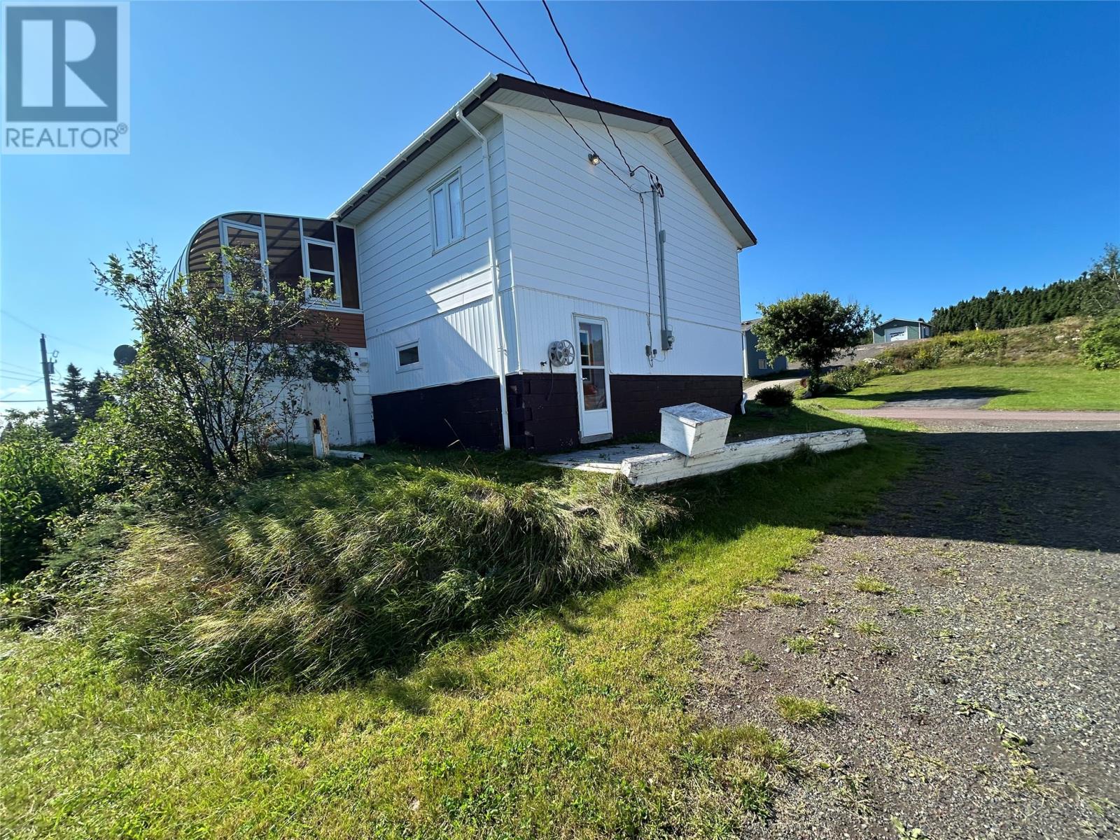
Just listed! Imagine starting and ending your day with beautiful harbour views right outside your door. you can enjoy the scenery from the rear deck or take in the panoramic view from the bright sunroom off the kitchen. This inviting 3-bedroom home offers the space, flexibility, and potential many buyers are looking for — including a 2-bedroom basement in-law suite. The main floor features a roomy convenient porch , a living room, kitchen with access to the sunroom, three bedrooms, and a main three-piece bathroom with glass shower. The basement offers a separate two-bedroom in-law suite with its own eat-in kitchen, living room, three-piece bathroom, and separate laundry room. This space could provide additional income or work well for extended family. Outside, the property includes an attached garage, detached storage shed, rear patio, and newly constructed entrance steps. The home has seen several upgrades over the years, including shingles approximately 12 years ago, sunroom added in 2012, basement bathroom upgrades in 2012, upstairs shower installed in 2013, electrical panel upgraded to 200 amps in 2016, new hot water tank approximately 3 years ago, two new windows in 2022, flooring in three bedrooms in 2022, and a new patio, shed, and main entrance steps completed in 2024. Whether you’re looking for a family home, extra space for family members, or an opportunity for rental income, this property offers plenty of possibilities. For your appointment to view, contact an agent today! (id:31684)
| yesterday | Listing updated with changes from the MLS® | |
| yesterday | Listing first seen on site |



The trademarks MLS®, Multiple Listing Service® and the associated logos are owned by The Canadian Real Estate Association (CREA) and identify the quality of services provided by real estate professionals who are members of CREA. Used under license.
The trademarks REALTOR®, REALTORS®, and the REALTOR® logo are controlled by The Canadian Real Estate Association (CREA) and identify real estate professionals who are members of CREA. These trademarks are owned or controlled by The Canadian Real Estate Association (CREA) and identify real estate professionals who are members of CREA (REALTOR®) and/or the quality of services they provide (MLS®).
This REALTOR.ca listing content is owned and licensed by REALTOR® members of The Canadian Real Estate Association.