Save
Ask
Tour
Hide
Share
$289,900
New Listing

448 Conception Bay Highway
Harbour Main, NFA0A 2P0

For Sale|Single Family Residence|Active
4
Beds
2
Total Baths
1,900
SqFt
$153
/SqFt
1970
Built
Call Now: 613.733.9494
Is this the listing for you? We can help make it yours.
613.733.9494
448 Conception Bay Highway448 Conception Bay Highway448 Conception Bay Highway448 Conception Bay Highway
Save
Ask
Tour
Hide
Share

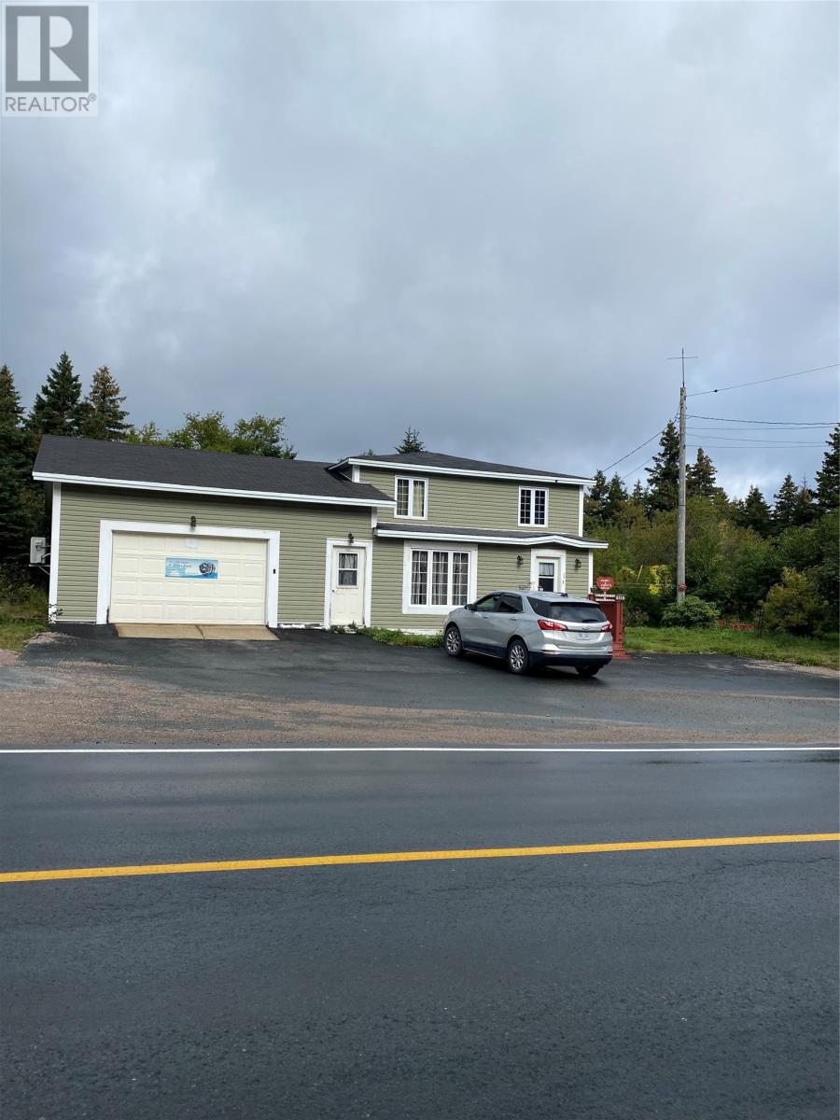
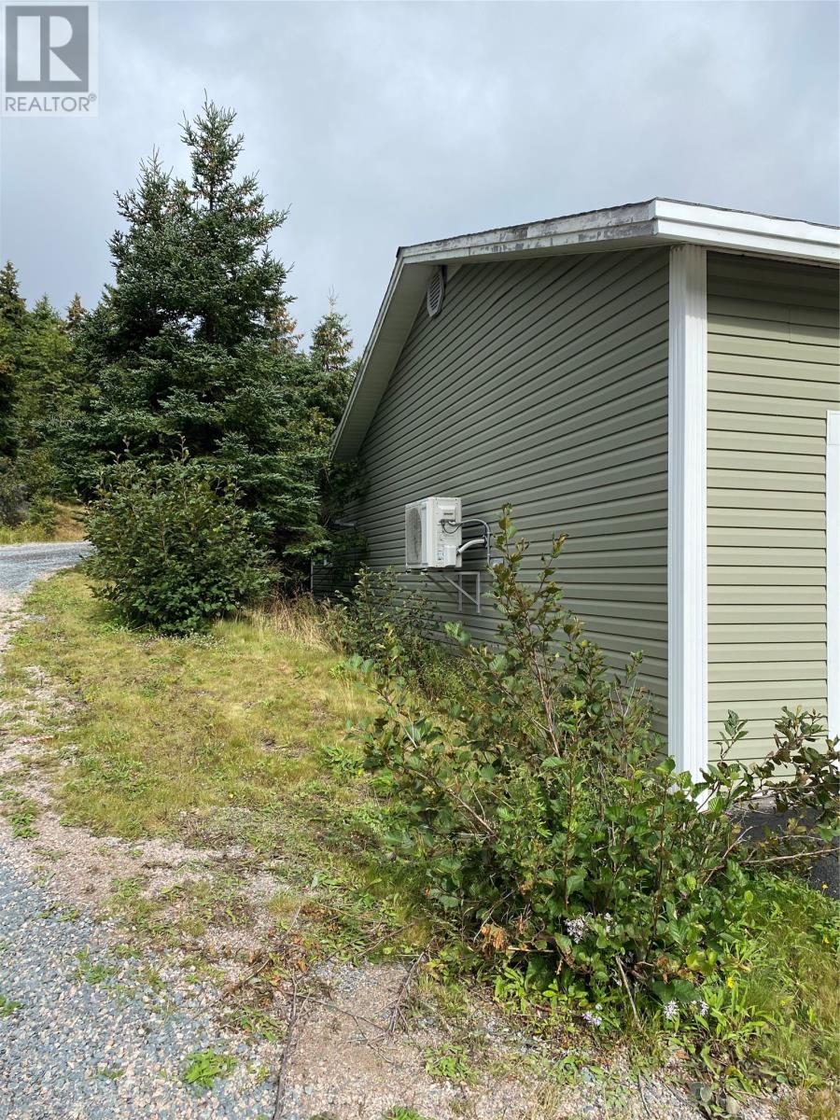
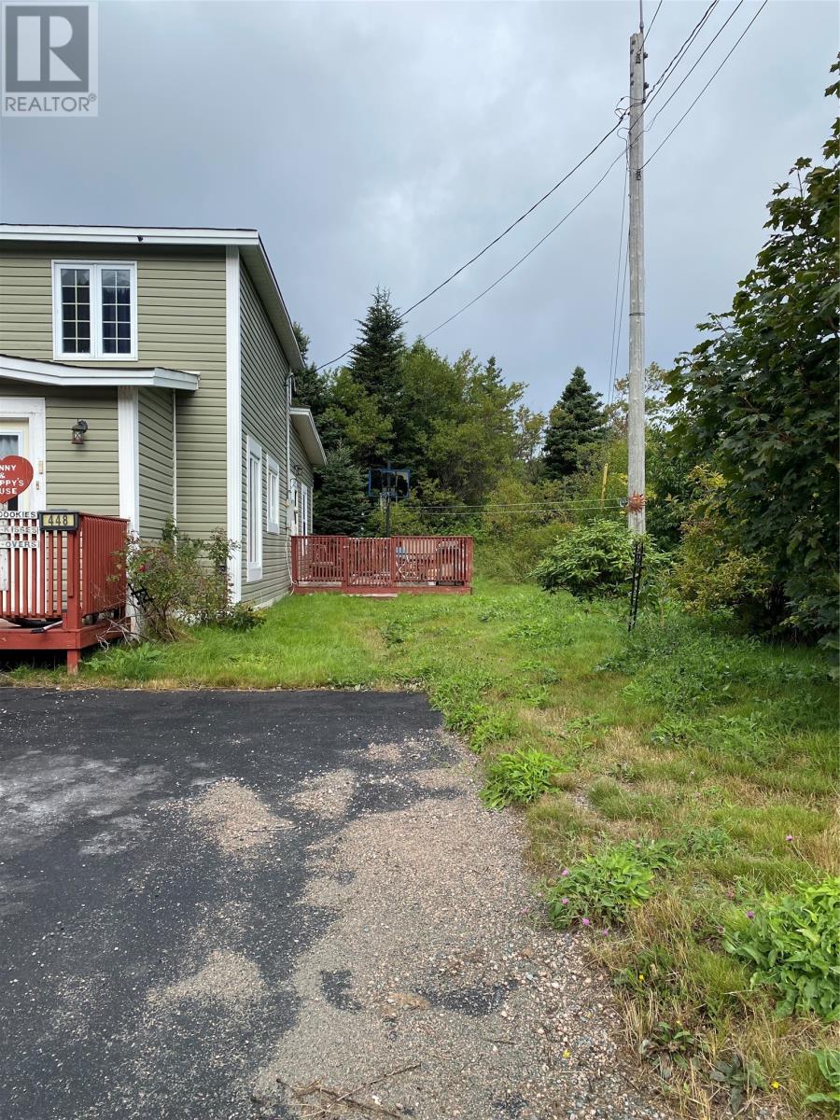
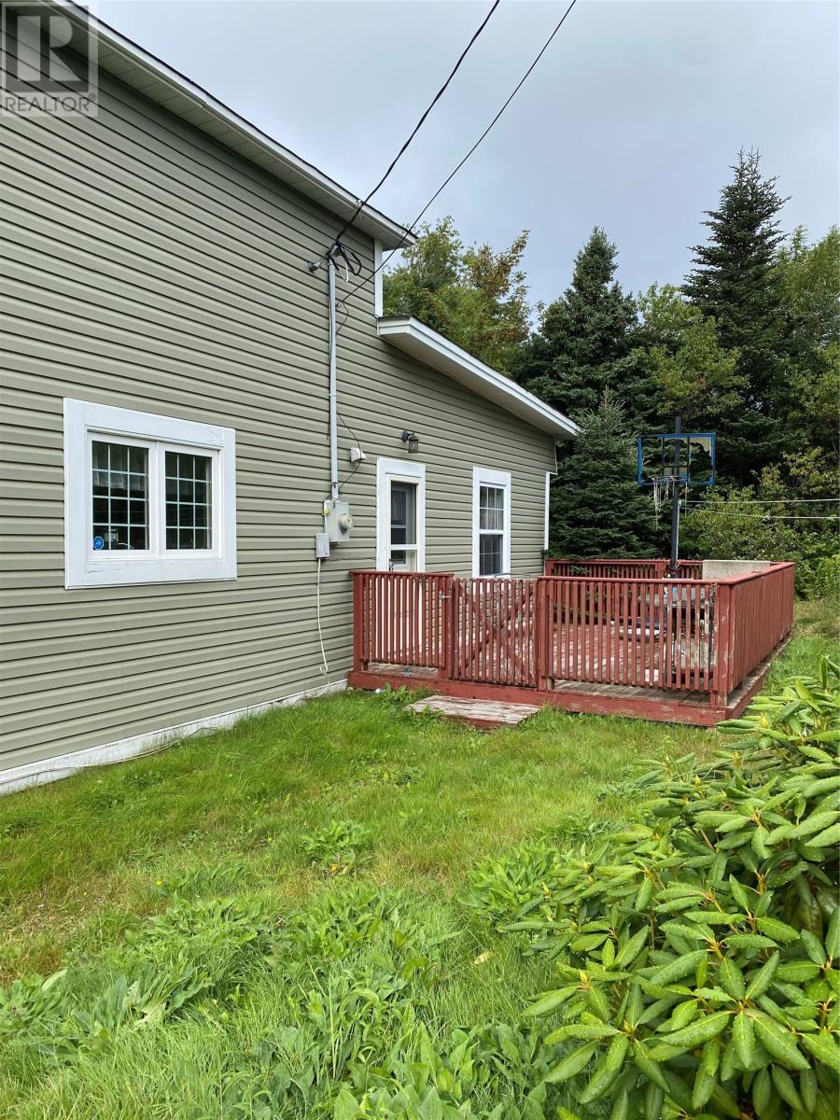
Attention entrepreneurs, lookin for a home base business without any headaches, zoned residential and commercial. House needs some TLC, all cosmetic. New roof, mini split and septic tank 2022. Ideal family home. Walking distance to recreation and the public whart. Act today! (id:31684)

Save
Ask
Tour
Hide
Share
Listing Snapshot
Price 
$289,900
Days On Site 
0 Days
Bedrooms 
4
Inside Area (SqFt) 
1,900 sqft
Total Baths 
2
Full Baths 
N/A
Partial Baths 
N/A
Lot Size 
N/A
Year Built 
1970
MLS® Number 
1303582
Status 
Active
Property Tax 
$1,300
Maintenance Fees 
N/A
Sq Ft Source 
N/A
Friends & Family
Recent Activity
6 hours agoListing updated with changes from the MLS®
6 hours agoListing first seen on site
General Features
Attached Garage 
Yes
Foundation 
Slab
Garage 
Yes
Number Of Stories 
2
Parking 
Attached
Property Sub Type 
Single Family Residence
Sewer 
Septic Tank
Style 
2 Level
Water Source 
Public
Zoning 
Residential
Interior Features
Appliances 
CooktopWasherRefrigeratorDryer
Fireplace 
Yes
Fireplace Features 
InsertPropane
Fireplaces 
1
Flooring 
Varies
Heating 
Fireplace InsertElectricPropane
Bath (# pieces 1-6) 
Dimensions - 5x6
Bedroom 
Dimensions - 12x12
Kitchen 
Dimensions - 22x14
Laundry 
Dimensions - 12x12
Living Room 
Dimensions - 16x22
Office 
Dimensions - 12x12
Porch 
Dimensions - 11x6
Recreation room 
Dimensions - 12x14
Storage 
Dimensions - 8x6
Save
Ask
Tour
Hide
Share
Exterior Features
Construction Details 
Vinyl Siding
Roof 
AsphaltShingle

Listing courtesy of: Ian Hutton of Royal LePage Vision Realty

The trademarks MLS®, Multiple Listing Service® and the associated logos are owned by The Canadian Real Estate Association (CREA) and identify the quality of services provided by real estate professionals who are members of CREA. Used under license.

The trademarks REALTOR®, REALTORS®, and the REALTOR® logo are controlled by The Canadian Real Estate Association (CREA) and identify real estate professionals who are members of CREA. These trademarks are owned or controlled by The Canadian Real Estate Association (CREA) and identify real estate professionals who are members of CREA (REALTOR®) and/or the quality of services they provide (MLS®).

This REALTOR.ca listing content is owned and licensed by REALTOR® members of The Canadian Real Estate Association.

Neighborhood & Commute
Source: Walkscore
Disclosure: Community information and market data powered by Constellation Data Labs. Information is deemed reliable but not guaranteed.
Save
Ask
Tour
Hide
Share