





108 Country DriveTorbay, NFA1K 1J3
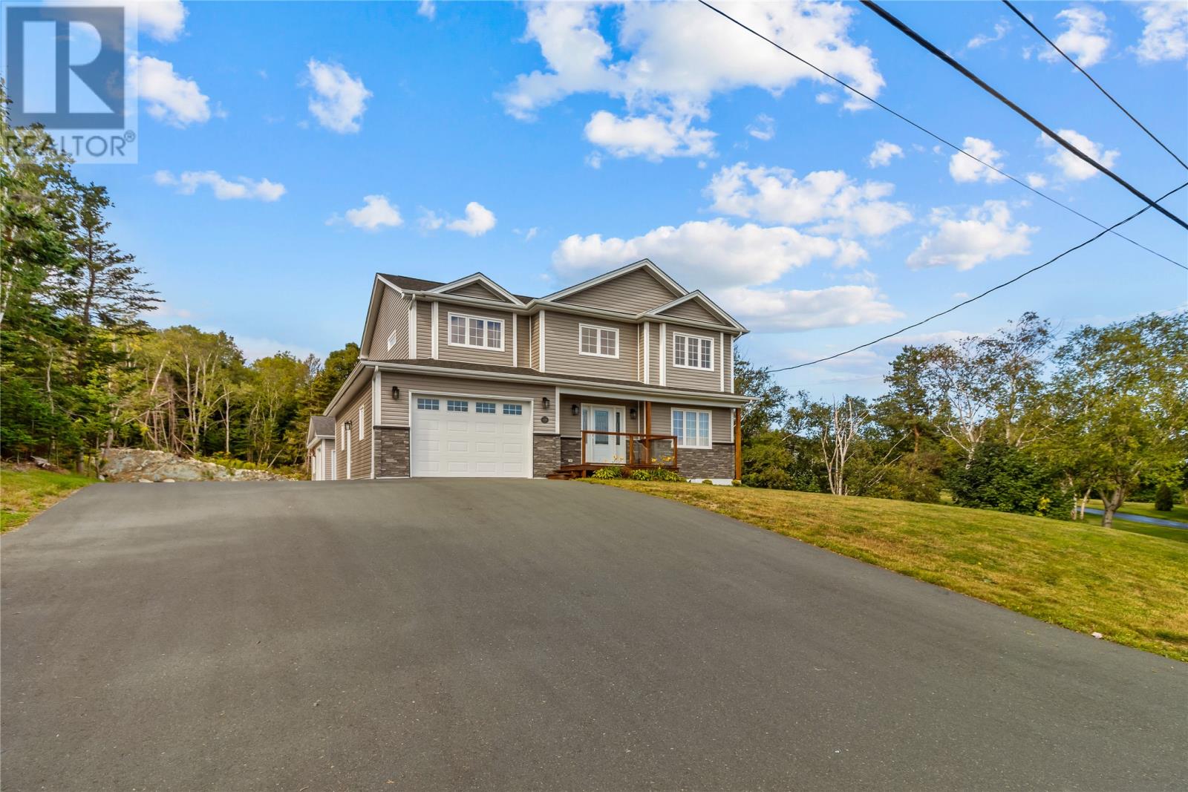
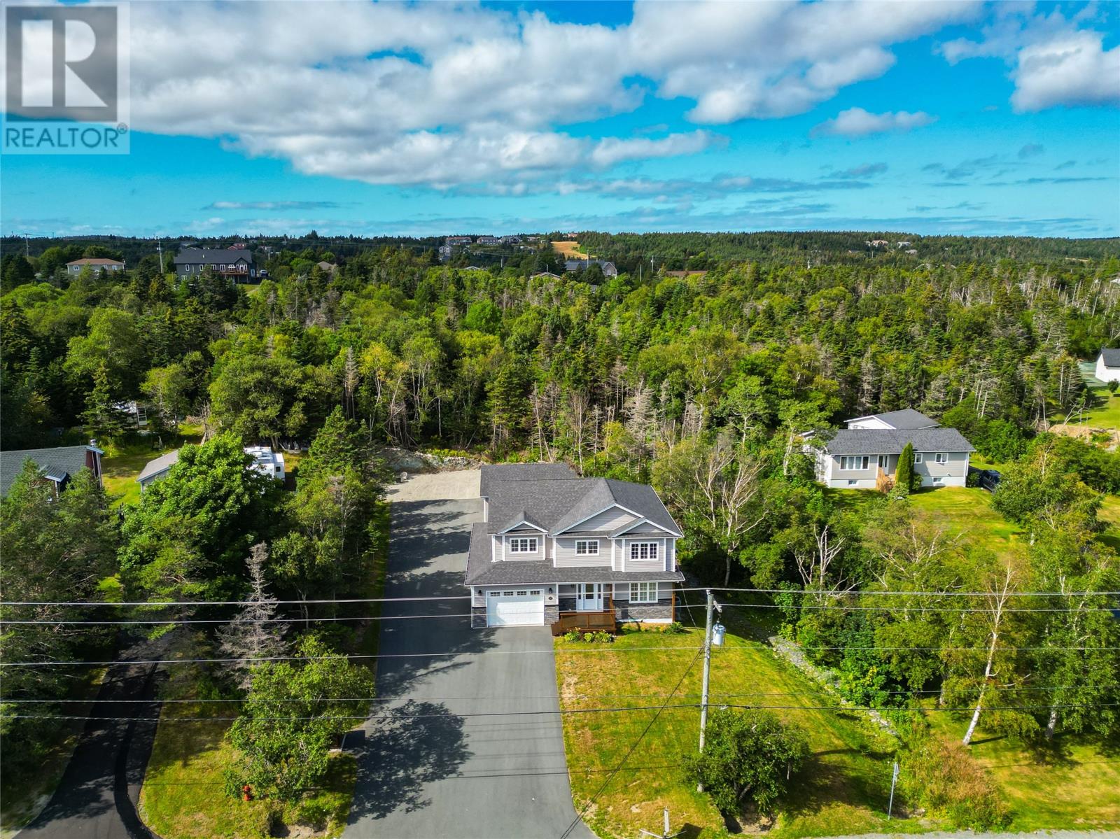
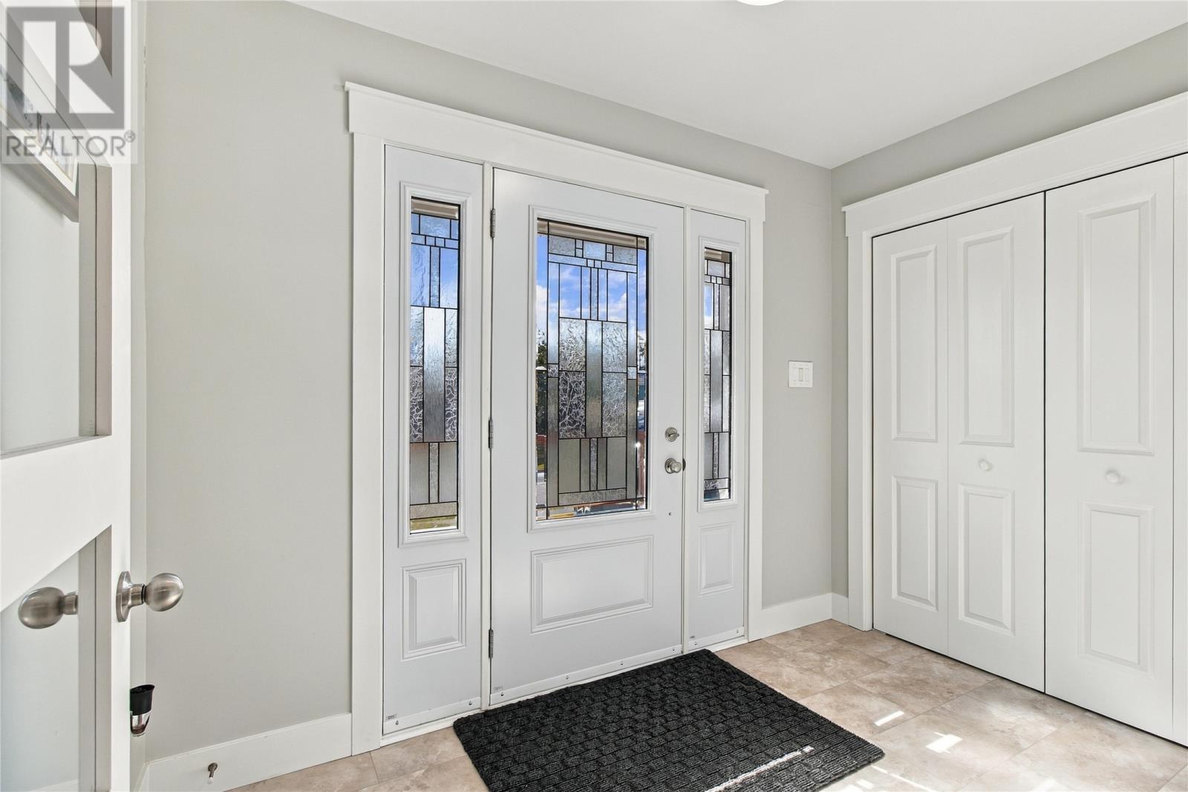
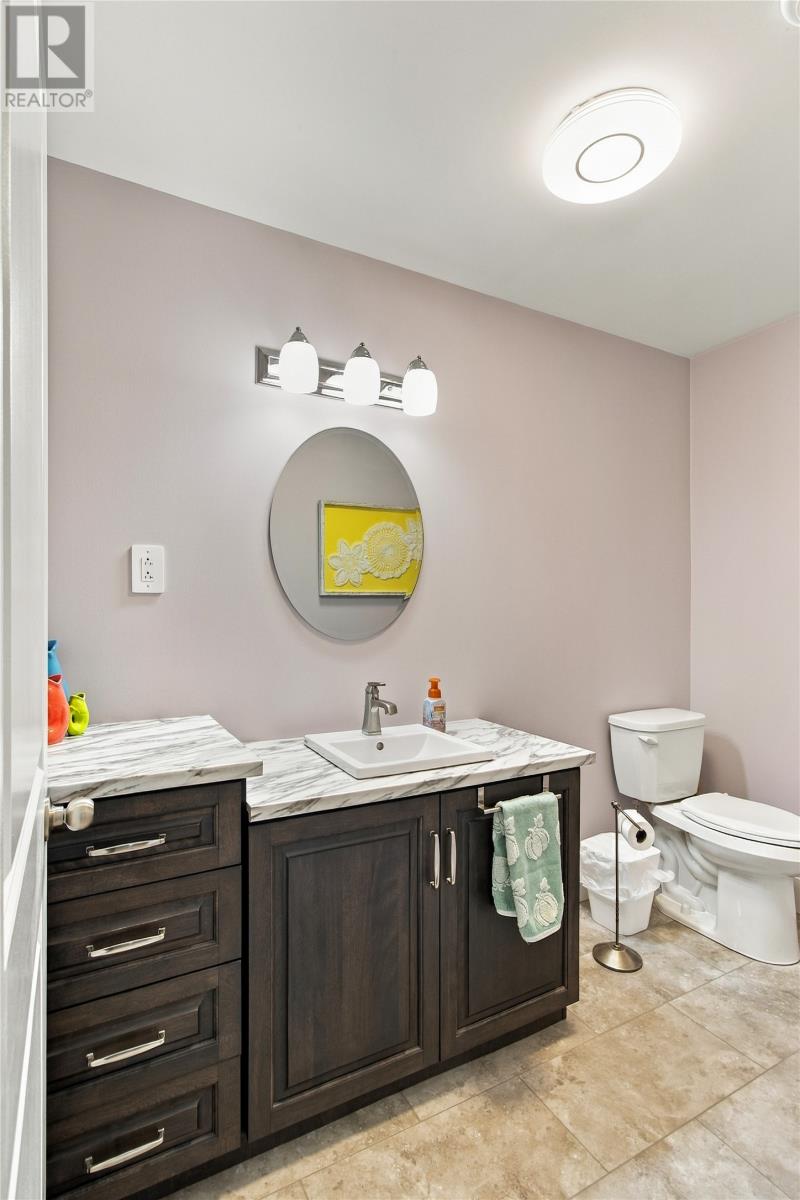
Welcome to 108 Country Drive in Torbay, a spacious and thoughtfully designed home situated on an oversized lot with convenient drive-by access and a large detached garage. Offering 4 bedrooms and 3.5 bathrooms, the home features an oversized primary bedroom complete with a generous walk-in closet and ensuite. The fully developed 9-foot ICF basement provides additional living space, while spray foam insulation throughout the walls and attic, complemented by R50 blown-in insulation, offers enhanced energy efficiency. The property is serviced by town water and sewer and features a heat pump for efficient heating and cooling. A 400-amp electrical service to the home provides exceptional capacity, while the detached garage is equipped with its own 90-amp service and mini-split heat pump. With its combination of generous indoor space, extensive insulation, quality infrastructure, and impressive outdoor amenities, 108 Country Drive offers an excellent opportunity in a desirable Torbay location. (id:31684)
| 3 hours ago | Listing updated with changes from the MLS® | |
| 3 hours ago | Listing first seen on site |



The trademarks MLS®, Multiple Listing Service® and the associated logos are owned by The Canadian Real Estate Association (CREA) and identify the quality of services provided by real estate professionals who are members of CREA. Used under license.
The trademarks REALTOR®, REALTORS®, and the REALTOR® logo are controlled by The Canadian Real Estate Association (CREA) and identify real estate professionals who are members of CREA. These trademarks are owned or controlled by The Canadian Real Estate Association (CREA) and identify real estate professionals who are members of CREA (REALTOR®) and/or the quality of services they provide (MLS®).
This REALTOR.ca listing content is owned and licensed by REALTOR® members of The Canadian Real Estate Association.