





1 Blade CrescentMount Pearl, NFA1N 5L1
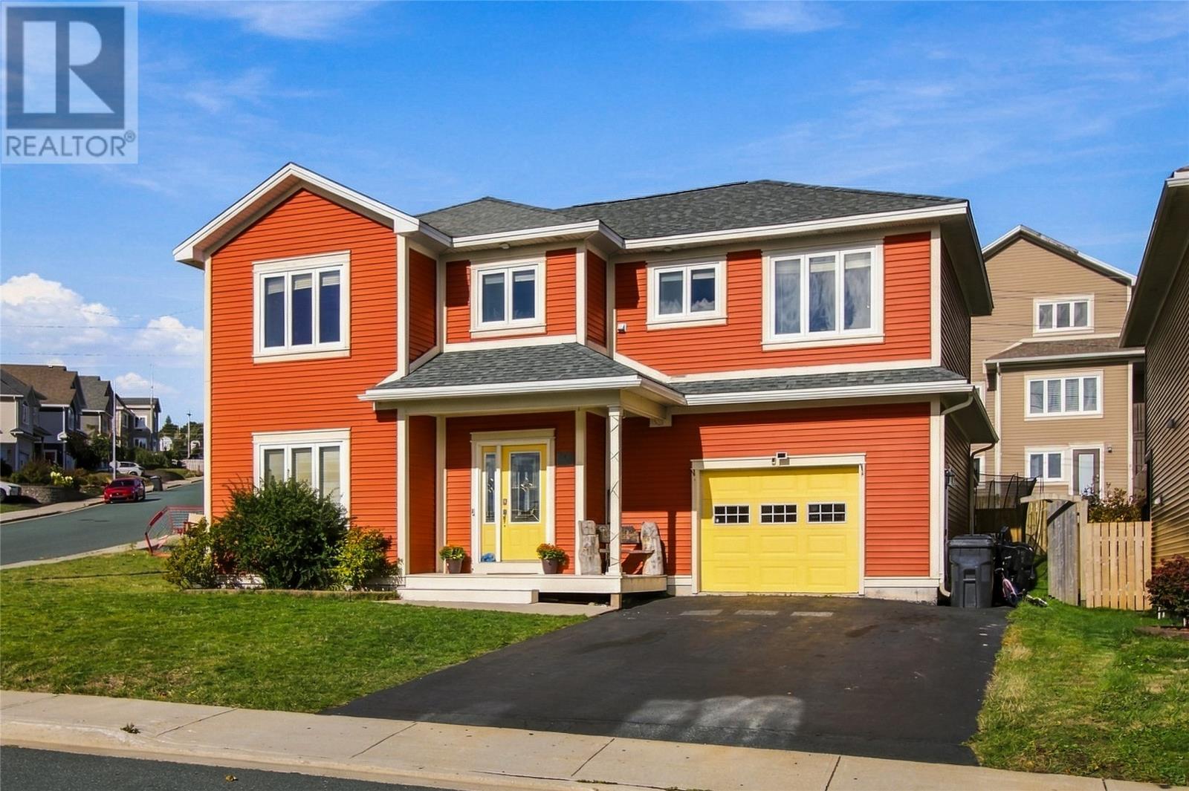
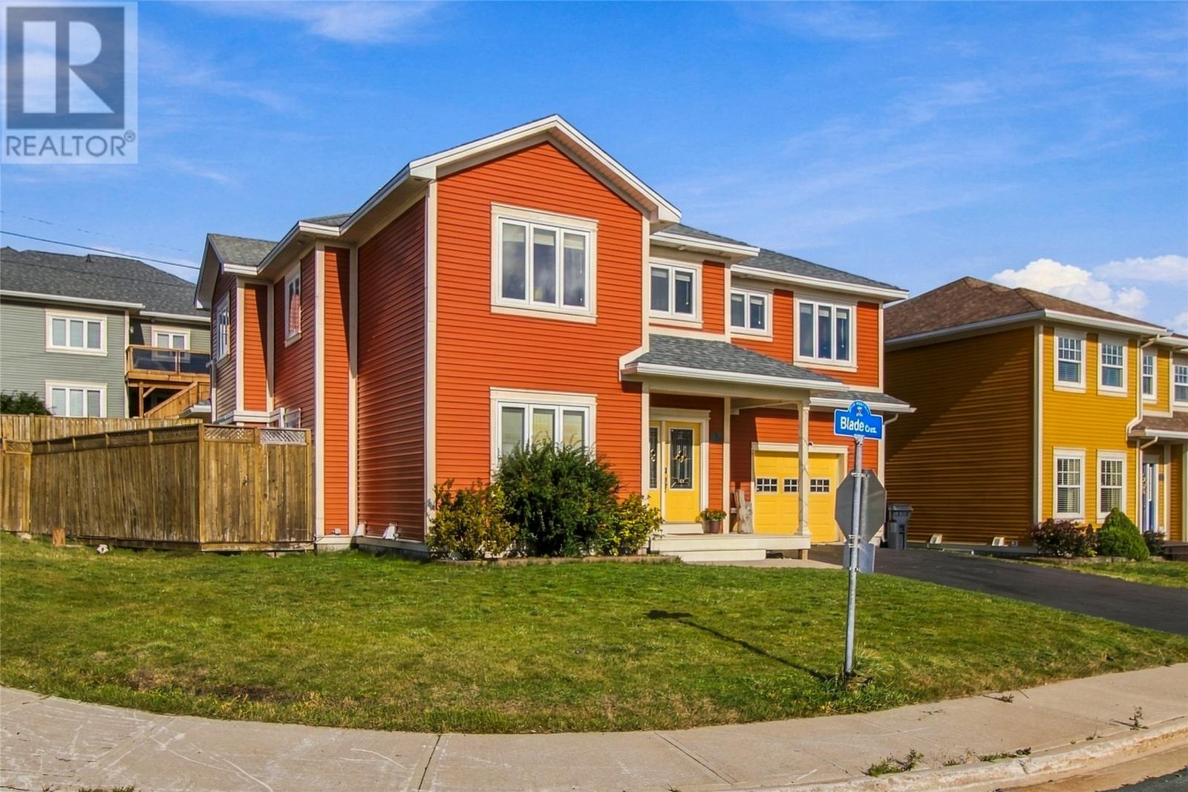
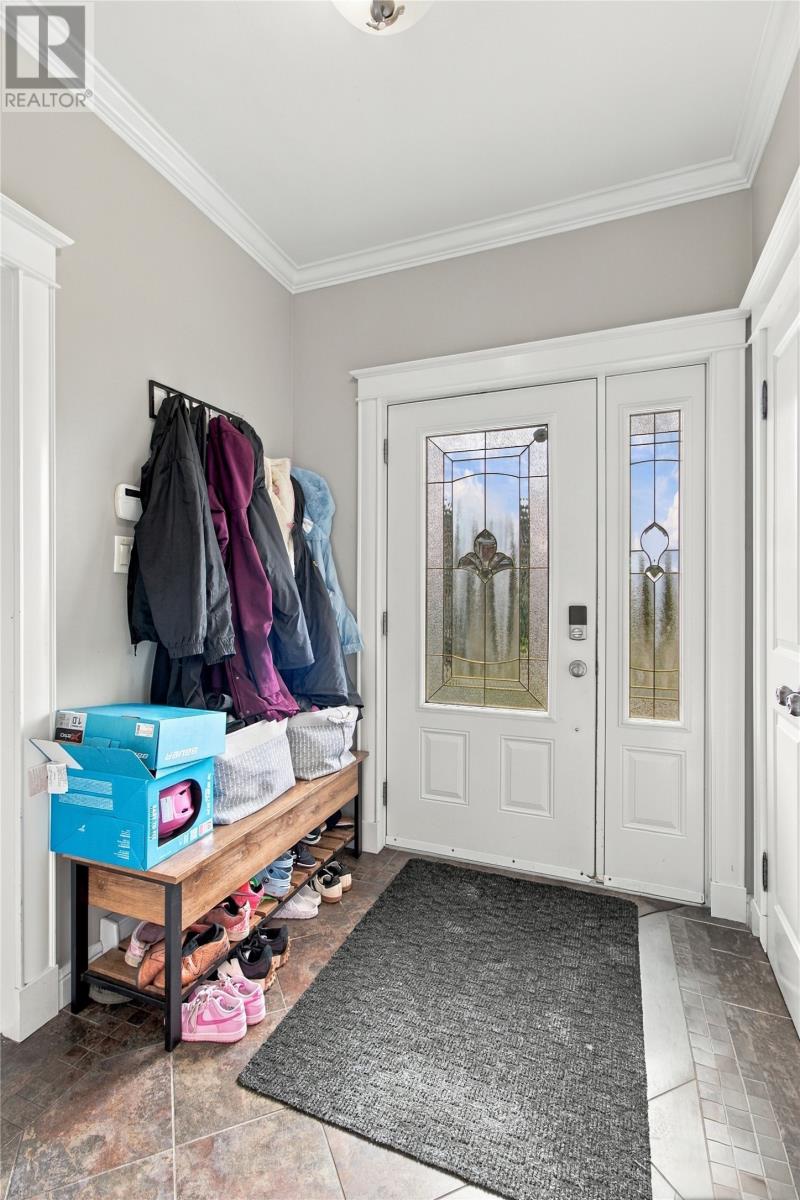
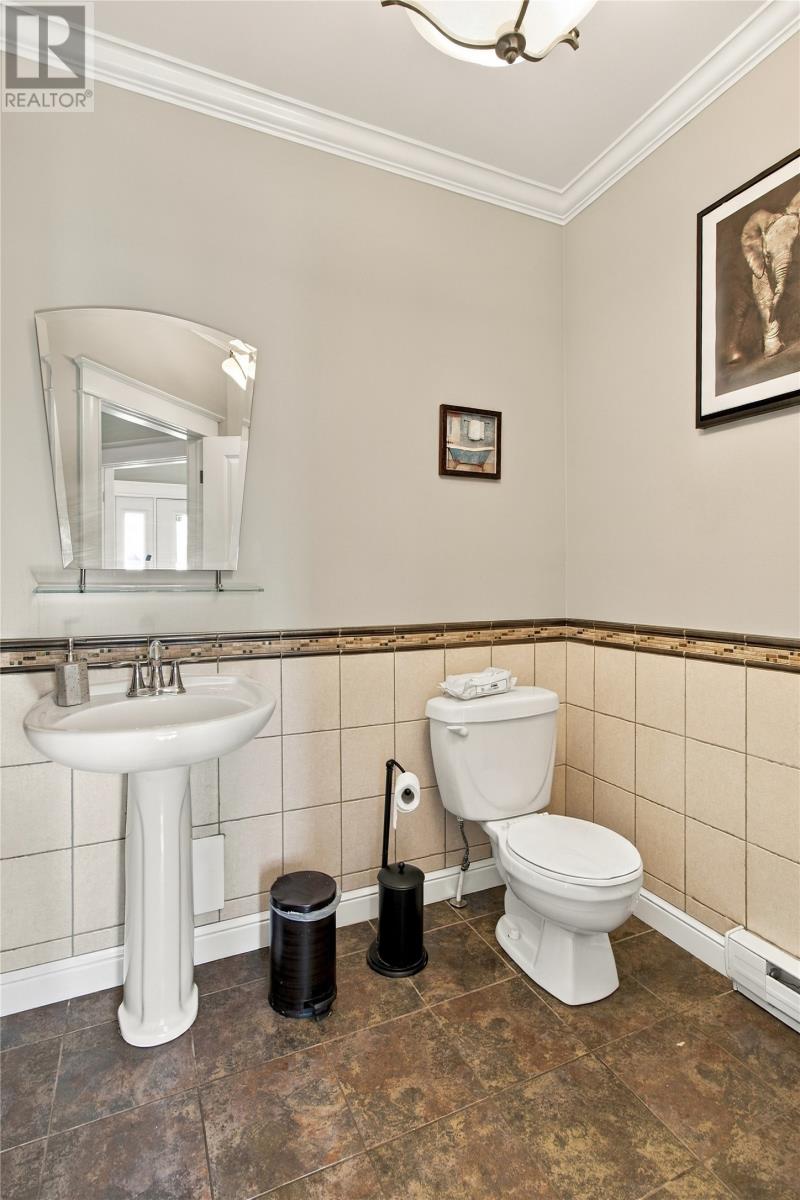
Welcome to 1 Blade Crescent in Mount Pearl—a spacious six-bedroom home offering room to live, work, entertain, and unwind. Conveniently located close to amenities, this property combines generous living space with features that make everyday life more comfortable. The open-concept layout creates a welcoming setting for family time and entertaining, keeping everyone connected whether you’re hosting friends or enjoying a quiet evening at home. A main-floor home office provides a dedicated space for working from home, studying, or managing a busy household. With six bedrooms, there’s flexibility for a growing family, overnight guests, or additional hobby and work spaces. The large rec room offers even more room to spread out, with space for movie nights, games, a fitness area, or a comfortable retreat from the main living area. When it’s time to relax, the hot tub provides a place to unwind at the end of the day. With its spacious layout, versatile rooms, and convenient Mount Pearl location, 1 Blade Crescent is a home with plenty of possibilities. (id:31684)
| 8 hours ago | Listing updated with changes from the MLS® | |
| 8 hours ago | Listing first seen on site |



The trademarks MLS®, Multiple Listing Service® and the associated logos are owned by The Canadian Real Estate Association (CREA) and identify the quality of services provided by real estate professionals who are members of CREA. Used under license.
The trademarks REALTOR®, REALTORS®, and the REALTOR® logo are controlled by The Canadian Real Estate Association (CREA) and identify real estate professionals who are members of CREA. These trademarks are owned or controlled by The Canadian Real Estate Association (CREA) and identify real estate professionals who are members of CREA (REALTOR®) and/or the quality of services they provide (MLS®).
This REALTOR.ca listing content is owned and licensed by REALTOR® members of The Canadian Real Estate Association.