





76B Old Bay Bulls RoadSt. John's, NFA1G 1C6
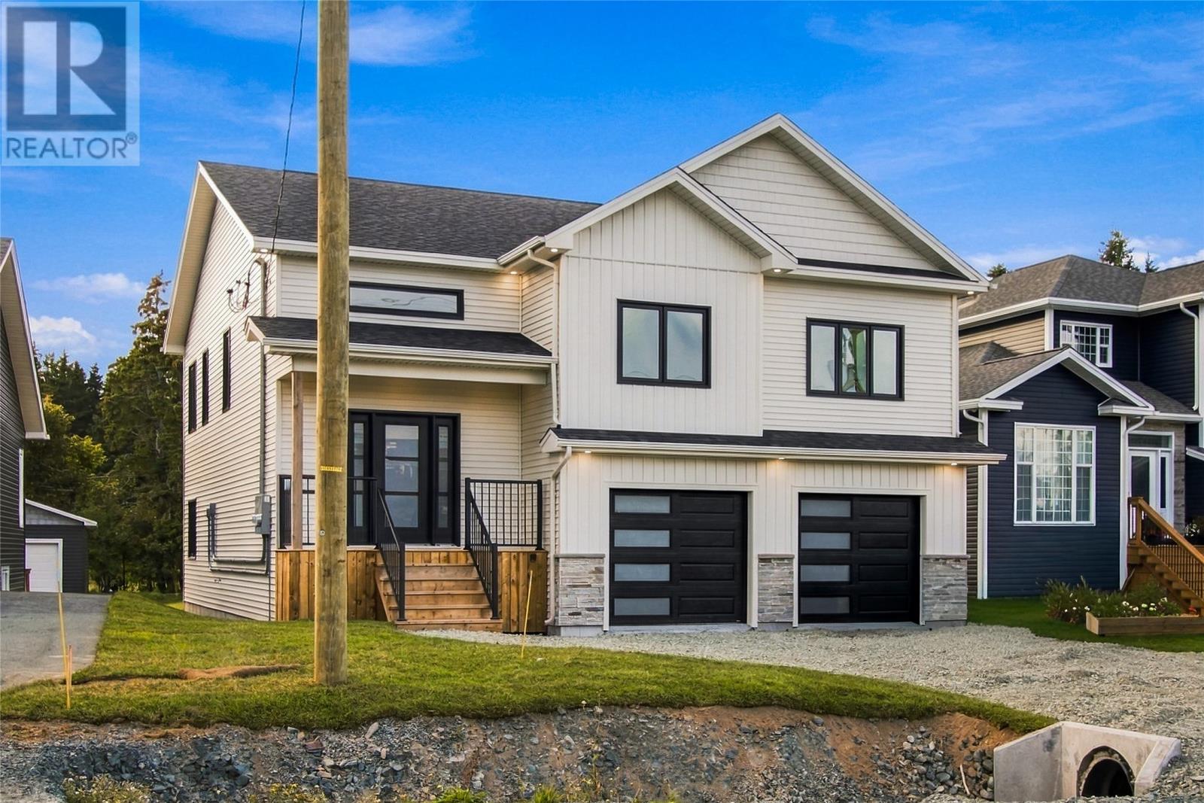
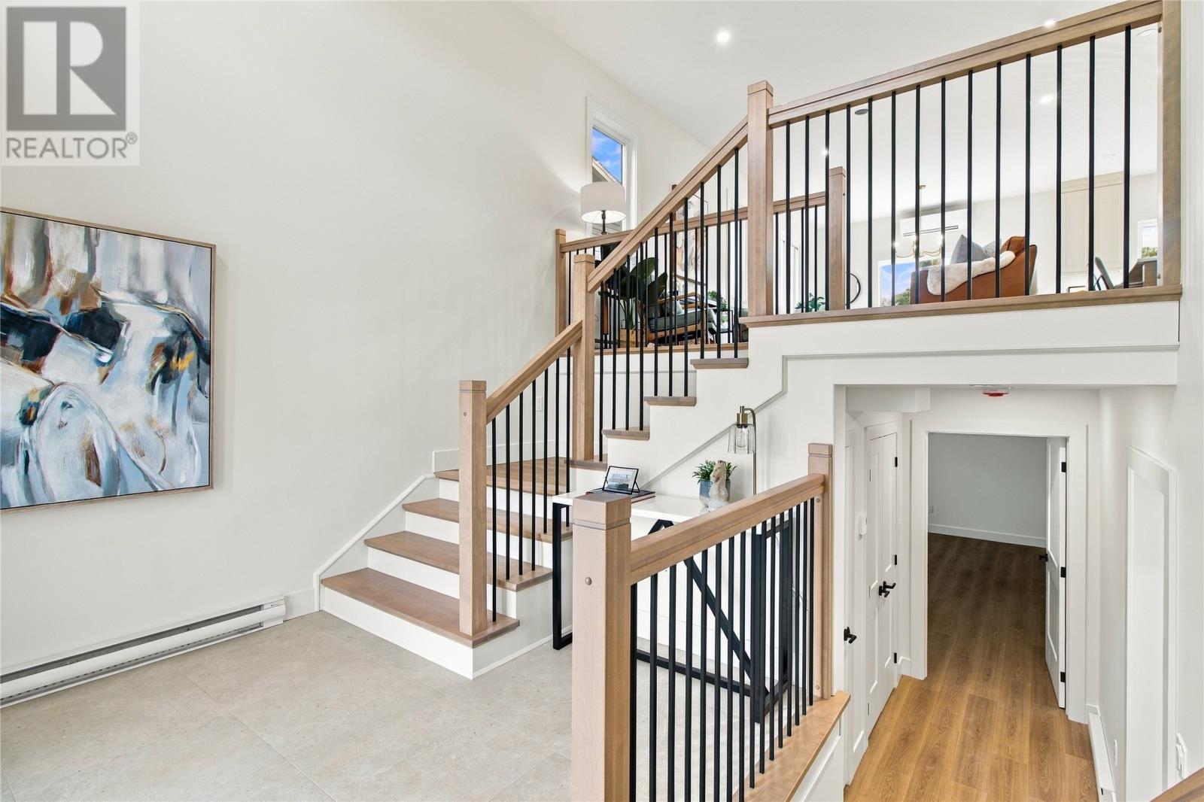
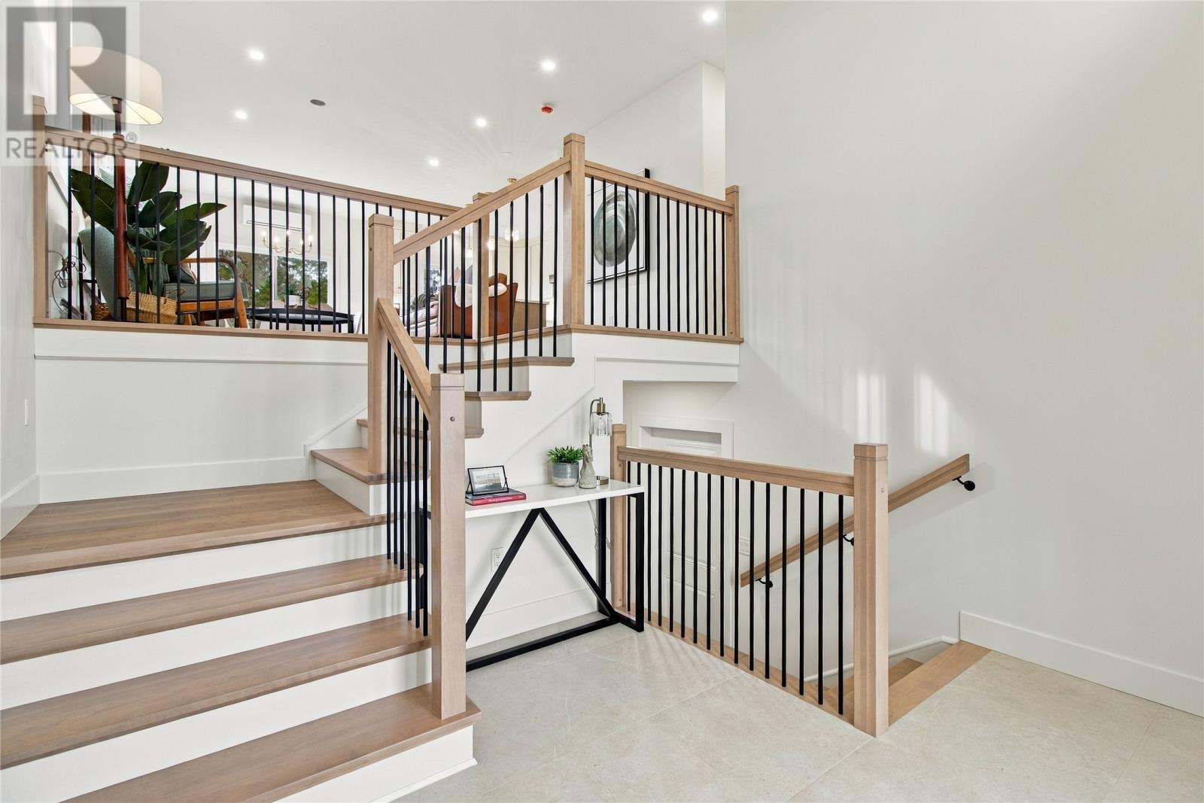
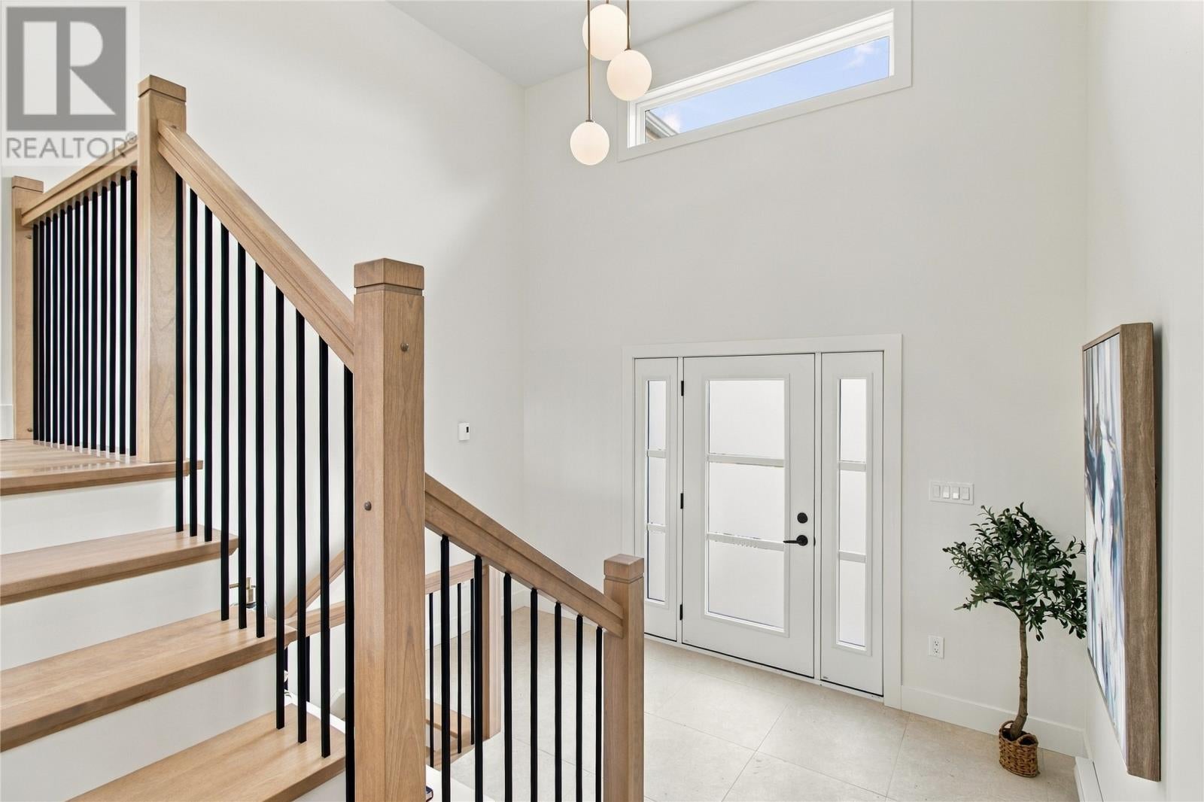
APPLIANCE PACKAGE INCLUDED! A brand new 2-Apartment home ready for you to move in. This beautiful new construction home offers modern style, thoughtful design, and the added benefit of a 1-bedroom apartment to help offset your mortgage or perfect for multigenerational living. The main home features 3 bedrooms, 2.5 bathrooms, 9-foot ceilings, all above-grade living space, a dramatic 14-foot ceiling in the foyer, walk-in pantry, floor-to-ceiling kitchen cabinetry, hardwood stairs, main floor laundry, and a spacious primary suite complete with a private ensuite. Stylish black windows, waterproof laminate flooring throughout, ceramic tile in all wet areas, and aluminum railings on the front deck add to the home’s contemporary appeal. The main unit also has a spacious rec room that provides exceptional versatility. The home is equipped with a mini split, offering added comfort and convenience year round. Bright and spacious, the above ground 1 bedroom apartment has a welcoming open concept layout with plenty of natural light and comfortable living space. Situated on a generous 55 x 173 lot, the property also includes a 500 sq. ft. attached double garage and eavestrough. Driveway paving and back patio to be completed. Backed by an 8-Year LUX Home Warranty, this exceptional new construction home is one you won’t want to miss! (id:31684)
| 5 hours ago | Listing updated with changes from the MLS® | |
| 5 hours ago | Listing first seen on site |


The trademarks MLS®, Multiple Listing Service® and the associated logos are owned by The Canadian Real Estate Association (CREA) and identify the quality of services provided by real estate professionals who are members of CREA. Used under license.
The trademarks REALTOR®, REALTORS®, and the REALTOR® logo are controlled by The Canadian Real Estate Association (CREA) and identify real estate professionals who are members of CREA. These trademarks are owned or controlled by The Canadian Real Estate Association (CREA) and identify real estate professionals who are members of CREA (REALTOR®) and/or the quality of services they provide (MLS®).
This REALTOR.ca listing content is owned and licensed by REALTOR® members of The Canadian Real Estate Association.