





39 Edgecombe DriveSt. John's, NFA1B 4P2
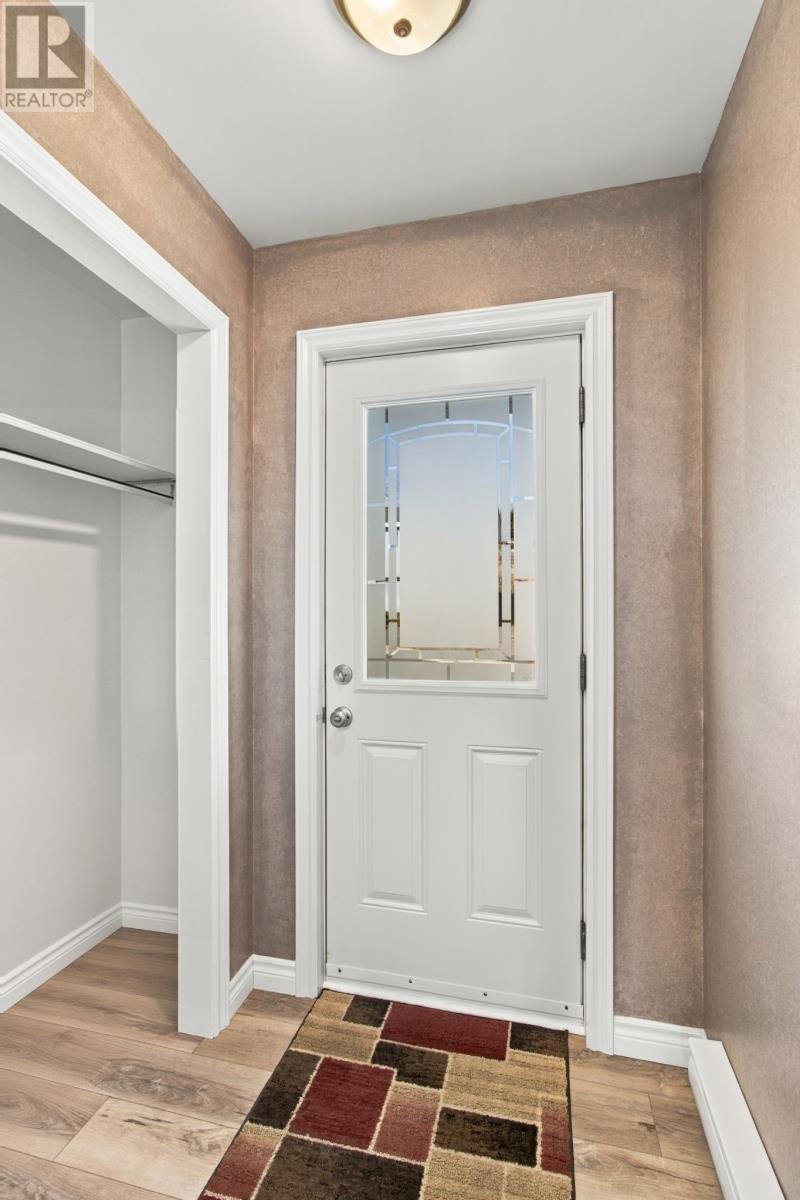
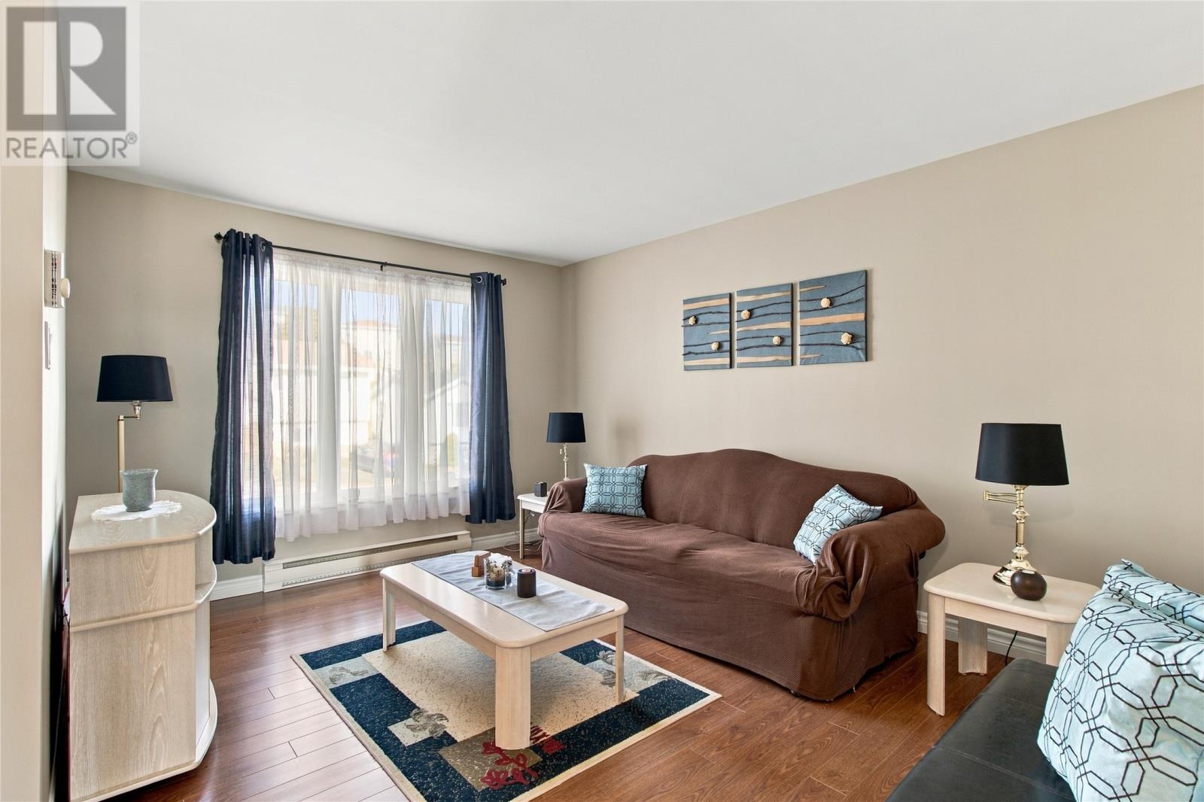
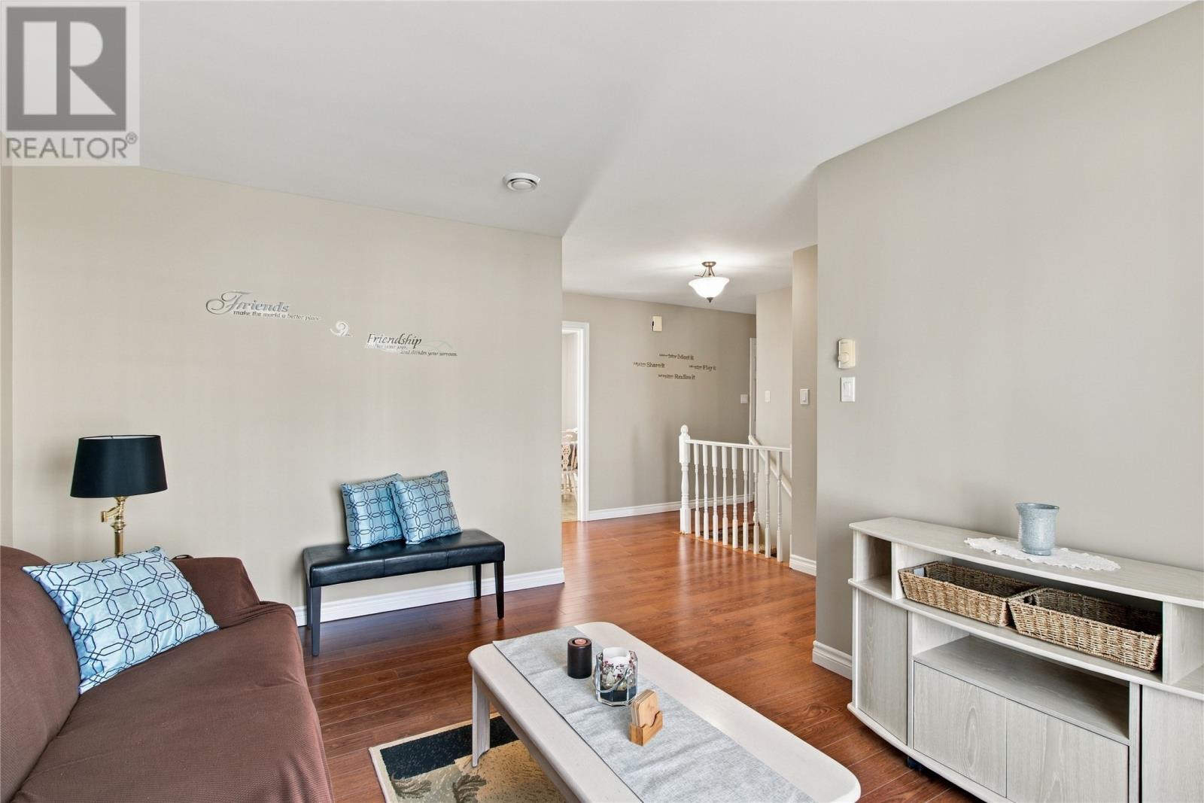
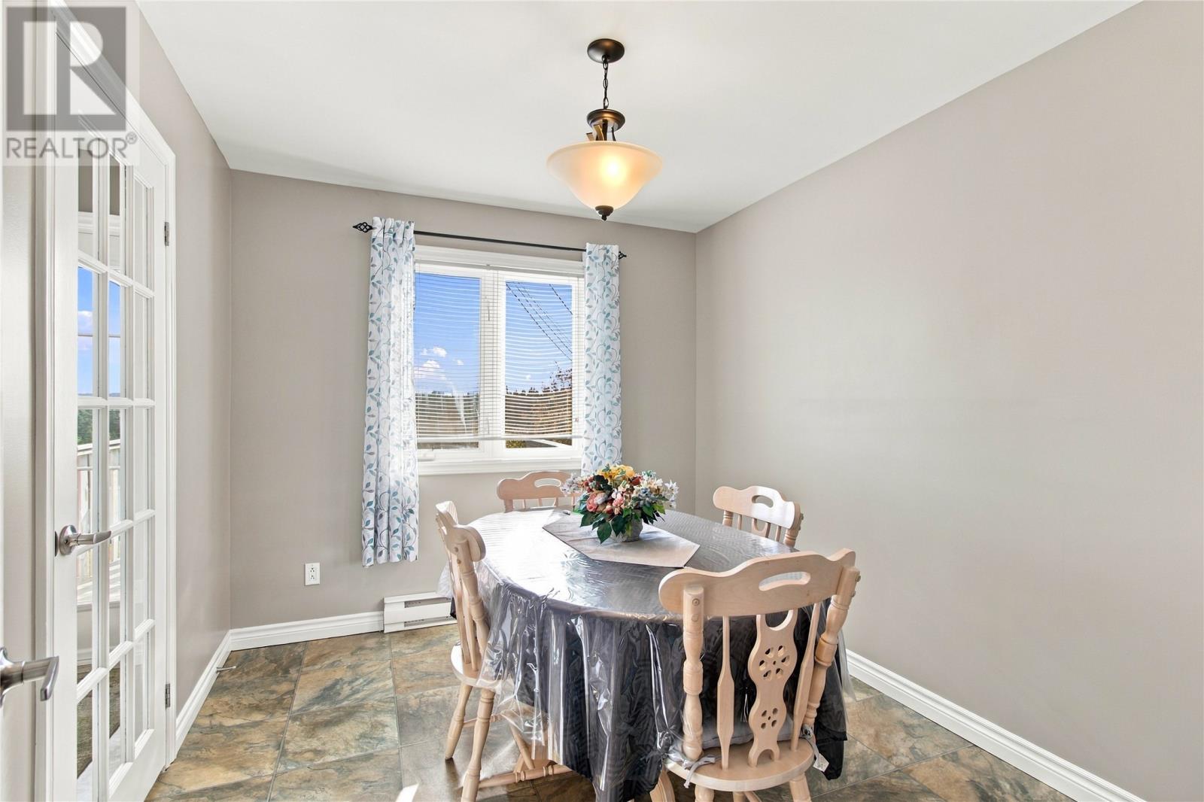
Attention investors and first-time buyers! This move-in-ready and immaculately maintained registered 2-apartment home features a bright main unit with 3 bedrooms, a full bath, living and dining rooms, and an eat-in kitchen that opens onto a deck with beautiful views - including Cabot Tower! A large rec room downstairs gives the main unit extra space for a family room, office, or playroom. The 2-bedroom apartment has its own private above ground side entrance, a kitchen, a living room, a full bath, and its own laundry, perfect for helping with the mortgage or adding to your rental portfolio.The apartment also features its own 2 car driveway and ample natural light. Both units feature laminate flooring throughout, fresh neutral paint, and air exchangers, shingles updated in 2023 and with two paved driveways there's plenty of parking for everyone. The home is vacant, so you can move right in or choose your own tenants. Just minutes from MUN, the Health Sciences Centre, Stavanger Drive, the Outer Ring Road, and all east end amenities. Opportunities like this don't last long! As per Seller Direction there will be no conveyance of offers prior to 5pm October 27th, all offers to remain open until 10pm October 27th. (id:31684)
| 5 hours ago | Listing updated with changes from the MLS® | |
| 6 hours ago | Listing first seen on site |


The trademarks MLS®, Multiple Listing Service® and the associated logos are owned by The Canadian Real Estate Association (CREA) and identify the quality of services provided by real estate professionals who are members of CREA. Used under license.
The trademarks REALTOR®, REALTORS®, and the REALTOR® logo are controlled by The Canadian Real Estate Association (CREA) and identify real estate professionals who are members of CREA. These trademarks are owned or controlled by The Canadian Real Estate Association (CREA) and identify real estate professionals who are members of CREA (REALTOR®) and/or the quality of services they provide (MLS®).
This REALTOR.ca listing content is owned and licensed by REALTOR® members of The Canadian Real Estate Association.