





69 Monkstown RoadSt. John's, NFA1C 3T6
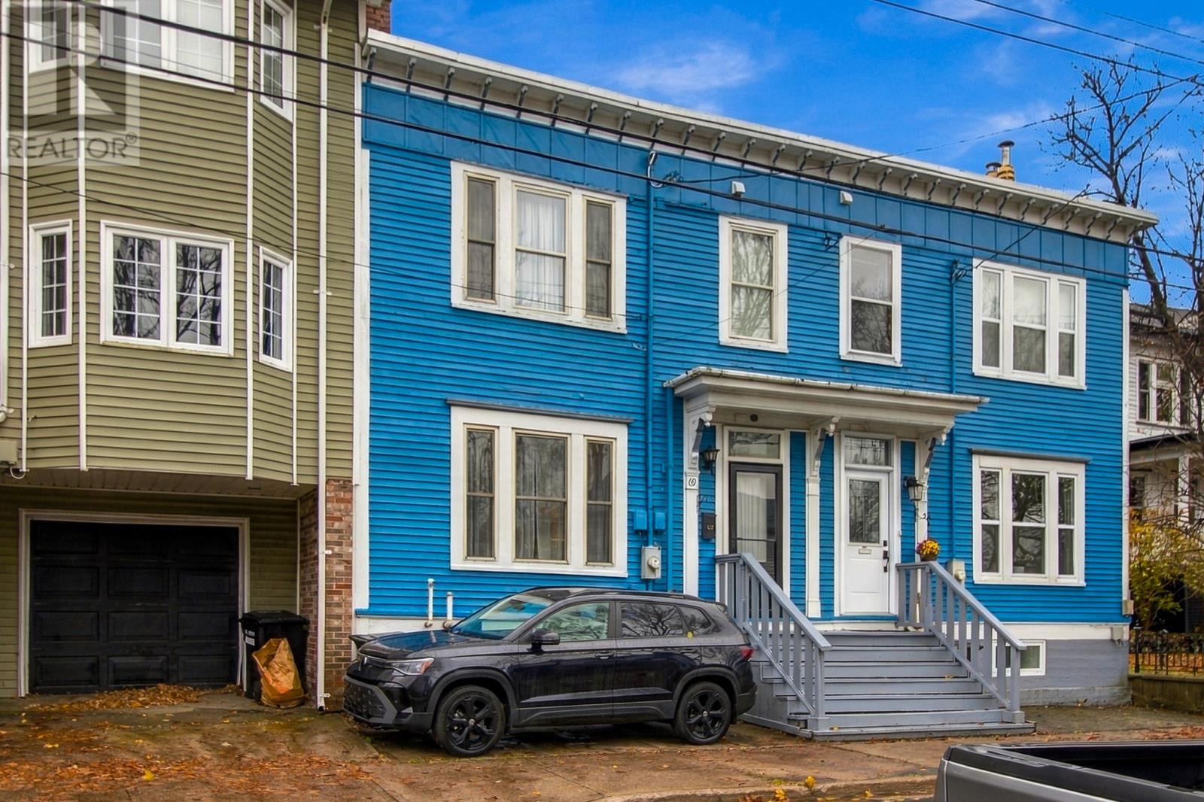
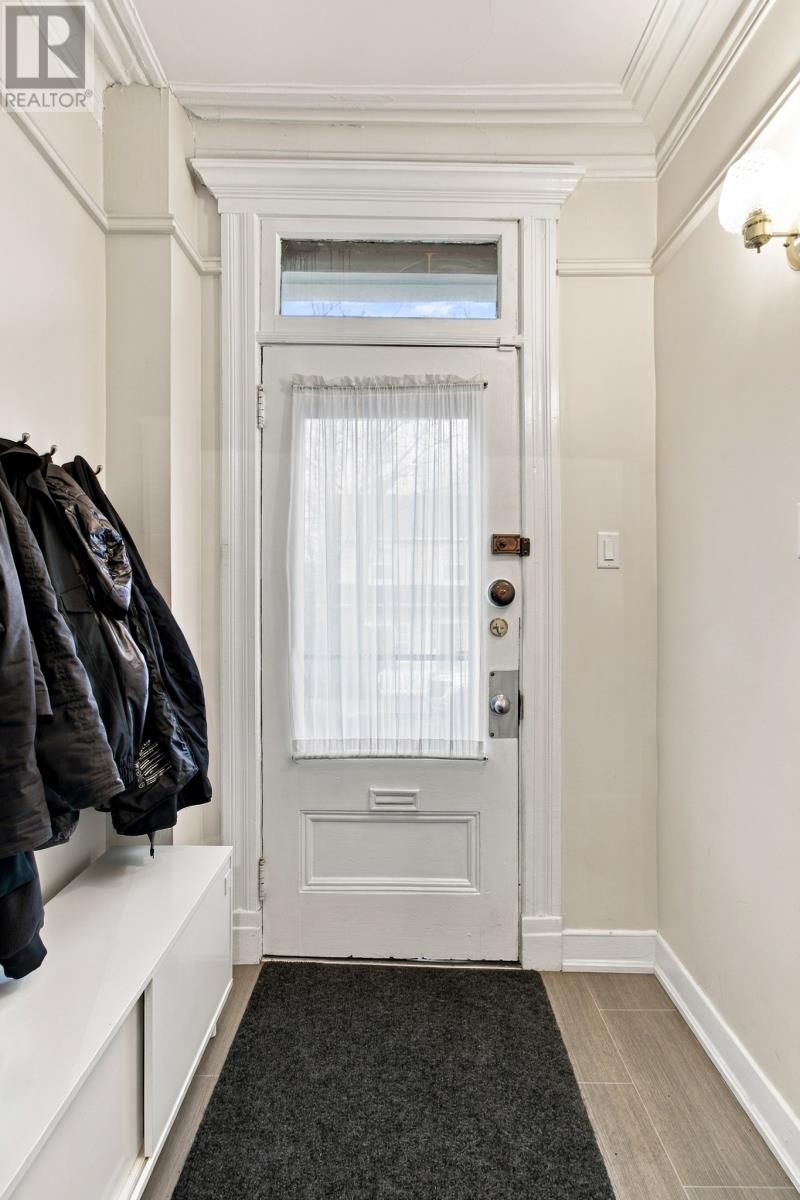
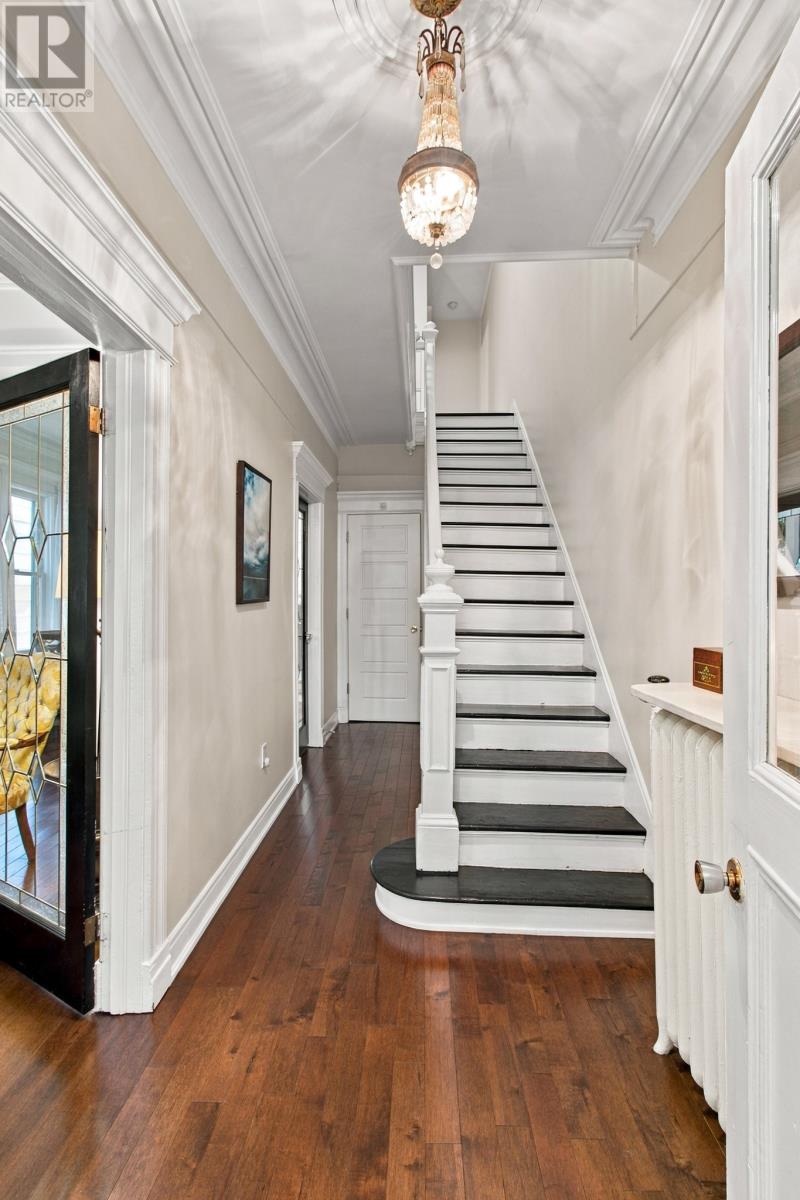
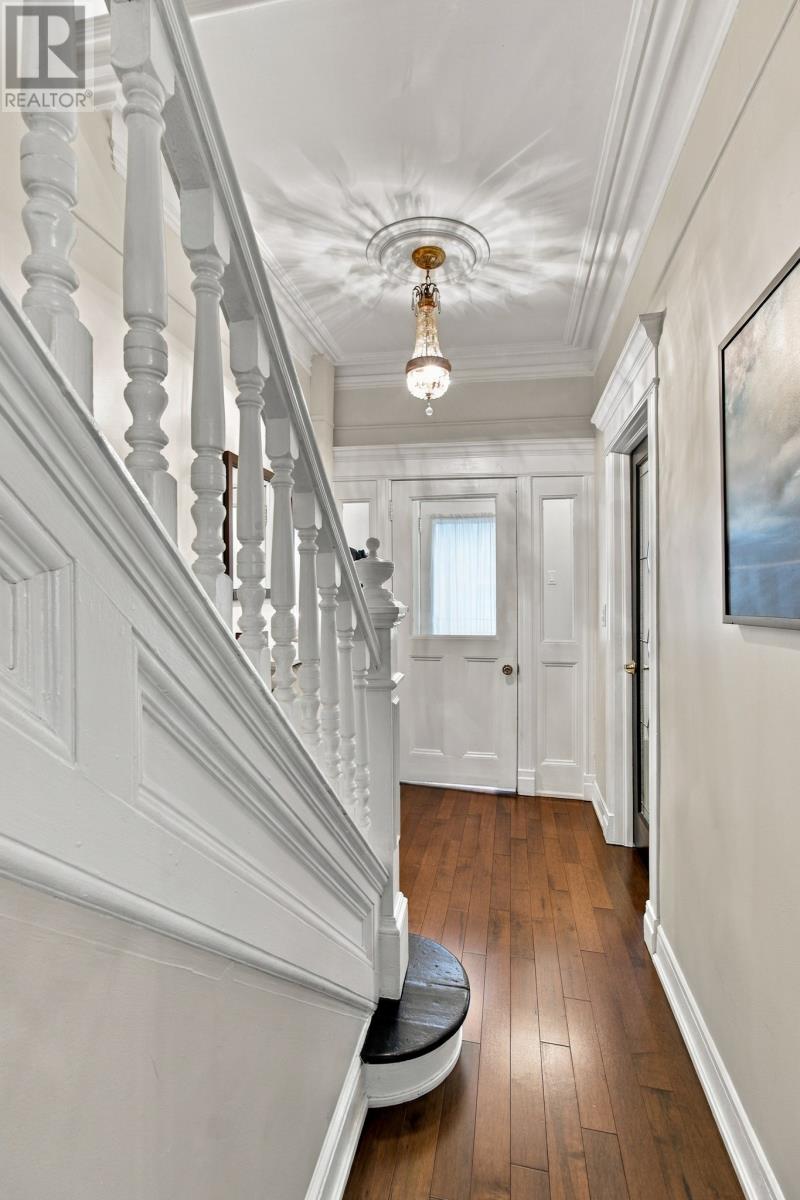
Welcome to Historic Monkstown Road! This charming attached two-storey home beautifully blends historic character with modern conveniences in the sought after Georgetown neighborhood. Featuring three spacious bedrooms, this home offers a warm and inviting atmosphere with a functional layout. The main floor boasts a bright living room, separate dining area, eat-in kitchen with access to a walk out composite deck, rear yard and private laneway, along with the added convenience of a half bath. Two mini-splits for added convenience. Upstairs, you'll find three bedrooms and a full bathroom. One parking spot in front of home. Ideally located in a sought-after area, you'll enjoy being just minutes from a variety of amenities, including shopping, restaurants, recreation, and more. A wonderful opportunity to own a home full of character in a convenient location! The seller hereby directs the listing Brokerage that there will be no conveyance of offers prior to 12:00pm, November 18th, offers to remain open until 4:00pm, November 18th. (id:31684)
| 3 hours ago | Listing updated with changes from the MLS® | |
| 3 hours ago | Status changed to Active | |
| 4 hours ago | Listing first seen on site |


The trademarks MLS®, Multiple Listing Service® and the associated logos are owned by The Canadian Real Estate Association (CREA) and identify the quality of services provided by real estate professionals who are members of CREA. Used under license.
The trademarks REALTOR®, REALTORS®, and the REALTOR® logo are controlled by The Canadian Real Estate Association (CREA) and identify real estate professionals who are members of CREA. These trademarks are owned or controlled by The Canadian Real Estate Association (CREA) and identify real estate professionals who are members of CREA (REALTOR®) and/or the quality of services they provide (MLS®).
This REALTOR.ca listing content is owned and licensed by REALTOR® members of The Canadian Real Estate Association.