





1 Trail AvenueBrown's Arm, NFA0G 3A0
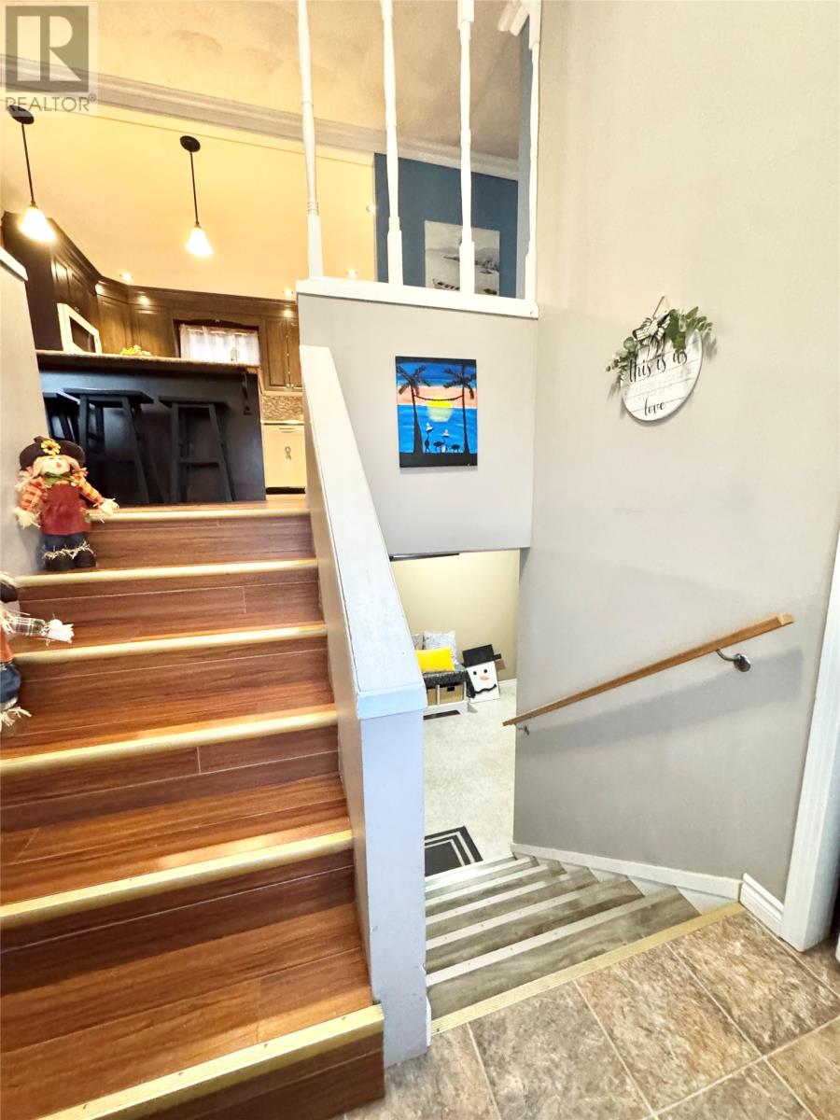
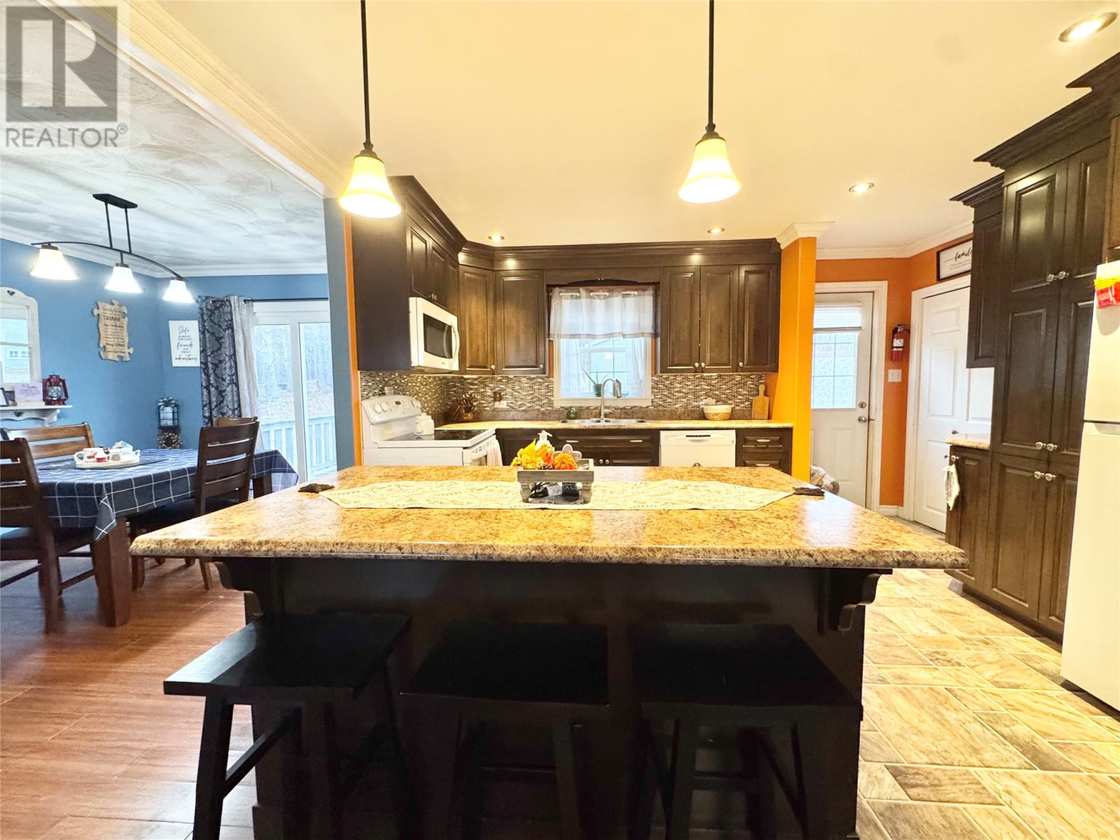
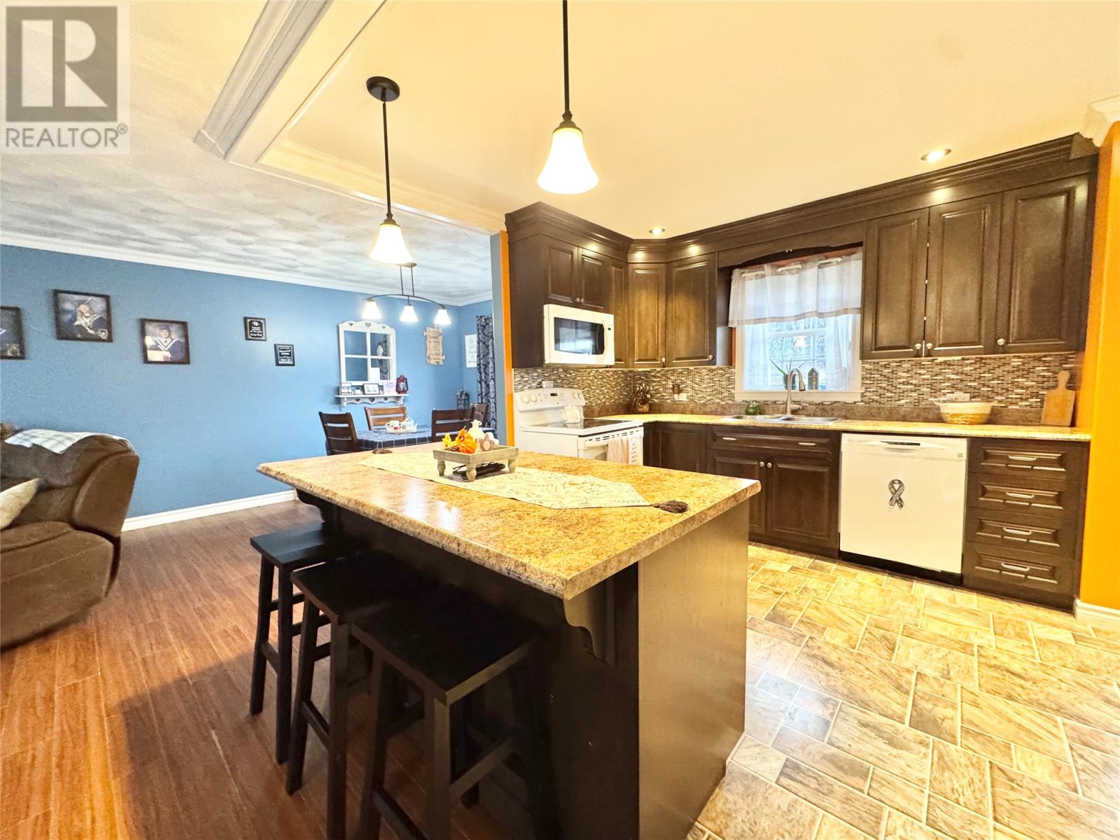
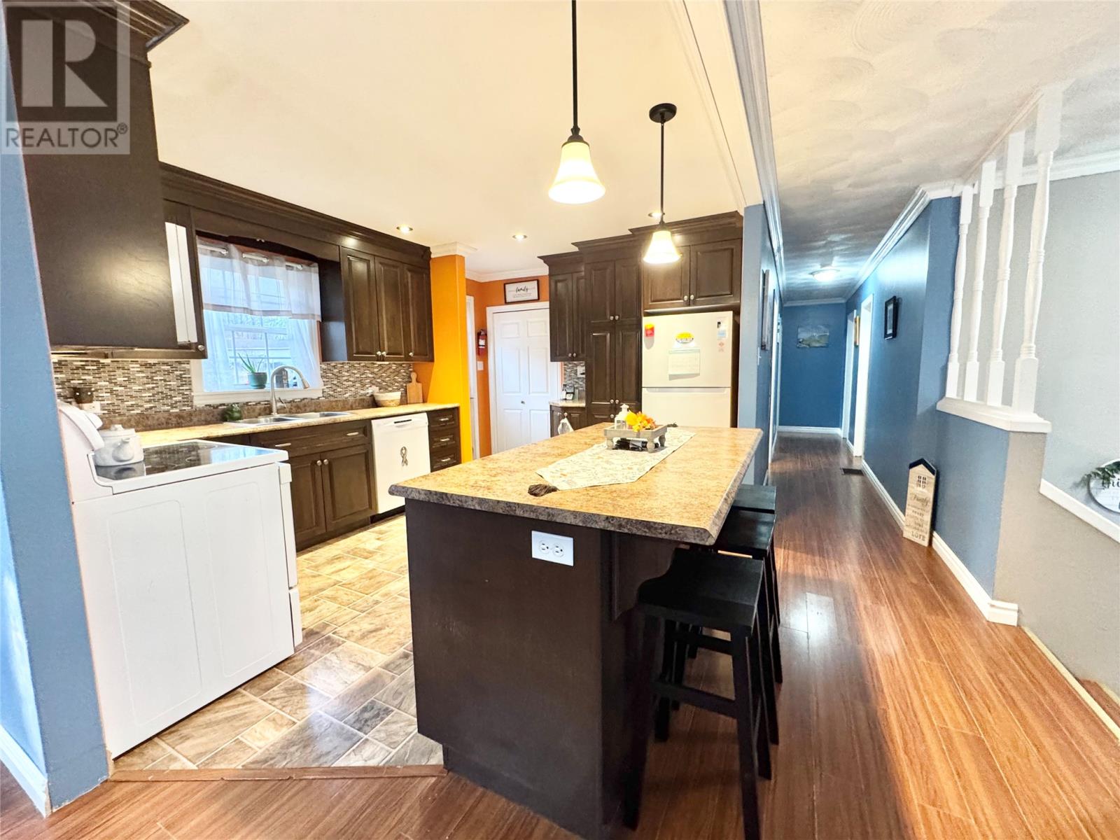
Welcome to Browns Arm, conveniently located just 12 minutes from Lewisporte and about one hour from Gander and Grand Falls. This inviting split-entry home offers four bedrooms and one and a half baths, featuring comfortable living spaces and plenty of room to grow. Step outside to a large lot that’s perfect for outdoor enjoyment, and enjoy the convenience of an oversized garage measuring 24’ x 31’ with a concrete floor, plus an additional 24’ x 36’ garage/workshop space with a gravel floor—ideal for extra storage, a workshop, or even your mancave. The property is well set up with an artesian well and septic system, as well as Pex's Plumbing. A walkout basement provides flexibility for future development, with heat options including an electric heat and a woodstove, along with 200 amp service. Inside, you’ll love the updates, including a renovated kitchen featuring new cabinets, a beautiful island, and an open concept feel created by removing a wall (2016). Additional improvements include shingles, windows, and siding replacement (2016). Don’t miss this opportunity to own a fantastic home on an oversized lot with an impressive garage setup—short to impress and ready to welcome you home. (id:31684)
| an hour ago | Listing updated with changes from the MLS® | |
| 2 hours ago | Status changed to Active | |
| 21 hours ago | Listing first seen on site |


The trademarks MLS®, Multiple Listing Service® and the associated logos are owned by The Canadian Real Estate Association (CREA) and identify the quality of services provided by real estate professionals who are members of CREA. Used under license.
The trademarks REALTOR®, REALTORS®, and the REALTOR® logo are controlled by The Canadian Real Estate Association (CREA) and identify real estate professionals who are members of CREA. These trademarks are owned or controlled by The Canadian Real Estate Association (CREA) and identify real estate professionals who are members of CREA (REALTOR®) and/or the quality of services they provide (MLS®).
This REALTOR.ca listing content is owned and licensed by REALTOR® members of The Canadian Real Estate Association.