





140 Main RoadNorris Arm, NFA0G 3N0
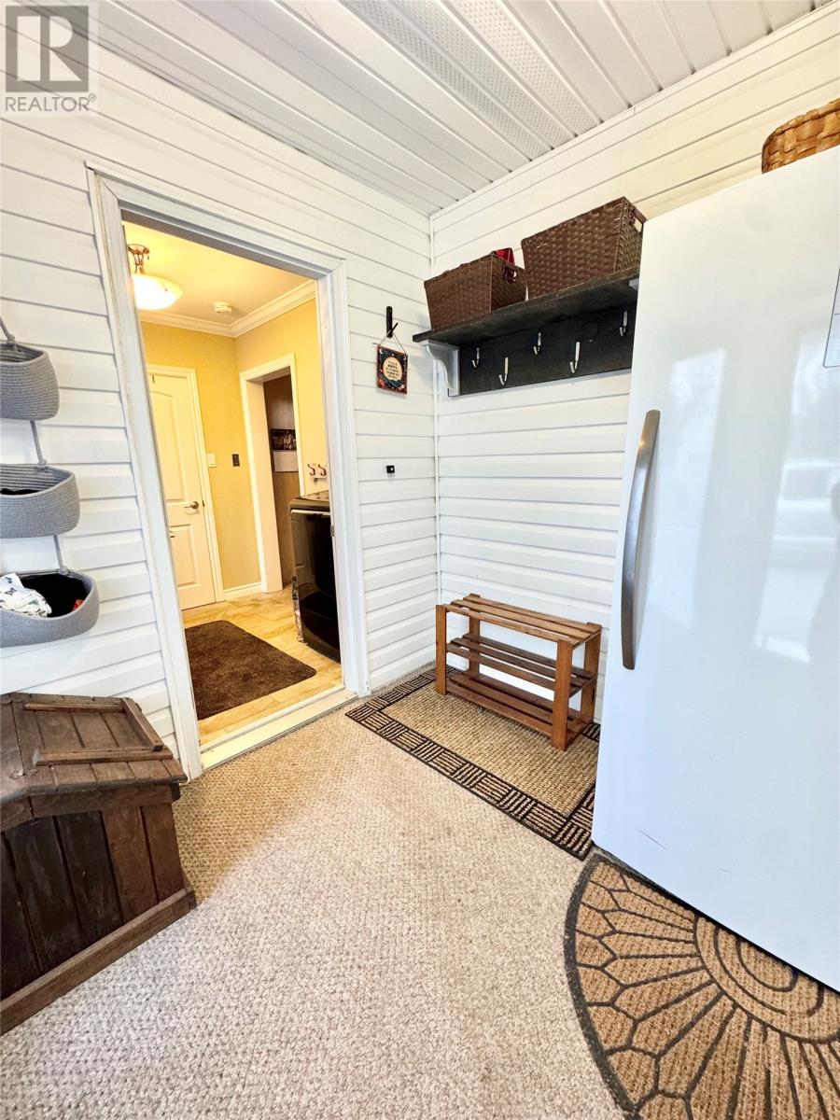
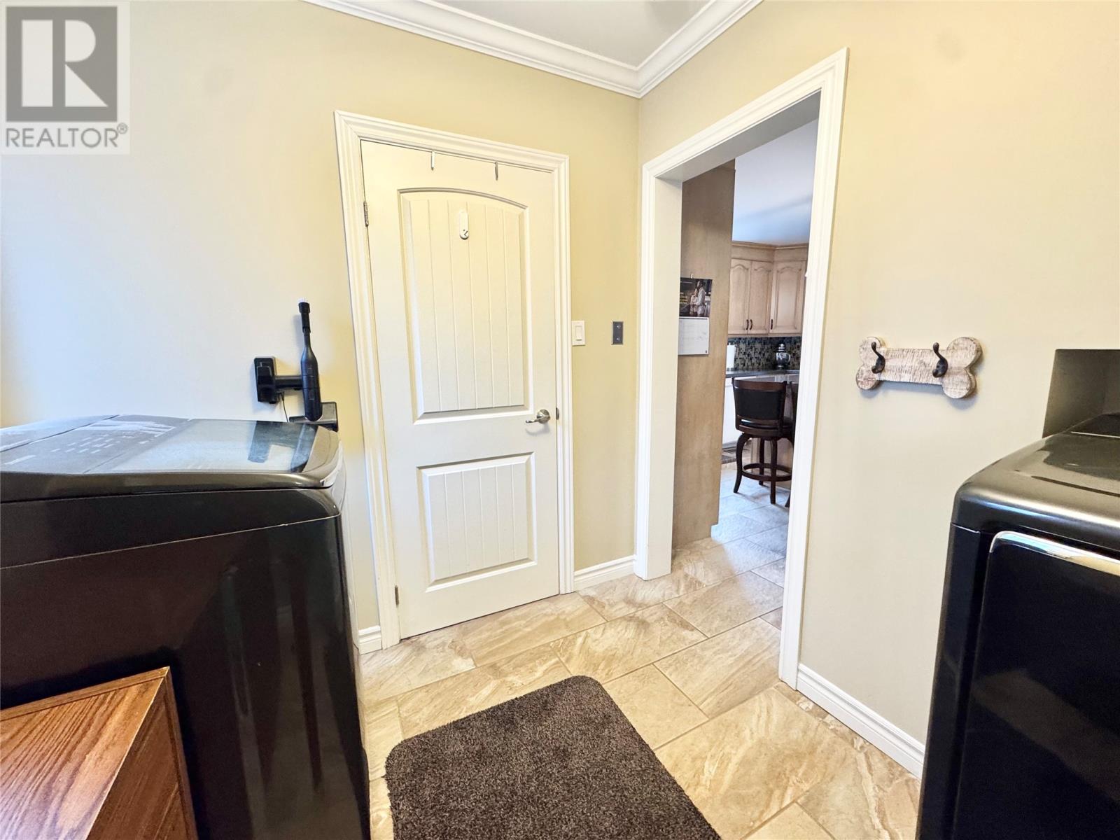
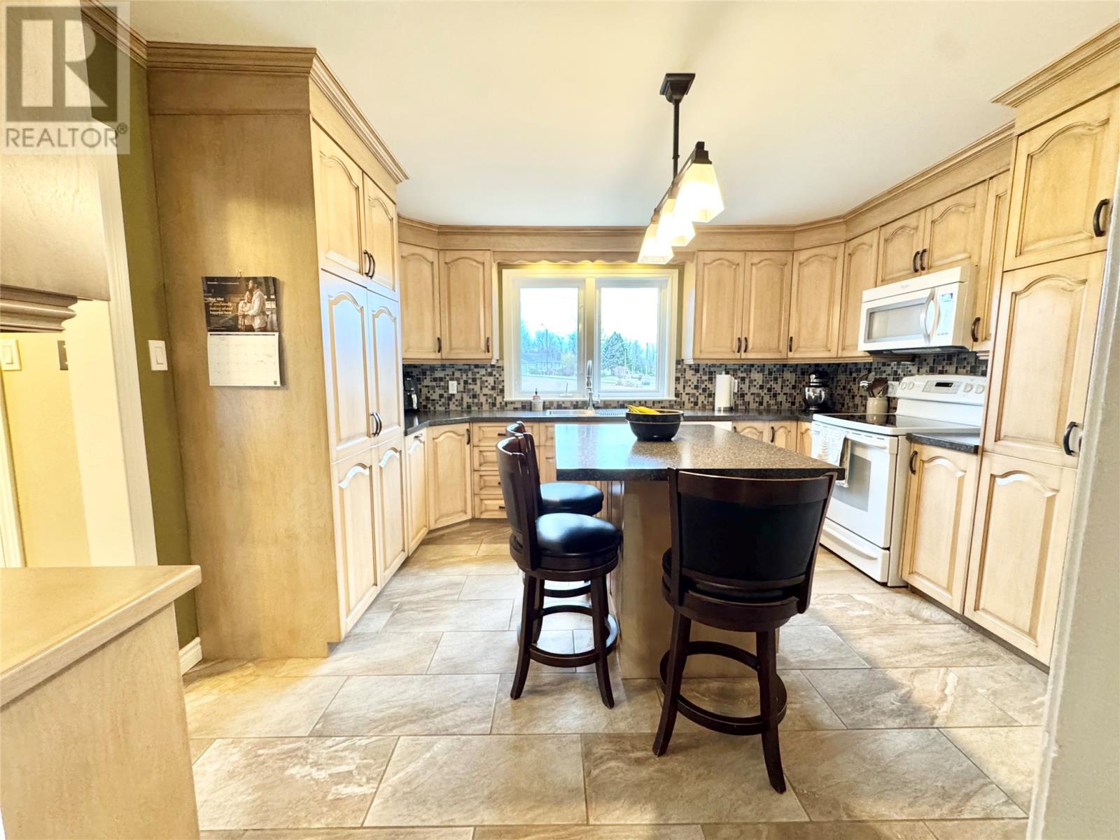
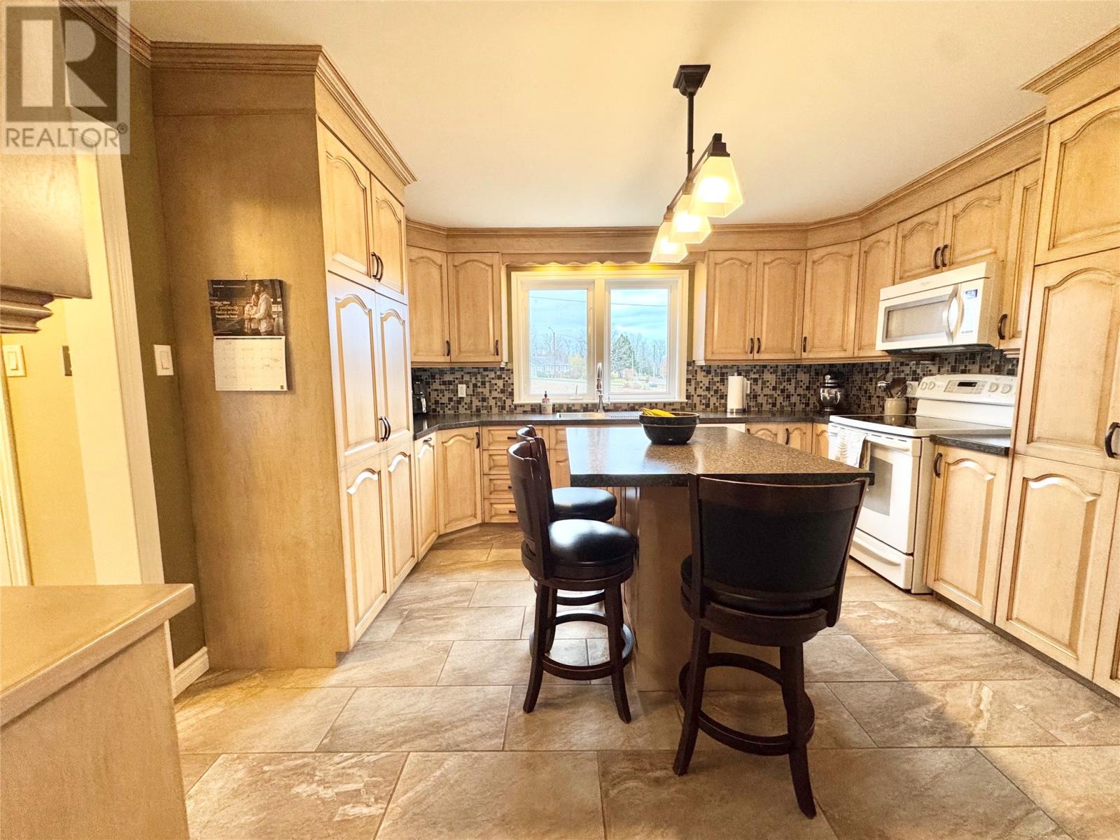
Welcome to your dream acreage in the coastal community of Norris’ Arm North—an exceptional, centrally located opportunity with GrandFalls and Gander just under a hour away. Sitting on just over 5 acres of land (with waterfront ownership), this beautiful two-story home offers direct ocean access, ideal for outdoor lovers who want space, tranquility, and breathtaking views every day. This property has been extensively renovated over the last several years (2025 work includes stripping the upstairs to the studs and rebuilding everything new—right down to insulation, plumbing, and electrical). The main floor kitchen was updated in 2012, along with the living and dining areas, and you’ll also appreciate modern upgrades including a 200-amp electrical upgrade (2022), new vinyl siding, windows, and shingles (2022), an artesian well, and a newer fiberglass 650-gallon septic system. Outside, you’ll find three outbuildings, a greenhouse, and three sheds—perfect for hobbies, storage, or expanding your dream property. Enter through the back foyer into a welcoming attached porch leading to the laundry/utility area, then step into the heart of the home with a bright eat in kitchen, separate dining room, and a cozy living room filled with natural light and stunning ocean views. The main floor also features a comfortable primary bedroom with an en-suite and a stand-up shower, plus an inviting sitting area with large windows to soak in the scenery. Enjoy evenings and mornings from your fully covered veranda with composite decking, taking in unforgettable sunrises and sunsets. Upstairs you’ll find three bedrooms and one bath, offering flexibility for family, guests, or a home office. With spray foam insulation in the crawlspace, a new hot water tank, fresh top-to-bottom paint, and everything done—this home is essentially move-in ready with nothing to do but make it your own. This is a rare coastal acreage offering, peaceful, private, and full of potential—welcome to a new era. (id:31684)
| 8 hours ago | Listing updated with changes from the MLS® | |
| 9 hours ago | Listing first seen on site |


The trademarks MLS®, Multiple Listing Service® and the associated logos are owned by The Canadian Real Estate Association (CREA) and identify the quality of services provided by real estate professionals who are members of CREA. Used under license.
The trademarks REALTOR®, REALTORS®, and the REALTOR® logo are controlled by The Canadian Real Estate Association (CREA) and identify real estate professionals who are members of CREA. These trademarks are owned or controlled by The Canadian Real Estate Association (CREA) and identify real estate professionals who are members of CREA (REALTOR®) and/or the quality of services they provide (MLS®).
This REALTOR.ca listing content is owned and licensed by REALTOR® members of The Canadian Real Estate Association.